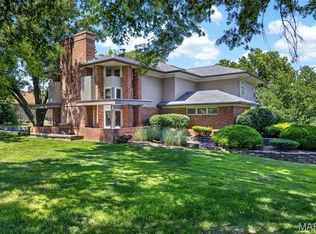
Picture coffee by the hearth, afternoons outside on your beautifully landscaped, fully fenced acre-plus lot, and evenings with friends gathered around the kitchen island. Set in a gated community in the Rockwood School District, this 3,900-square-foot ranch offers an expansive lawn for outdoor games, room to garden, and plenty of space to relax outside. A dramatic wall of windows fills the great room with natural light, showcasing its 12-foot ceiling, fireplace, and built-in bookshelves. The great room opens to a spacious dining room, while the refreshed kitchen pairs new quartz countertops with a generous island, custom cabinetry, a built-in refrigerator, double ovens, and a five-burner gas cooktop. The adjoining breakfast area and hearth room feature a second fireplace, an 11-foot tray ceiling, and plantation shutters. All three bathrooms were recently refreshed, including the primary bath with dual vanities, a jetted tub, and a multi-head walk-in shower. The primary suite also features an 11-foot ceiling and a custom walk-in closet. Main-floor laundry and a den with French doors add everyday convenience or a potential for a 4th bedroom. A wide staircase invites you to the finished lookout lower level offering an abundance of room for movie nights and overnight guests, with a family room and media area, a bedroom, and a full bath. A three-car side-entry garage completes awesome opportunity.
Coming soon
Listed by: The Wells Michael Collective • Justin Michael • 314-252-9069
$1,125,000
18238 Canyon Forest Ct, Chesterfield, MO 63005
3beds
3,982sqft
Single Family Residence
Built in 2012
1.1 Acres Lot
$-- Zestimate®
$283/sqft
$183/mo HOA
What's special
- 12 hours
- 263
- 36
Zillow last checked:
Listing updated:
Listed by:
Justin Michael 314-252-9069,
The Wells Michael Collective,
Suzie Wells 314-973-8761,
The Wells Michael Collective
Source: MARIS,MLS#: 26071838 Originating MLS: St. Louis Association of REALTORS
Facts & features
Interior
Bedrooms & bathrooms
- Bedrooms: 3
- Bathrooms: 3
- Full bathrooms: 3
- Main level bathrooms: 2
- Main level bedrooms: 2
Heating
- Forced Air, Zoned
Cooling
- Central Air, Zoned
Features
- Has basement: No
- Number of fireplaces: 2
- Fireplace features: Gas
Interior area
- Total structure area: 3,982
- Total interior livable area: 3,982 sqft
- Finished area above ground: 2,907
- Finished area below ground: 1,075
Property
Parking
- Total spaces: 3
- Parking features: Garage
- Garage spaces: 3
Features
- Levels: One
Lot
- Size: 1.1 Acres
- Features: Gentle Sloping
Details
- Parcel number: 19W530114
- Special conditions: Standard
Construction
Type & style
- Home type: SingleFamily
- Architectural style: Traditional
- Property subtype: Single Family Residence
Materials
- Stone
Condition
- Year built: 2012
Utilities & green energy
- Electric: Ameren
- Sewer: Public Sewer
- Water: Public
- Utilities for property: Electricity Available
Community & HOA
Community
- Subdivision: Estates At Wildhorse Canyon
HOA
- Has HOA: Yes
- Amenities included: Gated
- Services included: Common Area Maintenance
- HOA fee: $2,200 annually
- HOA name: Estates at Wildhorse Canyon
Location
- Region: Chesterfield
Financial & listing details
- Price per square foot: $283/sqft
- Tax assessed value: $1,058,000
- Annual tax amount: $11,891
- Date on market: 11/10/2026
- Listing terms: Cash,Conventional
- Electric utility on property: Yes
Estimated market value
Not available
Estimated sales range
Not available
Not available
Price history
| Date | Event | Price |
|---|---|---|
| 11/24/2020 | Sold | -- |
Source:  MARIS #20000864 Report a problem | ||
| 10/19/2020 | Pending sale | $650,000$163/sqft |
Source: Coldwell Banker Realty - Gunda #20000864 Report a problem | ||
| 10/12/2020 | Price change | $650,000-5.8%$163/sqft |
Source: Coldwell Banker Realty - Gunda #20000864 Report a problem | ||
| 8/5/2020 | Price change | $689,900-1.4%$173/sqft |
Source: Coldwell Banker Realty - Gunda #20000864 Report a problem | ||
| 5/4/2020 | Listed for sale | $699,900-2%$176/sqft |
Source: Coldwell Banker Realty - Gunda #20000864 Report a problem | ||
| 3/24/2020 | Listing removed | $714,000$179/sqft |
Source: Coldwell Banker Realty-Gundaker - Highway 94 at Mid Rivers #20000864 Report a problem | ||
| 2/18/2020 | Price change | $714,000-1.4%$179/sqft |
Source: Coldwell Banker Realty-Gundaker - Highway 94 at Mid Rivers #20000864 Report a problem | ||
| 1/6/2020 | Price change | $724,000-2%$182/sqft |
Source: Coldwell Banker Gundaker - Highway 94 at Mid Rivers #20000864 Report a problem | ||
| 10/23/2019 | Price change | $739,000-1.5%$186/sqft |
Source: Coldwell Banker Gundaker - Highway 94 at Mid Rivers #20000864 Report a problem | ||
| 10/8/2019 | Price change | $750,000-1.6%$188/sqft |
Source: Coldwell Banker Gundaker - Highway 94 at Mid Rivers #20000864 Report a problem | ||
| 9/9/2019 | Listed for sale | $762,500$191/sqft |
Source: Coldwell Banker Gundaker SO #19067591 Report a problem | ||
| 7/20/2012 | Sold | -- |
Source: MARIS #12024211 Report a problem | ||
| 12/6/2010 | Sold | -- |
Source: Public Record Report a problem | ||
Public tax history
| Year | Property taxes | Tax assessment |
|---|---|---|
| 2025 | $11,891 +36.3% | $201,030 +64% |
| 2024 | $8,725 +2.7% | $122,550 |
| 2023 | $8,499 -7% | $122,550 |
| 2022 | $9,137 +0.6% | $122,550 -3.9% |
| 2021 | $9,085 -11.2% | $127,510 -4.3% |
| 2020 | $10,228 +0.9% | $133,270 |
| 2019 | $10,133 | $133,270 +6.4% |
| 2018 | $10,133 | $125,200 |
| 2017 | $10,133 +2.3% | $125,200 -10.5% |
| 2016 | $9,905 -14% | $139,930 |
| 2015 | $11,519 | $139,930 +5.1% |
| 2014 | $11,519 +4.5% | $133,170 |
| 2013 | $11,023 | $133,170 +299% |
| 2012 | -- | $33,380 +17% |
| 2011 | -- | $28,540 |
| 2010 | $2,125 +5.9% | $28,540 |
| 2009 | $2,007 +1323.7% | $28,540 |
| 2008 | $141 | $28,540 |
Find assessor info on the county website
Monthly payment
Est. payment
Payment breakdown
Explore the cost of this home by adjusting the details. Changes won't be saved.Climate risks
Neighborhood: 63005
Nearby schools
Schools provided by the listing agent
- Elementary: Chesterfield Elem.
- Middle: Rockwood Valley Middle
- High: Lafayette Sr. High
Source: MARIS. This data may not be complete. We recommend contacting the local school district to confirm school assignments for this home.
- $1,984,8004 bd4 ba5.2k sqft18242 Canyon Forest Ct, Chesterfield, MO 63005Off Market
- $--5 bd5 ba5.5k sqft18234 Canyon Forest Ct, Chesterfield, MO 63005Sold

- $--6 bd6 ba6.5k sqft18239 Canyon Forest Ct, Chesterfield, MO 63005Sold
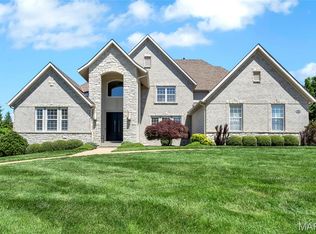
- $1,913,9007 bd7 ba5.5k sqft18235 Canyon Forest Ct, Chesterfield, MO 63005Off Market
Similar homes
- $--4 bd5 ba4.7k sqft453 Pine Bend Dr, Chesterfield, MO 63005Auction
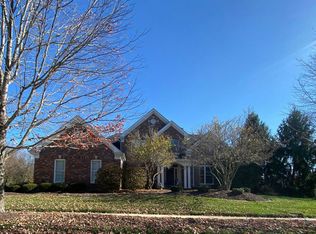 Auction.com 2
- $1,299,0004 bd4 ba5.2k sqft18230 Hager Ln, Chesterfield, MO 63005For Sale
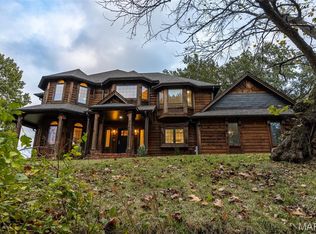
 MLS ID #26070903, Hunter T Schenk, Worth Clark Realty. MARIS
- $1,125,0004 bd4 ba5.2k sqft2 Deerfield Ridge Rd, Wildwood, MO 63005For Sale
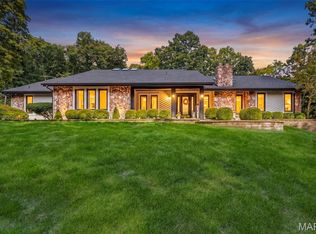 MLS ID #26063376, Heather A Donley, EXP Realty, LLC. MARIS
- $1,199,9004 bd4 ba3.7k sqft2640 Valley Rd, Chesterfield, MO 63005For Sale
 MLS ID #26039577, Tracy L Kelly, Compass Realty Group. MARIS
- $1,095,0004 bd5 ba5.2k sqft1307 Homestead Heights Dr, Wildwood, MO 63005For SaleMLS ID #26055074, Marc G Levinson, Dielmann Sotheby's International Realty. MARIS
- $1,210,0005 bd5 ba5k sqft56 Chesterfield Lakes Rd, Chesterfield, MO 63005For SaleMLS ID #26064138, Aimee Simpson, Dielmann Sotheby's International Realty. MARIS
- $975,0004 bd5 ba5.1k sqft5305 Enchanted Ct, Weldon Spring, MO 63304For SaleMLS ID #26065552, Jeremy M Barrett, Keller Williams Realty West. MARIS
- $1,299,0005 bd5 ba5.1k sqft17915 White Robin Ct, Chesterfield, MO 63005For SaleMLS ID #26062792, Jeff H Lottmann, Compass Realty Group. MARIS
- $749,0004 bd3 ba3.5k sqft18695 Wild Horse Creek Rd, Chesterfield, MO 63005New ConstructionMLS ID #26064594, Julie Haefner, Compass Realty Group. MARIS
- $965,0004 bd4 ba4.1k sqft1316 Homestead Heights Dr, Chesterfield, MO 63005For SaleMLS ID #26052493, Heidy C Weicht, DRG - Delhougne Realty Group. MARIS
- $800,0002 bd3 ba3.1k sqft1466 Mumma Ct, Chesterfield, MO 63005For SaleMLS ID #26070109, Darby Seymour, Coldwell Banker Realty - Gundaker. MARIS
- $859,9004 bd5 ba4.5k sqft16790 Benton Taylor Dr, Chesterfield, MO 63005For SaleMLS ID #26067863, Anu Kabra, RedKey Realty Leaders. MARIS
- $914,5005 bd3 ba3.7k sqft17711 Birch Leaf Ct, Chesterfield, MO 63005For SaleMLS ID #26059017, Jill Lich, Jill Lich Realty, LLC. MARIS
- $700,0004 bd3 ba4.1k sqft2238 Kehrsglen Ct, Chesterfield, MO 63005For SaleMLS ID #26064726, Bobby Schroeder, Keller Williams Chesterfield. MARIS
- $795,0004 bd4 ba3.3k sqft18014 Shepherd Valley Rd, Glencoe, MO 63038For SaleMLS ID #26064946, Mark & Neil Gellman, EXP Realty, LLC. MARIS
- $599,9003 bd3 ba2.8k sqft17775 Orrville Rd, Chesterfield, MO 63005For SaleMLS ID #26069750, Catherine N Shaw-Connely, Tom Shaw, REALTORS. MARIS
- $1,250,0006 bd5 ba5.5k sqft220 Woodcliffe Place Dr, Chesterfield, MO 63005For SaleMLS ID #26038043, Marie L Kutryb, The Dyer/Kutryb Group. MARIS
- $1,350,0005 bd5 ba4.8k sqft715 Madison Valley, Chesterfield, MO 63005For SaleMLS ID #26066415, Rocco J Ficociello, Keller Williams Marquee. MARIS
- $1,647,8905 bd5 ba5.7k sqft2060 Kingspointe Dr, Chesterfield, MO 63005For SaleMLS ID #26070460, Laura J Sanders, Compass Realty Group. MARIS
- $1,300,0005 bd4 ba5.2k sqft724 Forest Gate Ct, Wildwood, MO 63011For SaleMLS ID #26070059, Courtney Kallial, Coldwell Banker Realty - Gundaker. MARIS
