Striking brick elevation, dramatic arched windows, and a grand two-story entry welcome you to this 4-bedroom, 4.5-bath home in Chesterfield’s Estates at Baxter Pointe. With 4,621 sq. ft., the home offers soaring ceilings, abundant natural light, and peaceful wooded views. The great room features floor-to-ceiling windows and a fireplace, while the kitchen offers white cabinetry, stainless steel appliances, generous counter space, and a bright breakfast area. A formal dining room and dedicated office add flexibility. The main-floor primary suite offers comfort and convenience; upstairs, three bedrooms include a Jack-and-Jill bathroom. The finished walkout lower level features a recreation area, bar, dedicated exercise space, and full bathroom. Relax on the two-level deck or lower patio overlooking the wooded setting. Significant improvements include a new roof (2026), replacement windows and sliding deck door (December 2024), and refreshed kitchen and bathroom cabinet doors (2025). HVAC and kitchen appliances are approximately five years old. Hardwood floors, a three-car garage, and an irrigation system complete the home.
Active
Listed by: Keller Williams Realty St. Louis • Amy R May • 314-440-4326
Price cut: $24.9K (11/7)
$825,000
16652 Benton Taylor Dr, Chesterfield, MO 63005
4beds
4,621sqft
Single Family Residence
Built in 2000
0.28 Acres Lot
$-- Zestimate®
$179/sqft
$42/mo HOA
What's special
Three-car garagePeaceful wooded viewsJack-and-jill bathroomStainless steel appliancesMain-floor primary suiteFinished walkout lower levelHardwood floors
- 42 days
- 2,996
- 99
Likely to sell faster than
Zillow last checked:
Listing updated:
Listed by:
Amy R May 314-440-4326,
Keller Williams Realty St. Louis
Source: MARIS,MLS#: 26061277 Originating MLS: St. Louis Association of REALTORS
Facts & features
Interior
Bedrooms & bathrooms
- Bedrooms: 4
- Bathrooms: 5
- Full bathrooms: 4
- 1/2 bathrooms: 1
- Main level bathrooms: 2
- Main level bedrooms: 1
Heating
- Forced Air, Natural Gas, Zoned
Cooling
- Ceiling Fan(s), Central Air, Electric, Zoned
Appliances
- Included: Electric Cooktop, Dishwasher, Disposal, Humidifier, Microwave, Electric Oven, Electric Range, Washer, Electric Water Heater
- Laundry: Main Level
Features
- Bookcases, Breakfast Bar, Breakfast Room, Custom Cabinetry, Double Vanity, Eat-in Kitchen, Entrance Foyer, High Ceilings, Open Floorplan, Separate Dining, Tub, Two Story Entrance Foyer, Walk-In Closet(s)
- Flooring: Carpet, Hardwood
- Basement: Partially Finished,Full,Walk-Out Access
- Number of fireplaces: 1
- Fireplace features: Great Room, Recreation Room, Wood Burning
Interior area
- Total structure area: 4,621
- Total interior livable area: 4,621 sqft
- Finished area above ground: 3,221
Property
Parking
- Total spaces: 3
- Parking features: Attached, Driveway, Garage, Off Street, Private
- Attached garage spaces: 3
- Has uncovered spaces: Yes
Features
- Levels: One and One Half
Lot
- Size: 0.28 Acres
- Features: Adjoins Common Ground, Adjoins Wooded Area, Sprinklers In Front, Sprinklers In Rear
Details
- Parcel number: 18T230597
- Special conditions: Standard
Construction
Type & style
- Home type: SingleFamily
- Architectural style: Traditional
- Property subtype: Single Family Residence
Materials
- Brick Veneer, Vinyl Siding
Condition
- Year built: 2000
Utilities & green energy
- Electric: Ameren
- Sewer: Public Sewer
- Water: Public
- Utilities for property: Electricity Connected, Natural Gas Connected, Sewer Connected, Water Connected
Community & HOA
Community
- Security: Smoke Detector(s)
- Subdivision: Estates At Baxter Pointe The
HOA
- Has HOA: Yes
- Amenities included: None
- Services included: None
- HOA fee: $500 annually
- HOA name: The Estates at Baxter Pointe
Location
- Region: Chesterfield
Financial & listing details
- Price per square foot: $179/sqft
- Tax assessed value: $782,300
- Annual tax amount: $10,340
- Date on market: 10/1/2026
- Cumulative days on market: 42 days
- Listing terms: Cash,Conventional,FHA,VA Loan
- Electric utility on property: Yes
Estimated market value
Not available
Estimated sales range
Not available
Not available
Price history
| Date | Event | Price |
|---|---|---|
| 11/7/2026 | Price change | $825,000-2.9%$179/sqft |
Source:  MARIS #26061277 Report a problem | ||
| 10/15/2026 | Price change | $849,900-5.6%$184/sqft |
Source: MARIS #26061277 Report a problem | ||
| 10/1/2026 | Listed for sale | $899,900+50%$195/sqft |
Source: MARIS #26061277 Report a problem | ||
| 7/18/2014 | Sold | -- |
Source: MARIS #14019981 Report a problem | ||
| 4/28/2014 | Listed for sale | $599,888$130/sqft |
Source: Weiner Real Estate Inc #14019981 Report a problem | ||
| 2/11/2000 | Sold | -- |
Source: Public Record Report a problem | ||
Public tax history
| Year | Property taxes | Tax assessment |
|---|---|---|
| 2025 | $10,340 +18% | $148,640 +20.8% |
| 2024 | $8,762 +2.7% | $123,080 |
| 2023 | $8,535 +7.5% | $123,080 +15.6% |
| 2022 | $7,939 +0.6% | $106,440 |
| 2021 | $7,894 -3.8% | $106,440 -0.3% |
| 2020 | $8,202 -0.7% | $106,800 |
| 2019 | $8,257 | $106,800 +4.8% |
| 2018 | $8,257 | $101,950 |
| 2017 | $8,257 +2.3% | $101,950 +8.8% |
| 2016 | $8,071 +4.5% | $93,730 |
| 2015 | $7,724 | $93,730 +15.9% |
| 2014 | $7,724 +15.2% | $80,860 |
| 2013 | $6,704 | $80,860 -9% |
| 2012 | -- | $88,810 |
| 2011 | -- | $88,810 +2.1% |
| 2010 | $6,478 +5.9% | $87,020 |
| 2009 | $6,120 -11.3% | $87,020 -11.6% |
| 2008 | $6,901 +21.7% | $98,400 |
| 2007 | $5,673 | $98,400 +31.2% |
| 2006 | $5,673 -1.4% | $75,010 |
| 2005 | $5,751 +3.1% | $75,010 +0.2% |
| 2003 | $5,577 +0.2% | $74,880 +3% |
| 2002 | $5,564 +299.9% | $72,680 |
| 2001 | $1,391 | $72,680 |
Find assessor info on the county website
Monthly payment
Est. payment
Payment breakdown
Explore the cost of this home by adjusting the details. Changes won't be saved.Climate risks
Neighborhood: 63005
Nearby schools
Schools provided by the listing agent
- Elementary: Wild Horse Elem.
- Middle: Crestview Middle
- High: Marquette Sr. High
Source: MARIS. This data may not be complete. We recommend contacting the local school district to confirm school assignments for this home.
- $--4 bd5 ba4.5k sqft16648 Benton Taylor Dr, Chesterfield, MO 63005Sold
- $1,042,6005 bd5 ba3.8k sqft16656 Benton Taylor Dr, Chesterfield, MO 63005Off Market
- $821,4004 bd3 ba3.6k sqft16647 Benton Taylor Dr, Chesterfield, MO 63005Off Market
- $--4 bd5 ba4.5k sqft16655 Benton Taylor Dr, Chesterfield, MO 63005Sold

Similar homes
- $859,9004 bd5 ba4.5k sqft16790 Benton Taylor Dr, Chesterfield, MO 63005For Sale
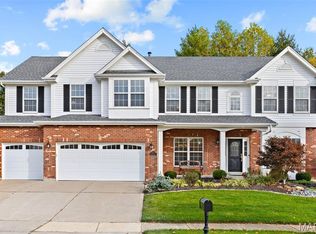
 MLS ID #26067863, Anu Kabra, RedKey Realty Leaders. MARIS
- $825,0003 bd4 ba2.8k sqft420 Maple Rise Path, Chesterfield, MO 63005For Sale
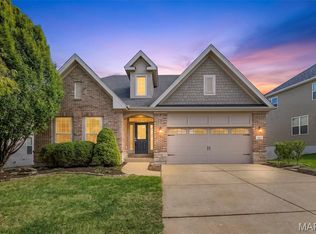 MLS ID #26056859, Christy L Colburn, Berkshire Hathaway HomeServices Select Properties. MARIS
- $799,9004 bd5 ba4k sqft16557 Baxter Forest Ridge Dr, Chesterfield, MO 63005For Sale
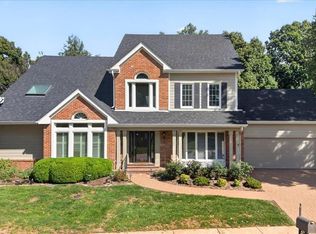 MLS ID #26032202, Berkley B Land, ReeceNichols Real Estate. MARIS
- $--4 bd5 ba4.7k sqft453 Pine Bend Dr, Chesterfield, MO 63005Auction
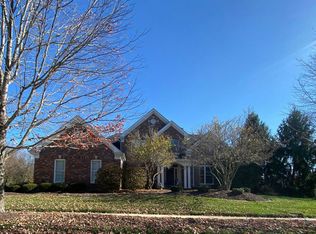 Auction.com 2
- $800,0002 bd3 ba3.1k sqft1466 Mumma Ct, Chesterfield, MO 63005For SaleMLS ID #26070109, Darby Seymour, Coldwell Banker Realty - Gundaker. MARIS
- $715,0004 bd4 ba3k sqft255 Cheval Square Dr, Chesterfield, MO 63005For SaleMLS ID #26058433, Sheryl Deskin, Compass Realty Group. MARIS
- $700,0004 bd3 ba4.1k sqft2238 Kehrsglen Ct, Chesterfield, MO 63005For SaleMLS ID #26064726, Bobby Schroeder, Keller Williams Chesterfield. MARIS
- $795,0004 bd4 ba3.3k sqft18014 Shepherd Valley Rd, Glencoe, MO 63038For SaleMLS ID #26064946, Mark & Neil Gellman, EXP Realty, LLC. MARIS
- $1,210,0005 bd5 ba5k sqft56 Chesterfield Lakes Rd, Chesterfield, MO 63005For SaleMLS ID #26064138, Aimee Simpson, Dielmann Sotheby's International Realty. MARIS
- $549,9004 bd4 ba3.3k sqft239 Lansbrooke Dr, Chesterfield, MO 63005For SaleMLS ID #26066129, Gloria J Lu, Your Home Sold Guaranteed Realty. MARIS
- $769,0005 bd5 ba3.4k sqft337 Marmont Ct, Chesterfield, MO 63017For SaleMLS ID #26067256, Rodney Wallner, Berkshire Hathaway HomeServices Select Properties. MARIS
- $799,0005 bd4 ba3.4k sqft1823 York Ridge Ct, Chesterfield, MO 63017For SaleMLS ID #26069462, Tiffany Hamilton, Hamilton Group Real Estate LLC. MARIS
- $799,9004 bd4 ba3.8k sqft14507 Wellington Estates Mnr, Chesterfield, MO 63017For SaleMLS ID #26067852, Bridget Neichter, Keller Williams Chesterfield. MARIS
- $914,5005 bd3 ba3.7k sqft17711 Birch Leaf Ct, Chesterfield, MO 63005For SaleMLS ID #26059017, Jill Lich, Jill Lich Realty, LLC. MARIS
- $710,0005 bd3 ba4k sqft2508 Peppermill Lake Ct, Chesterfield, MO 63005For SaleMLS ID #26053940, Mellysa Halter, Coldwell Banker Realty - Gundaker. MARIS
- $790,0005 bd5 ba4.5k sqft1723 Millstream Dr, Chesterfield, MO 63017For SaleMLS ID #26065094, Dana Snyder, ReeceNichols Real Estate. MARIS
- $815,0004 bd3 ba6k sqft14391 Ladue Rd, Chesterfield, MO 63017For SaleMLS ID #26057991, Lindsey Jacobs, Compass Realty Group. MARIS
- $1,199,9004 bd4 ba3.7k sqft2640 Valley Rd, Chesterfield, MO 63005For SaleMLS ID #26039577, Tracy L Kelly, Compass Realty Group. MARIS
- $824,5005 bd3 ba3.7k sqft2251 Whitby Rd, Chesterfield, MO 63017For SaleMLS ID #26049810, Mandy G Campise, Keller Williams Realty St. Louis. MARIS
- $799,9003 bd4 ba4.3k sqft604 Spyglass Summit Dr, Chesterfield, MO 63017For SaleMLS ID #26063915, David Sinn, Coldwell Banker Realty - Gundaker. MARIS
