NEW PRICE! Exceptional value in Chesterfield Farms! Now offered at $699,900, this spacious and beautifully situated two-story home delivers the space, updates and neighborhood lifestyle buyers are looking for. Ideally located just down the street from the clubhouse, pool and tennis courts, this home offers an opportunity to enjoy all that Chesterfield Farms has to offer.
Major exterior improvements are already in place, including a newer roof, siding and driveway. Inside, you'll find generous living spaces, abundant natural light and a versatile floor plan designed for today's lifestyle. The welcoming entry opens to a private home office and elegant dining room. The spacious family room, complete with gas fireplace, flows into the kitchen featuring stainless steel appliances, center island, abundant cabinetry and ample counter space. A sunny breakfast room and additional bonus office or den provide even more flexibility for work, entertaining or everyday living. Main-floor laundry and convenient access to the basement from the two-car garage add to the home's functionality.
Upstairs, four generously sized bedrooms include a spacious primary suite with double vanity, soaking tub and separate shower. The finished lower level expands your living space with a recreation room, full bath and plenty of room for movie nights, hobbies or entertaining. Outside, enjoy a level backyard with room to relax, play and gather with friends and family.
With its generous square footage, finished lower level, significant exterior improvements and sought-after location near neighborhood amenities, this is an opportunity to get exceptional value in Chesterfield Farms. Come see all that this home has to offer!
Active
Listed by: Compass Realty Group • Sheryl Deskin • 314-330-9329
Price cut: $15.1K (11/16)
$699,900
255 Cheval Square Dr, Chesterfield, MO 63005
4beds
3,050sqft
Single Family Residence
Built in 1994
8,276 Square Feet Lot
$696,200 Zestimate®
$229/sqft
$58/mo HOA
What's special
Four generously sized bedroomsGenerous living spacesNewer roofPrivate home officeSeparate showerSunny breakfast roomCenter island
- 34 days
- 1,747
- 109
Zillow last checked:
Listing updated:
Listed by:
Sheryl Deskin 314-330-9329,
Compass Realty Group
Source: MARIS,MLS#: 26058433 Originating MLS: St. Louis Association of REALTORS
Facts & features
Interior
Bedrooms & bathrooms
- Bedrooms: 4
- Bathrooms: 4
- Full bathrooms: 3
- 1/2 bathrooms: 1
- Main level bathrooms: 1
Heating
- Forced Air, Natural Gas
Cooling
- Ceiling Fan(s), Central Air, Electric
Appliances
- Included: Dishwasher, Microwave, Gas Oven
- Laundry: Main Level
Features
- Breakfast Bar, Breakfast Room, Kitchen Island, Open Floorplan, Separate Dining
- Flooring: Carpet, Luxury Vinyl
- Basement: Partially Finished,Full
- Number of fireplaces: 1
- Fireplace features: Family Room, Gas
Interior area
- Total structure area: 3,050
- Total interior livable area: 3,050 sqft
- Finished area above ground: 2,450
- Finished area below ground: 600
Property
Parking
- Total spaces: 2
- Parking features: Garage - Attached
- Attached garage spaces: 2
Features
- Levels: Two
- Patio & porch: Patio
Lot
- Size: 8,276 Square Feet
- Features: Level
Details
- Parcel number: 18T530820
- Special conditions: Standard
Construction
Type & style
- Home type: SingleFamily
- Architectural style: Traditional
- Property subtype: Single Family Residence
Materials
- Vinyl Siding
Condition
- Year built: 1994
Utilities & green energy
- Electric: Ameren
- Sewer: Public Sewer
- Water: Public
- Utilities for property: Natural Gas Available
Community & HOA
Community
- Subdivision: Chesterfield Farms One
HOA
- Has HOA: Yes
- Amenities included: Clubhouse, Pool, Tennis Court(s)
- Services included: Clubhouse, Common Area Maintenance, Pool, Recreational Facilities
- HOA fee: $700 annually
- HOA name: Chesterfield Farms & Estates
Location
- Region: Chesterfield
Financial & listing details
- Price per square foot: $229/sqft
- Tax assessed value: $509,800
- Annual tax amount: $6,747
- Date on market: 10/14/2026
- Cumulative days on market: 34 days
- Listing terms: Cash,Conventional
- Ownership: Private
Estimated market value
$696,200
$661,000 - $731,000
$3,648/mo
Price history
| Date | Event | Price |
|---|---|---|
| 11/16/2026 | Price change | $699,900-2.1%$229/sqft |
Source:  MARIS #26058433 Report a problem | ||
| 11/2/2026 | Listed for sale | $715,000$234/sqft |
Source: MARIS #26058433 Report a problem | ||
| 10/28/2026 | Pending sale | $715,000$234/sqft |
Source: MARIS #26058433 Report a problem | ||
| 10/14/2026 | Listed for sale | $715,000$234/sqft |
Source: MARIS #26058433 Report a problem | ||
| 9/2/2004 | Sold | -- |
Source: Public Record Report a problem | ||
Public tax history
| Year | Property taxes | Tax assessment |
|---|---|---|
| 2025 | $6,747 +8.5% | $96,860 +11.1% |
| 2024 | $6,217 +2.7% | $87,210 |
| 2023 | $6,056 +12.7% | $87,210 +21.3% |
| 2022 | $5,374 +0.6% | $71,920 |
| 2021 | $5,343 -0.6% | $71,920 +2.9% |
| 2020 | $5,376 +2.6% | $69,870 |
| 2019 | $5,242 | $69,870 +8.2% |
| 2018 | $5,242 | $64,600 |
| 2017 | $5,242 +2.3% | $64,600 -0.6% |
| 2016 | $5,124 -4.5% | $65,000 |
| 2015 | $5,366 | $65,000 +3.8% |
| 2014 | $5,366 +3.2% | $62,650 |
| 2013 | $5,201 | $62,650 -0.8% |
| 2012 | -- | $63,170 |
| 2011 | -- | $63,170 -7.1% |
| 2010 | $5,064 +5.9% | $68,020 |
| 2009 | $4,784 -1.2% | $68,020 -1.5% |
| 2008 | $4,842 +13.1% | $69,040 |
| 2007 | $4,280 | $69,040 +22% |
| 2006 | $4,280 -1.4% | $56,600 |
| 2005 | $4,340 +26% | $56,600 +21.7% |
| 2003 | $3,445 +0.2% | $46,510 +3.9% |
| 2002 | $3,437 +4.7% | $44,760 |
| 2001 | $3,283 | $44,760 |
Find assessor info on the county website
Monthly payment
Est. payment
Payment breakdown
Explore the cost of this home by adjusting the details. Changes won't be saved.Climate risks
Neighborhood: 63005
Nearby schools
Schools provided by the listing agent
- Elementary: Wild Horse Elem.
- Middle: Crestview Middle
- High: Marquette Sr. High
Source: MARIS. This data may not be complete. We recommend contacting the local school district to confirm school assignments for this home.
- $562,5004 bd2 ba2.3k sqft251 Cheval Square Dr, Chesterfield, MO 63005Off Market
- $705,0004 bd4 ba3k sqft259 Cheval Square Dr, Chesterfield, MO 63005Pending
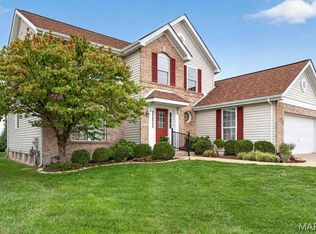
- $399,0003 bd2 ba1.3k sqft247 Cheval Square Dr, Chesterfield, MO 63005Off Market
- $712,1004 bd3 ba3.6k sqft16657 Chesterfield Manor Dr, Chesterfield, MO 63005Off Market
Similar homes
- $700,0004 bd4 ba3.2k sqft16625 Equestrian Ln, Chesterfield, MO 63005For Sale
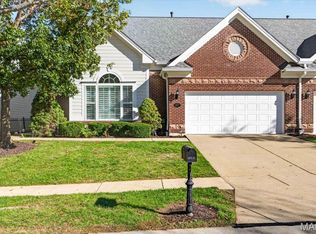
 MLS ID #26065350, Kristin L Sprague, Coldwell Banker Realty - Gundaker West Regional. MARIS
- $549,9004 bd4 ba3.3k sqft239 Lansbrooke Dr, Chesterfield, MO 63005For Sale
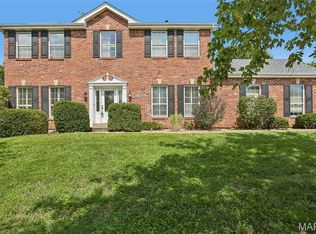 MLS ID #26066129, Gloria J Lu, Your Home Sold Guaranteed Realty. MARIS
- $699,0004 bd3 ba2.4k sqft387 Steeple Ln, Chesterfield, MO 63005For Sale
 MLS ID #26060045, Heather G Johnson, Janet McAfee Inc.. MARIS
- $679,0004 bd3 ba4.1k sqft2238 Kehrsglen Ct, Chesterfield, MO 63005For Sale
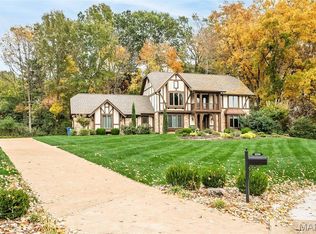 MLS ID #26064726, Bobby Schroeder, Keller Williams Chesterfield. MARIS
- $845,0004 bd5 ba4.5k sqft16790 Benton Taylor Dr, Chesterfield, MO 63005For SaleMLS ID #26067863, Anu Kabra, RedKey Realty Leaders. MARIS
- $650,0003 bd4 ba3.5k sqft15325 Oaktree Estates Dr, Chesterfield, MO 63017For SaleMLS ID #26073604, Leslie L Firebaugh, Midland Realty Associates. MARIS
- $825,0003 bd4 ba2.8k sqft420 Maple Rise Path, Chesterfield, MO 63005For SaleMLS ID #26056859, Christy L Colburn, Berkshire Hathaway HomeServices Select Properties. MARIS
- $699,9005 bd3 ba4k sqft2508 Peppermill Lake Ct, Chesterfield, MO 63005For SaleMLS ID #26053940, Mellysa Halter, Coldwell Banker Realty - Gundaker. MARIS
- $639,0003 bd3 ba2.8k sqft974 Chesterfield Villas Cir, Chesterfield, MO 63017For SaleMLS ID #26071922, Brady Miller, RedKey Realty Leaders. MARIS
- $680,0004 bd3 ba3.8k sqft14167 Parliament Dr, Chesterfield, MO 63017For SaleMLS ID #26066480, David L Werner, ReeceNichols Real Estate. MARIS
- $839,9003 bd4 ba3k sqft14024 Conway Rd, Chesterfield, MO 63017For SaleMLS ID #26073377, Stephanie R Morgan, Coldwell Banker Realty - Gundaker. MARIS
- $775,0004 bd3 ba3.9k sqft15558 Hitchcock Rd, Chesterfield, MO 63017For SaleMLS ID #26071701, Kim J Cameron, RE/MAX Results. MARIS
- $689,7504 bd4 ba3.3k sqft1917 Dovercliff Ct, Chesterfield, MO 63017For SaleMLS ID #26057130, Cody Majesky, Home Plate Realty Partners. MARIS
- $635,0004 bd3 ba3k sqft15928 Country Ridge Dr, Chesterfield, MO 63017For SaleMLS ID #26070556, Kelli Uxa, Keller Williams Realty St. Louis. MARIS
- $525,0004 bd3 ba2.7k sqft6 Green Valley Ct, Saint Charles, MO 63303For SaleMLS ID #26064600, Kim J Cameron, RE/MAX Results. MARIS
- $599,9003 bd3 ba3k sqft15316 Oaktree Estates Dr, Chesterfield, MO 63017For SaleMLS ID #26034088, Kimberly D Jones, ReeceNichols Real Estate. MARIS
- $799,0005 bd4 ba3.4k sqft1823 York Ridge Ct, Chesterfield, MO 63017For SaleMLS ID #26069462, Tiffany Hamilton, Hamilton Group Real Estate LLC. MARIS
- $699,0004 bd3 ba3.3k sqft718 Cedar Field Ct, Town And Country, MO 63017For SaleMLS ID #26050998, Michael J Simon, RedKey Realty Leaders. MARIS
- $564,5004 bd3 ba2.5k sqft15644 Oak Post Ln, Chesterfield, MO 63017For SaleMLS ID #26070511, Chris Casey, Realty One Group Trifecta. MARIS
- $749,0004 bd4 ba3.8k sqft14625 Timberlake Manor Ct, Chesterfield, MO 63017For SaleMLS ID #26068252, Sarah S Bernard, RedKey Realty Leaders. MARIS
