Welcome to effortless living in the highly desirable Chesterfield Farms neighborhood. This move-in ready 1.5-story home is filled with natural light and designed with an inviting blend of comfort, functionality, and timeless style. The heart of the home is the impressive two-story great room, where floor-to-ceiling windows create an airy, open atmosphere centered around a wood-burning fireplace. The space flows seamlessly into the beautifully updated kitchen, featuring granite countertops, stainless steel appliances, a breakfast area, and an abundance of cabinetry and storage. A formal dining room provides an elegant setting for entertaining, while the main-level laundry and primary suite add everyday convenience. The spacious primary bedroom features a vaulted ceiling and private bath with a double vanity, soaking tub, and separate shower. Upstairs, three additional bedrooms, a full bath, and a versatile flex space provide room to accommodate whatever life calls for—from a home office or study to a cozy hangout space. The finished lower level expands the living space even further with a wet bar, half-bath, and generous recreation and living areas. Outside, a beautiful patio overlooks the expansive, lush yard, creating a private setting for morning coffee, outdoor entertaining with a built-in gas grill, or relaxed evenings at home. And just down the street, Chesterfield Farms offers an exceptional neighborhood lifestyle with a clubhouse, pool, and tennis courts. A thoughtfully designed home in a sought-after setting, this Chesterfield gem offers the space, style, and amenities to make everyday living feel right at home. New roof and siding added in 2025.
Active
Listed by: Compass Realty Group • Sheryl Deskin • 314-330-9329
$705,000
259 Cheval Square Dr, Chesterfield, MO 63005
4beds
3,061sqft
Single Family Residence
Built in 1994
8,276 Square Feet Lot
$694,600 Zestimate®
$230/sqft
$60/mo HOA
What's special
Wood-burning fireplacePrivate settingAiry open atmosphereGranite countertopsSpacious primary bedroomStainless steel appliancesImpressive two-story great room
- 6 days
- 859
- 53
Zillow last checked:
Listing updated:
Listed by:
Sheryl Deskin 314-330-9329,
Compass Realty Group
Source: MARIS,MLS#: 26049884 Originating MLS: St. Louis Association of REALTORS
Originating MLS: St. Louis Association of REALTORSFacts & features
Interior
Bedrooms & bathrooms
- Bedrooms: 4
- Bathrooms: 4
- Full bathrooms: 2
- 1/2 bathrooms: 2
- Main level bathrooms: 2
- Main level bedrooms: 1
Heating
- Forced Air
Cooling
- Central Air
Appliances
- Included: Stainless Steel Appliance(s), Electric Cooktop, Dishwasher, Disposal, Microwave, Electric Oven, Refrigerator, Washer/Dryer
- Laundry: Laundry Room, Main Level
Features
- Breakfast Bar, Breakfast Room, Double Vanity, Eat-in Kitchen, Entrance Foyer, Separate Dining, Separate Shower, Tub, Wet Bar
- Flooring: Carpet, Ceramic Tile, Hardwood
- Basement: Partially Finished,Full
- Number of fireplaces: 1
- Fireplace features: Wood Burning
Interior area
- Total structure area: 3,061
- Total interior livable area: 3,061 sqft
- Finished area above ground: 2,361
- Finished area below ground: 700
Property
Parking
- Total spaces: 2
- Parking features: Garage - Attached
- Attached garage spaces: 2
Features
- Levels: One and One Half
- Patio & porch: Patio
Lot
- Size: 8,276 Square Feet
- Features: Level
Details
- Parcel number: 18T530831
- Special conditions: Standard
Construction
Type & style
- Home type: SingleFamily
- Architectural style: Traditional
- Property subtype: Single Family Residence
Materials
- Brick Veneer, Vinyl Siding
Condition
- Year built: 1994
Utilities & green energy
- Electric: Ameren
- Sewer: Public Sewer
- Water: Public
Community & HOA
Community
- Subdivision: Chesterfield Farms One
HOA
- Has HOA: Yes
- Amenities included: Clubhouse, Pool, Tennis Court(s)
- Services included: Clubhouse, Pool, Recreational Facilities
- HOA fee: $725 annually
- HOA name: Chesterfield Farms
Location
- Region: Chesterfield
Financial & listing details
- Price per square foot: $230/sqft
- Tax assessed value: $548,600
- Annual tax amount: $6,495
- Date on market: 9/30/2026
- Cumulative days on market: 6 days
- Listing terms: Cash,Conventional
- Ownership: Private
Estimated market value
$694,600
$660,000 - $729,000
$3,496/mo
Price history
| Date | Event | Price |
|---|---|---|
| 9/30/2026 | Listed for sale | $705,000$230/sqft |
Source:  MARIS #26049884 Report a problem MARIS #26049884 Report a problem | ||
Public tax history
| Year | Property taxes | Tax assessment |
|---|---|---|
| 2025 | $6,495 | $104,230 +14.4% |
| 2024 | $6,495 +2.7% | $91,130 |
| 2023 | $6,327 +9.2% | $91,130 +17.5% |
| 2022 | $5,791 +0.6% | $77,540 |
| 2021 | $5,758 -2.5% | $77,540 +1% |
| 2020 | $5,904 +0.9% | $76,770 |
| 2019 | $5,853 | $76,770 +6.4% |
| 2018 | $5,853 | $72,170 |
| 2017 | $5,853 +2.3% | $72,170 +3.2% |
| 2016 | $5,722 -0.8% | $69,930 |
| 2015 | $5,769 | $69,930 +13.6% |
| 2014 | $5,769 +12.9% | $61,550 |
| 2013 | $5,110 | $61,550 -7.8% |
| 2012 | -- | $66,740 |
| 2011 | -- | $66,740 -2% |
| 2010 | $5,067 +5.9% | $68,070 |
| 2009 | $4,787 -2.2% | $68,070 -2.5% |
| 2008 | $4,895 +9.2% | $69,800 |
| 2007 | $4,483 | $69,800 +17.7% |
| 2006 | $4,483 +13.9% | $59,280 +15.4% |
| 2005 | $3,937 +21.1% | $51,350 +19.3% |
| 2003 | $3,252 +0.2% | $43,030 +1.9% |
| 2002 | $3,244 +5.8% | $42,220 |
| 2001 | $3,065 | $42,220 |
Find assessor info on the county website
Monthly payment
Est. payment
Payment breakdown
Explore the cost of this home by adjusting the details. Changes won't be saved.Climate risks
Neighborhood: 63005
Nearby schools
Schools provided by the listing agent
- Elementary: Wild Horse Elem.
- Middle: Crestview Middle
- High: Marquette Sr. High
Source: MARIS. This data may not be complete. We recommend contacting the local school district to confirm school assignments for this home.
- $612,0004 bd2 ba2.4k sqft255 Cheval Square Dr, Chesterfield, MO 63005Off Market
- $617,4004 bd2 ba2.9k sqft267 Cheval Square Dr, Chesterfield, MO 63005Off Market
- $674,8004 bd4 ba2.6k sqft16653 Chesterfield Manor Dr, Chesterfield, MO 63005Off Market

- $578,5004 bd2 ba2.3k sqft251 Cheval Square Dr, Chesterfield, MO 63005Off Market
Similar homes
- $599,9004 bd4 ba3.3k sqft239 Lansbrooke Dr, Chesterfield, MO 63005For Sale
 MLS ID #11950058, Gloria Lu, Your Home Sold Guaranteed Realty. My State MLS
 - $699,0006 bd5 ba3.7k sqft1843 Shadywood Ct, Chesterfield, MO 63017For Sale
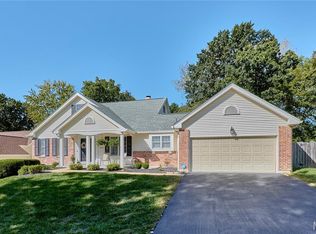
 MLS ID #26062645, Christi R Miceli, RE/MAX Results. MARIS
 - $699,9003 bd3 ba2.8k sqft17775 Orrville Rd, Chesterfield, MO 63005For Sale
 MLS ID #26054748, Catherine N Shaw-Connely, Tom Shaw, REALTORS. MARIS
 - $749,9004 bd3 ba3.3k sqft1415 Haarman Oak Dr, Chesterfield, MO 63005For Sale
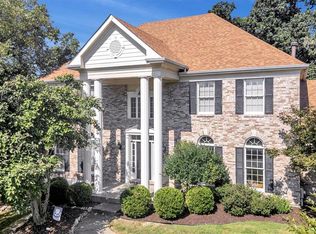 MLS ID #26053026, Sarah F Bravo, Coldwell Banker Realty - Gundaker West Regional. MARIS
 - $725,0004 bd4 ba4.1k sqft1674 Old Baxter Rd, Chesterfield, MO 63017For SaleMLS ID #26058409, Margaret Bradford, Nettwork Global. MARIS
- $679,9004 bd3 ba3.6k sqft15706 Heathercroft Dr, Chesterfield, MO 63017For SaleMLS ID #26052880, Kim M Evans, Coldwell Banker Realty - Gundaker. MARIS
- $675,0004 bd3 ba3k sqft1627 Timberlake Manor Pkwy, Chesterfield, MO 63017For SaleMLS ID #26063587, Kim Holloway, DRG - Delhougne Realty Group. MARIS
- $729,7504 bd4 ba3.3k sqft1917 Dovercliff Ct, Chesterfield, MO 63017For SaleMLS ID #26057130, Cody Majesky, Home Plate Realty Partners. MARIS
- $995,0005 bd3 ba3.7k sqft17711 Birch Leaf Ct, Chesterfield, MO 63005For SaleMLS ID #26059017, Jill Lich, Jill Lich Realty, LLC. MARIS
- $825,0004 bd4 ba3.2k sqft1931 Chesterfield Ridge Cir, Chesterfield, MO 63017For SaleMLS ID #26046234, Kathy Gettinger, Coldwell Banker Realty - Gundaker. MARIS
- $557,0004 bd3 ba2.3k sqft1066 Camargo Dr, Ballwin, MO 63011For SaleMLS ID #26063851, Vince C Burtelow, Loehr Properties. MARIS
- $715,0004 bd3 ba3.3k sqft718 Cedar Field Ct, Town And Country, MO 63017For SaleMLS ID #26050998, Michael J Simon, RedKey Realty Leaders. MARIS
- $649,9004 bd3 ba4.2k sqft231 Renaldo Dr, Chesterfield, MO 63017For SaleMLS ID #26060786, Daphne T Zhu, Acre, REALTORS. MARIS
- $649,9005 bd3 ba3.7k sqft1768 Orchard Hill Dr, Chesterfield, MO 63017For SaleMLS ID #26057026, Lacey D Sexton, Coldwell Banker Realty - Gundaker. MARIS
- $699,0005 bd3 ba4k sqft1372 White Rd, Chesterfield, MO 63017For SaleMLS ID #26054894, Tina M Schaefer, Keller Williams Chesterfield. MARIS
- $605,0005 bd3 ba3.1k sqft559 John Meyer Dr, Saint Charles, MO 63304For SaleMLS ID #26062610, Audrey K Schoem, Legacy Realty Group. MARIS
- $719,6584 bd4 ba3.2k sqft342 Healthy Way, Saint Charles, MO 63304New ConstructionMARIS
