Welcome home to this beautifully maintained 4-bedroom, 2.5-bath residence just minutes from historic downtown Snohomish. Filled with natural light, this home features soaring vaulted and 9-foot ceilings, an open-concept layout, and multiple living spaces designed for comfortable living and easy entertaining. The spacious great room showcases dramatic windows, a cozy gas fireplace, and flows seamlessly into the dining area and expansive kitchen with a large island, abundant cabinetry, generous counter space, and access to the backyard Trex deck for effortless indoor-outdoor living. Upstairs, the primary suite offers vaulted ceilings, a luxurious five-piece bath with soaking tub, and a custom California Closets® walk-in closet. Three additional bedrooms with walk-in closets, a versatile loft, and a full bath provide flexibility for guests, hobbies, or a home office. The thoughtfully landscaped backyard features multiple seating areas, hydrangeas, roses, maple and fruit trees, a blooming cherry tree, and maturing Portuguese laurels for added privacy. Additional highlights include central A/C, two gas fireplaces, newer roof, CleanSpace crawl system, Leaf Relief gutter protection, and an oversized two-car garage with extra storage and workspace. Conveniently located near Highway 2, Highway 9, Boeing, parks, shopping, dining, and historic downtown Snohomish.
Pending
Listed by: Redfin • Kevin E Rickels
$799,999
1824 23rd Street, Snohomish, WA 98290
4beds
2,452sqft
Single Family Residence
Built in 2006
6,098 Square Feet Lot
$789,600 Zestimate®
$326/sqft
$32/mo HOA
What's special
Versatile loftCozy gas fireplaceTwo gas fireplacesThoughtfully landscaped backyardLarge islandDramatic windowsFilled with natural light
- --
- on Zillow
- 110
- views
- 9
- saves
Zillow last checked:
Listing updated:
Listed by:
Kevin E Rickels,
Redfin,
Abby Wetzel,
Redfin
Source: NWMLS as distributed by MLS GRID,MLS#: 2555983
Facts & features
Interior
Bedrooms & bathrooms
- Bedrooms: 4
- Bathrooms: 3
- Full bathrooms: 2
- 1/2 bathrooms: 1
- Main level bathrooms: 1
Primary bedroom
- Level: Second
Bedroom
- Level: Second
Bedroom
- Level: Second
Bedroom
- Level: Second
Bathroom full
- Level: Second
Bathroom full
- Level: Second
Other
- Level: Main
Other
- Level: Main
Dining room
- Level: Main
Entry hall
- Level: Main
Family room
- Level: Main
Great room
- Level: Main
Kitchen with eating space
- Level: Main
Utility room
- Level: Main
Heating
- Fireplace, 90%+ High Efficiency, Electric, Natural Gas
Cooling
- Forced Air
Appliances
- Included: Dishwasher, Disposal, Dryer, Microwave, Refrigerator, Stove(s)/Range(s), Washer, Dishwasher(s), Dryer(s), Garbage Disposal, Microwave(s), Refrigerator(s), Washer(s)
Features
- Pantry
- Flooring: Bamboo/Cork, Ceramic Tile, Hardwood, Vinyl, Carpet
- Basement: None
- Number of fireplaces: 3
- Fireplace features: Gas, Main Level: 1, Upper Level: 2, Fireplace
Interior area
- Total structure area: 2,452
- Total interior livable area: 2,452 sqft
Property
Parking
- Total spaces: 2
- Parking features: Attached Garage
- Has attached garage: Yes
- Covered spaces: 2
Features
- Levels: Two
- Stories: 2
- Entry location: Main
- Patio & porch: Fireplace, Jetted Tub, Pantry, Vaulted Ceiling(s), Walk-In Closet(s)
- Spa features: Bath
- Has view: Yes
- View description: Mountain(s), Territorial
Lot
- Size: 6,098 Square Feet
- Features: Curbs, Paved, Sidewalk, Cable TV, Deck, Fenced-Partially, Gas Available, Patio
- Topography: Level
- Residential vegetation: Fruit Trees, Garden Space
Details
- Parcel number: 01020000000200
- Special conditions: Standard
Construction
Type & style
- Home type: SingleFamily
- Architectural style: Craftsman,2 Story
- Property subtype: Single Family Residence
Materials
- Cement Planked, Cement Plank
- Foundation: Poured Concrete, See Remarks
- Roof: Composition
Condition
- Good
- Year built: 2006
Utilities & green energy
- Electric: Company: Snohomish PUD
- Sewer: None, Company: City of Snohomish
- Water: Public, Company: City of Snohomish
- Utilities for property: Zipley Fiber
Community & HOA
Community
- Subdivision: Snohomish
HOA
- Services included: Road Maintenance, Snow Removal
- HOA fee: $388 annually
Location
- Region: Snohomish
Financial & listing details
- Price per square foot: $326/sqft
- Tax assessed value: $728,600
- Annual tax amount: $6,825
- Date on market: 7/17/2026
- Listing terms: Conventional,FHA,VA Loan
- Inclusions: Dishwasher(s), Dryer(s), Garbage Disposal, Microwave(s), Refrigerator(s), Stove(s)/Range(s), Washer(s)
Estimated market value
$789,600
$750,000 - $829,000
$3,601/mo
Price history
| Date | Event | Price |
|---|---|---|
| 9/15/2026 | Pending sale | $799,999$326/sqft |
Source:  NWMLS as distributed by MLS GRID #2555983 Report a problem NWMLS as distributed by MLS GRID #2555983 Report a problem | ||
| 7/17/2026 | Listed for sale | $799,999+61.8%$326/sqft |
Source: NWMLS as distributed by MLS GRID #2555983 Report a problem | ||
| 1/5/2019 | Listing removed | $494,500$202/sqft |
Source: RE/MAX Elite #1376878 Report a problem | ||
| 1/5/2019 | Listed for sale | $494,500+0.9%$202/sqft |
Source: RE/MAX Elite #1376878 Report a problem | ||
| 1/4/2019 | Sold | $490,000-0.9%$200/sqft |
Source: NWMLS as distributed by MLS GRID #1376878 Report a problem | ||
| 12/5/2018 | Pending sale | $494,500$202/sqft |
Source: RE/MAX Elite #1376878 Report a problem | ||
| 11/2/2018 | Listed for sale | $494,500+47.6%$202/sqft |
Source: RE/MAX Elite #1376878 Report a problem | ||
| 6/17/2013 | Sold | $334,950$137/sqft |
Source: NWMLS as distributed by MLS GRID #482357 Report a problem | ||
| 5/16/2013 | Pending sale | $334,950$137/sqft |
Source: Windermere Real Estate/Snohomish, Inc. #482357 Report a problem | ||
| 5/5/2013 | Listed for sale | $334,950-10.6%$137/sqft |
Source: Windermere Real Estate/Snohomish, Inc. #482357 Report a problem | ||
| 4/3/2006 | Sold | $374,546$153/sqft |
Source: NWMLS as distributed by MLS GRID #25138869 Report a problem | ||
Public tax history
| Year | Property taxes | Tax assessment |
|---|---|---|
| 2025 | $7,134 +4.5% | $728,600 +4.8% |
| 2024 | $6,825 +5% | $695,500 +4.1% |
| 2023 | $6,500 -3.4% | $668,200 -12.8% |
| 2022 | $6,726 +5.5% | $766,700 +29.8% |
| 2021 | $6,376 +4.2% | $590,700 +10.1% |
| 2020 | $6,119 +7.5% | $536,300 +9.4% |
| 2019 | $5,691 | $490,000 +7.6% |
| 2018 | -- | $455,600 +25.9% |
| 2017 | $5,438 +12.6% | $361,800 +12.4% |
| 2016 | $4,829 | $321,900 -4.2% |
| 2015 | $4,829 +15.3% | $336,100 +19.4% |
| 2013 | $4,187 | $281,400 |
| 2012 | -- | -- |
| 2011 | -- | -- |
| 2010 | -- | -- |
| 2009 | -- | -- |
| 2008 | -- | -- |
| 2007 | -- | -- |
Find assessor info on the county website
Monthly payment
Est. payment
Payment breakdown
Explore the cost of this home by adjusting the details. Changes won't be saved.Climate risks
Neighborhood: 98290
Similar homes
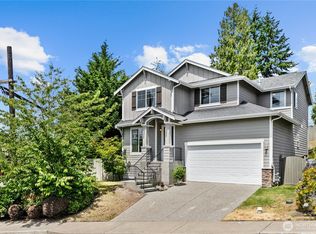
- $750,0004 bd2 ba2.1k sqft6629 63rd Street SE, Snohomish, WA 98290Active
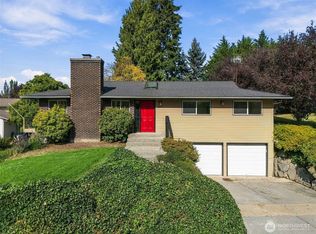 MLS ID #2589787, Sunshine S. Burruss. NWMLS as distributed by MLS GRID
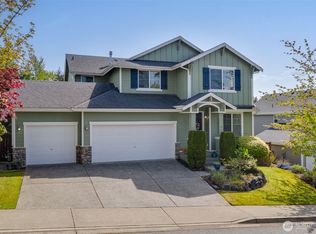
 - $1,090,0004 bd3 ba2.8k sqft11521 42nd Place SE, Snohomish, WA 98290Active
 MLS ID #2589488, David Cho. NWMLS as distributed by MLS GRID
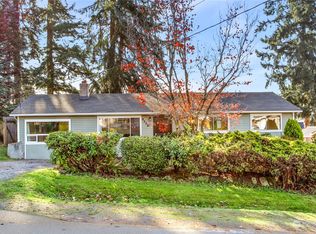
 - $729,0005 bd3 ba2.4k sqftAvery Park, Lake Stevens, WA 98258Active
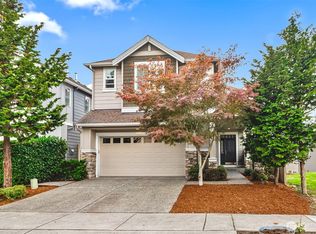 MLS ID #2588969, Cristina Badger. NWMLS as distributed by MLS GRID
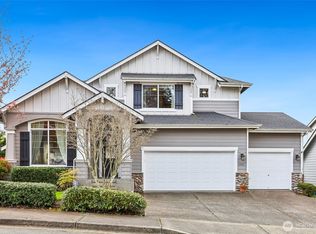
 - $883,4504 bd3 ba2.3k sqft8206 211th Avenue SE, Snohomish, WA 98290Active
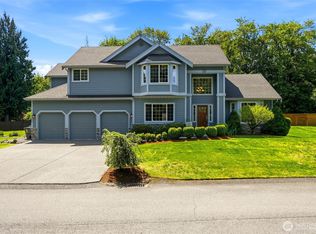 MLS ID #2575244, Dominique Salvino. NWMLS as distributed by MLS GRID
