Tucked on a quiet cul-de-sac in desirable Forest Lakes, this 4-bedroom, 2.5-bath home offers thoughtful updates making it easy to move right in, while still leaving room to add your own touch. The main level lives large, highlighted by a vaulted family room with skylights & a painted brick fireplace that fills the space with natural light & warmth. Upstairs, the spacious primary suite is ready for your dream bathroom renovation, with three additional bedrooms offering flexibility for guests, work, or play. The backyard is a true standout—Snow’s designed hardscaping features a covered dining area, firepit level, & a rare flat grassy yard. An unfinished basement provides great storage or workshop potential, and the well-kept two-car garage can serve as parking or a home gym. Windows ('18), Roof ('19), Pipes ('16), Garage Doors ('24) & much more has been updated! Don't miss seeing this one! Plus, enjoy all the amenities Forest Lakes has to offer including multiple clubhouses, pools, sports courts, exercise room, miles of trails & more!
Closed
Zestimate®
$600,000
1824 Amberfield Dr, Charlottesville, VA 22911
4beds
2,236sqft
Single Family Residence
Built in 1989
0.28 Acres Lot
$600,000 Zestimate®
$268/sqft
$3,077 Estimated rent
Home value
$600,000
$558,000 - $642,000
$3,077/mo
Zestimate® history
Owner options
List your home for rent
$3,077/mo
Rent Zestimate®
Find your next renter with Zillow Rental Manager. Plus, with online applications, you can quickly screen prospective tenants – for free.
$3,077/mo
Rent Zestimate®
Refinance and save
$3,986/mo
Est. payment
Refinancing to a lower rate could help reduce your monthly payments and save thousands over the life of the loan.
$3,986/mo
Est. payment
Explore your selling options
Work with a Zillow partner agent
Leverage their expertise and Zillow's premium Showcase listings to get your home seen by more buyers.
Get startedList with your own agent
Get your home in front of millions of buyers by listing it on Zillow.
Learn how to do itSell it yourself
Take full control of how buyers see your home on Zillow by listing For Sale by Owner (FSBO).
List your homeWhat's special
Well-kept two-car garageQuiet cul-de-sacRare flat grassy yardFirepit levelCovered dining areaSpacious primary suite
Zillow last checked:
Listing updated:
Listed by:
JESSICA SAADUT 434-981-9968,
MONTAGUE, MILLER & CO. - WESTFIELD,
MIKE GAFFNEY 434-760-2160,
MONTAGUE, MILLER & CO. - WESTFIELD
Bought with:
THE BECKHAM TEAM, 0225204314
KELLER WILLIAMS ALLIANCE - CHARLOTTESVILLE
Source: CAAR,MLS#: 675897 Originating MLS: Charlottesville Area Association of Realtors
Originating MLS: Charlottesville Area Association of RealtorsFacts & features
Interior
Bedrooms & bathrooms
- Bedrooms: 4
- Bathrooms: 3
- Full bathrooms: 2
- 1/2 bathrooms: 1
- Main level bathrooms: 1
Rooms
- Room types: Bathroom, Bedroom, Dining Room, Family Room, Full Bath, Foyer, Half Bath, Kitchen, Laundry, Living Room, Utility Room
Primary bedroom
- Level: Second
Bedroom
- Level: Second
Primary bathroom
- Level: Second
Bathroom
- Level: Second
Dining room
- Level: First
Family room
- Level: First
Foyer
- Level: First
Half bath
- Level: First
Kitchen
- Level: First
Laundry
- Level: First
Living room
- Level: First
Utility room
- Level: Basement
Heating
- Heat Pump
Cooling
- Central Air, Heat Pump
Appliances
- Included: Dishwasher, Electric Range, Disposal, Microwave, Refrigerator, Dryer, Washer
Features
- Skylights, Walk-In Closet(s), Breakfast Area, Entrance Foyer, Eat-in Kitchen, Utility Room, Vaulted Ceiling(s)
- Flooring: Carpet, Luxury Vinyl Plank
- Windows: Double Pane Windows, Insulated Windows, Skylight(s)
- Basement: Full,Heated,Unfinished
- Number of fireplaces: 1
- Fireplace features: One, Masonry, Wood Burning
Interior area
- Total structure area: 3,120
- Total interior livable area: 2,236 sqft
- Finished area above ground: 2,236
- Finished area below ground: 0
Property
Parking
- Total spaces: 2
- Parking features: Basement, Garage Faces Side
- Garage spaces: 2
Features
- Levels: Two
- Stories: 2
- Patio & porch: Covered, Front Porch, Patio, Porch
- Pool features: Community, Pool, Association
Lot
- Size: 0.28 Acres
Details
- Parcel number: 046B3000C03000
- Zoning description: R-4 Residential
Construction
Type & style
- Home type: SingleFamily
- Property subtype: Single Family Residence
Materials
- Stick Built, Vinyl Siding
- Foundation: Block
- Roof: Composition,Shingle
Condition
- New construction: No
- Year built: 1989
Utilities & green energy
- Sewer: Public Sewer
- Water: Public
- Utilities for property: Cable Available, Fiber Optic Available
Community & HOA
Community
- Features: Pool
- Security: Smoke Detector(s), Surveillance System
- Subdivision: FOREST LAKES
HOA
- Has HOA: Yes
- Amenities included: Basketball Court, Clubhouse, Sport Court, Fitness Center, Picnic Area, Playground, Pool, Sports Fields, Tennis Court(s), Trail(s), Water
- HOA fee: $348 quarterly
Location
- Region: Charlottesville
Financial & listing details
- Price per square foot: $268/sqft
- Tax assessed value: $472,200
- Annual tax amount: $4,221
- Date on market: 4/16/2026
- Cumulative days on market: 1 day
Price history
| Date | Event | Price |
|---|---|---|
| 7/13/2026 | Sold | $600,000+4.3%$268/sqft |
Source:  CAAR #675897 Report a problem CAAR #675897 Report a problem | ||
| 4/17/2026 | Pending sale | $575,000$257/sqft |
Source: CAAR #675897 Report a problem | ||
| 4/16/2026 | Listed for sale | $575,000+85.5%$257/sqft |
Source: CAAR #675897 Report a problem | ||
| 5/27/2016 | Sold | $310,000$139/sqft |
Source: Public Record Report a problem | ||
| 4/10/2016 | Price change | $310,000-6.1%$139/sqft |
Source: DONNA GOINGS REAL ESTATE LLC #544858 Report a problem | ||
| 4/2/2016 | Listed for sale | $330,000$148/sqft |
Source: DONNA GOINGS REAL ESTATE LLC #544858 Report a problem | ||
Public tax history
| Year | Property taxes | Tax assessment |
|---|---|---|
| 2025 | $4,221 +9.7% | $472,200 +4.7% |
| 2024 | $3,850 +3.9% | $450,800 +3.9% |
| 2023 | $3,705 +13.4% | $433,800 +13.4% |
| 2022 | $3,267 +2.1% | $382,600 +2.1% |
| 2021 | $3,201 +1.9% | $374,800 +1.9% |
| 2020 | $3,142 +0.4% | $367,900 +0.4% |
| 2019 | $3,131 +9.8% | $366,600 +7.8% |
| 2018 | $2,853 +109.6% | $340,000 -4.7% |
| 2017 | $1,361 -50.8% | $356,700 +8.1% |
| 2016 | $2,770 +102.9% | $330,100 -1% |
| 2015 | $1,365 | $333,300 +3.4% |
| 2014 | -- | $322,400 +7.3% |
| 2013 | -- | $300,500 -0.8% |
| 2012 | -- | $302,800 -0.8% |
| 2011 | -- | $305,100 -0.7% |
| 2010 | -- | $307,400 -3.4% |
| 2009 | -- | $318,200 -5.2% |
| 2008 | -- | $335,500 -2.7% |
| 2007 | -- | $344,900 +22.2% |
| 2006 | -- | $282,200 |
| 2005 | -- | $282,200 +19.1% |
| 2004 | -- | $236,900 |
| 2003 | -- | $236,900 +20.9% |
| 2002 | -- | $195,900 |
| 2001 | -- | $195,900 |
Find assessor info on the county website
Neighborhood: 22911
Nearby homes
- $613,4004 bd4 ba3k sqft1816 Amberfield Dr, Charlottesville, VA 22911Off Market
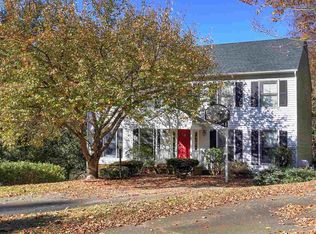
- $683,0004 bd3 ba2.4k sqft1832 Amberfield Dr, Charlottesville, VA 22911Off Market
- $615,4005 bd4 ba2.6k sqft1808 Amberfield Dr, Charlottesville, VA 22911Off Market
- $549,0004 bd3 ba2.1k sqft1840 Amberfield Dr, Charlottesville, VA 22911Pending
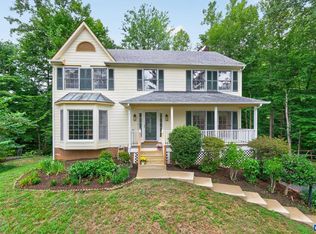
- $556,1004 bd2 ba2.2k sqft1827 Amberfield Dr, Charlottesville, VA 22911Off Market
- $575,0004 bd3 ba1.8k sqft1705 Jumpers Run, Charlottesville, VA 22911Sold
- $589,0004 bd4 ba2.4k sqft1700 Jumpers Run, Charlottesville, VA 22911Off Market
- $590,6004 bd4 ba2.7k sqft1835 Amberfield Dr, Charlottesville, VA 22911Off Market
Nearby schools
GreatSchools rating
- 7/10Baker-Butler Elementary SchoolGrades: PK-5Distance: 0.9 mi
- 8/10Lakeside Middle SchoolGrades: 6-8Distance: 0.6 mi
- 5/10Albemarle High SchoolGrades: 9-12Distance: 4.6 mi
Schools provided by the listing agent
- Elementary: Baker-Butler
- Middle: Lakeside
- High: Albemarle
Source: CAAR. This data may not be complete. We recommend contacting the local school district to confirm school assignments for this home.
Get a cash offer in 3 minutes
Find out how much your home could sell for in as little as 3 minutes with a no-obligation cash offer.
Estimated market value
$600,000
Get a cash offer in 3 minutes
Find out how much your home could sell for in as little as 3 minutes with a no-obligation cash offer.
Estimated market value
$600,000
- Virginia
- Albemarle County
- Charlottesville
- 22911
- 1824 Amberfield Dr
Nearby cities
Nearby neighborhoods
Nearby zip codes
Other Charlottesville Topics
