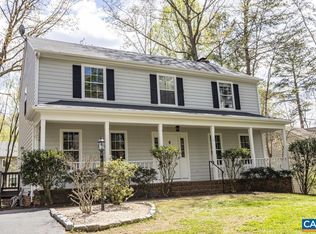
Welcome to this light-filled Forest Lakes home, where large windows and inviting spaces create a warm, airy feel throughout. Start your mornings on the expansive front porch, or unwind on the main-level balcony overlooking peaceful wooded views. Inside, the kitchen features granite countertops, a new range, and a new dishwasher, opening to comfortable living and dining spaces perfect for everyday life and entertaining. Upstairs, the spacious primary suite offers a cathedral ceiling with skylight for a relaxing retreat. Both bathrooms have recently been updated with Luxury Vinyl Tile Flooring & new light fixtures. Outside, enjoy a private backyard with room to play, garden, or simply relax. An unfinished basement provides endless possibilities for future expansion, storage, or a home gym, while the two-car garage adds everyday convenience with new doors (2025). Low-maintenance Hardiplank siding adds exceptional durability & weather resistance. All of this is tucked along one of Forest Lakes' beautiful streets, just moments from exceptional neighborhood amenities including pools, sports courts, trails, a fitness room, clubhouse & more!
Closed
$530,000
1840 Amberfield Dr, Charlottesville, VA 22911
4beds
2,111sqft
Single Family Residence
Built in 1989
0.3 Acres Lot
$530,100 Zestimate®
$251/sqft
$2,822 Estimated rent
Home value
$530,100
$493,000 - $567,000
$2,822/mo
Zestimate® history
Owner options
List your home for rent
$2,822/mo
Rent Zestimate®
Find your next renter with Zillow Rental Manager. Plus, with online applications, you can quickly screen prospective tenants – for free.
$2,822/mo
Rent Zestimate®
Refinance and save
$3,785/mo
Est. payment
Refinancing to a lower rate could help reduce your monthly payments and save thousands over the life of the loan.
$3,785/mo
Est. payment
Explore your selling options
Work with a Zillow partner agent
Leverage their expertise and Zillow's premium Showcase listings to get your home seen by more buyers.
Get startedList with your own agent
Get your home in front of millions of buyers by listing it on Zillow.
Learn how to do itSell it yourself
Take full control of how buyers see your home on Zillow by listing For Sale by Owner (FSBO).
List your homeWhat's special
Inviting spacesExpansive front porchNew rangeKitchen features granite countertopsNew dishwasherLarge windowsCathedral ceiling with skylight
Zillow last checked:
Listing updated:
Listed by:
JESSICA SAADUT 434-981-9968,
MONTAGUE, MILLER & CO. - WESTFIELD,
MIKE GAFFNEY 434-760-2160,
MONTAGUE, MILLER & CO. - WESTFIELD
Bought with:
LAUREN LANGLEY, 0225271674
MONTAGUE, MILLER & CO. - WESTFIELD
Source: CAAR,MLS#: 679509 Originating MLS: Charlottesville Area Association of Realtors
Originating MLS: Charlottesville Area Association of RealtorsFacts & features
Interior
Bedrooms & bathrooms
- Bedrooms: 4
- Bathrooms: 3
- Full bathrooms: 2
- 1/2 bathrooms: 1
- Main level bathrooms: 1
Rooms
- Room types: Bathroom, Breakfast Room/Nook, Bedroom, Dining Room, Family Room, Full Bath, Foyer, Half Bath, Kitchen, Laundry, Living Room
Primary bedroom
- Level: Second
Bedroom
- Level: Second
Primary bathroom
- Level: Second
Bathroom
- Level: Second
Breakfast room nook
- Level: First
Dining room
- Level: First
Family room
- Level: First
Foyer
- Level: First
Half bath
- Level: First
Kitchen
- Level: First
Laundry
- Level: Second
Living room
- Level: First
Heating
- Heat Pump
Cooling
- Central Air
Appliances
- Included: Dishwasher, Electric Range, Refrigerator
- Laundry: Washer Hookup, Dryer Hookup
Features
- Double Vanity, Walk-In Closet(s), Entrance Foyer, Vaulted Ceiling(s)
- Flooring: Carpet, Luxury Vinyl Plank, Wood
- Basement: Interior Entry,Walk-Out Access
- Number of fireplaces: 1
- Fireplace features: One, Masonry, Wood Burning
Interior area
- Total structure area: 3,151
- Total interior livable area: 2,111 sqft
- Finished area above ground: 2,111
- Finished area below ground: 0
Property
Parking
- Total spaces: 2
- Parking features: Basement, Garage Door Opener, Garage Faces Side
- Garage spaces: 2
Features
- Levels: Two
- Stories: 2
- Patio & porch: Deck, Front Porch, Porch
- Pool features: Community, Pool, Association
Lot
- Size: 0.3 Acres
- Features: Wooded
Details
- Parcel number: 046B3000C03200
- Zoning description: R-4 Residential
Construction
Type & style
- Home type: SingleFamily
- Property subtype: Single Family Residence
Materials
- Stick Built
- Foundation: Block
- Roof: Composition,Shingle
Condition
- New construction: No
- Year built: 1989
Utilities & green energy
- Sewer: Public Sewer
- Water: Public
- Utilities for property: Cable Available
Community & HOA
Community
- Features: Dock, Pool
- Security: Smoke Detector(s)
- Subdivision: FOREST LAKES
HOA
- Has HOA: Yes
- Amenities included: Basketball Court, Clubhouse, Sport Court, Fitness Center, Meeting Room, Picnic Area, Playground, Pool, Sports Fields, Tennis Court(s), Trail(s), Water
- Services included: Clubhouse, Fitness Facility, Insurance, Playground, Pool(s), Tennis Courts, Trash
- HOA fee: $348 quarterly
Location
- Region: Charlottesville
Financial & listing details
- Price per square foot: $251/sqft
- Tax assessed value: $511,300
- Annual tax amount: $4,571
- Date on market: 7/14/2026
- Cumulative days on market: 7 days
- Exclusions: Washer, Dryer
Price history
| Date | Event | Price |
|---|---|---|
| 8/28/2026 | Sold | $530,000-3.5%$251/sqft |
Source:  CAAR #679509 Report a problem CAAR #679509 Report a problem | ||
| 7/21/2026 | Pending sale | $549,000$260/sqft |
Source: CAAR #679509 Report a problem | ||
| 7/15/2026 | Listed for sale | $549,000$260/sqft |
Source: CAAR #679509 Report a problem | ||
Public tax history
| Year | Property taxes | Tax assessment |
|---|---|---|
| 2025 | $4,571 +9.8% | $511,300 +4.9% |
| 2024 | $4,163 +0.5% | $487,500 +0.5% |
| 2023 | $4,141 +14.6% | $484,900 +14.6% |
| 2022 | $3,613 +6% | $423,100 +6% |
| 2021 | $3,408 +2.6% | $399,100 +2.6% |
| 2020 | $3,322 +0.3% | $389,000 +0.3% |
| 2019 | $3,312 +9.9% | $387,800 +8% |
| 2018 | $3,013 +105.5% | $359,100 +2.7% |
| 2017 | $1,466 -46.2% | $349,500 +7.6% |
| 2016 | $2,725 +103% | $324,800 -0.9% |
| 2015 | $1,342 | $327,800 +3.3% |
| 2014 | -- | $317,300 +7.1% |
| 2013 | -- | $296,200 -0.8% |
| 2012 | -- | $298,500 -0.7% |
| 2011 | -- | $300,700 -0.8% |
| 2010 | -- | $303,000 -3.3% |
| 2009 | -- | $313,200 -6.3% |
| 2008 | -- | $334,100 -2.7% |
| 2007 | -- | $343,400 +24.7% |
| 2006 | -- | $275,300 |
| 2005 | -- | $275,300 +18.1% |
| 2004 | -- | $233,100 |
| 2003 | -- | $233,100 +21.6% |
| 2002 | -- | $191,700 |
| 2001 | -- | $191,700 |
Find assessor info on the county website
Neighborhood: 22911
Nearby homes
- $653,3004 bd3 ba2.4k sqft1832 Amberfield Dr, Charlottesville, VA 22911Off Market
- $563,0004 bd3 ba2.3k sqft1848 Amberfield Dr, Charlottesville, VA 22911Off Market
- $600,0004 bd3 ba2.2k sqft1824 Amberfield Dr, Charlottesville, VA 22911Sold

- $569,2004 bd4 ba2.7k sqft1835 Amberfield Dr, Charlottesville, VA 22911Off Market
- $511,0004 bd3 ba2.6k sqft1819 Steeplechase Run, Charlottesville, VA 22911Off Market
- $549,8004 bd3 ba2.1k sqft1856 Amberfield Dr, Charlottesville, VA 22911Off Market
- $645,0004 bd3 ba2.7k sqft1845 Amberfield Dr, Charlottesville, VA 22911Sold
- $490,0003 bd4 ba2k sqft1815 Steeplechase Run, Charlottesville, VA 22911Sold
Nearby schools
GreatSchools rating
- 7/10Baker-Butler Elementary SchoolGrades: PK-5Distance: 0.9 mi
- 8/10Lakeside Middle SchoolGrades: 6-8Distance: 0.6 mi
- 5/10Albemarle High SchoolGrades: 9-12Distance: 4.7 mi
Schools provided by the listing agent
- Elementary: Baker-Butler
- Middle: Lakeside
- High: Albemarle
Source: CAAR. This data may not be complete. We recommend contacting the local school district to confirm school assignments for this home.
Get a cash offer in 3 minutes
Find out how much your home could sell for in as little as 3 minutes with a no-obligation cash offer.
Estimated market value
$530,100
Get a cash offer in 3 minutes
Find out how much your home could sell for in as little as 3 minutes with a no-obligation cash offer.
Estimated market value
$530,100
- Virginia
- Albemarle County
- Charlottesville
- 22911
- 1840 Amberfield Dr
