FABULOUS TWO - LEVEL END UNIT GREGGS LANDING TOWNHOUSE IN PRESTIGIOUS BAYHILL SUBDIVISION WITH BEAUTIFUL UPDATES. METICULOUSLY MAINTAINED AND UPDATED BY THE OWNER, THIS SPACE HAS IT ALL. FIRST FLOOR FEATURES AN OPEN FLOOR PLAN WITH GLEAMING MAPLE HARDWOOD FLOORS FRESHLY REFINISHED & 10 FT CEILINGS. GORGEOUS KITCHEN HAS 42 INCH CABINETS, STAINLESS STEEL APPLIANCES, GRANITE COUNTERTOPS, BREAKFAST BAR AND A PANTRY WITH ORGANIZERS. MASTER BEDROOM SUITE WITH SITTING AREA, HUGE WALK-IN CLOSET WITH CUSTOM ORGANIZERS. SECOND FLOOR LANDRY ROOM WITH SINK. TWO MORE GENEROUSLY SIZED BEDROOMS AND A BEAUTIFULLY APPOINTED FULL BATHROOM ROUND OUT THE SECOND FLOOR, OFFERING PLENTY OF ROOM FOR KIDS, A HOME OFFICE OR WHATEVER FITS YOUR LIFESTYLE. FINISHED BASEMENT WITH 9 FOOT CEILINGS. NEW ROOF - 2025, NEW FURNACE, A/C & THERMOSTAT - 11/2021, NEW WINDOW IN THE BASEMENT - 2023, KITCHEN DOORS FACADE WAS REPAINTED - 2023 NEW MICROWAVE OVEN-2023, SECURITY CAMERAS -2023, TWO BULT-IN MIRRORS IN THE BATHROOM VANITY CABINETS - MASTER BEDROOM - 2023, RECESSED CEILING LIGHTS, THROUGHOUT THE ENTIRE FIRST FLOOR - 2023, THE CLOSET DOOR ON THE FIRST FLOOR WAS REMODELED INTO A SLIDING DOOR -2023, NEW GARAGE DOOR SPRINGS & OPENERS - 12/2021, WASHER & DRYER - 5/2019, WATER HEATER - 9/2016, FRIGIDAIRE FRENCH DOOR STAINLESS STTEEL REFRIGERATOR - 6/2021, WHIRLPOOL DISHWASHER - 6/2021, PANTRY ORGANIZERS - 10/2021, NEW PAINT - 12/2022, BASEMENT - 9/2022, CARPET & PADDING - 8/2021, CUSTOM BLINDS THRU-OUT 3/2022. TOP - RATED SCHOOLS, FANTASTIC DINING, SHOPPING GALORE, PARKS AND EASY ACCESS TO MAJOR HIGHWAYS. THIS IS MORE THAN JUST A HOUSE, IT IS A LIFESTYLE UPGRADE WAITING TO HAPPEN. DON"T MISS YOUR CHANCE TO CALL THIS GORGEOUS TOWNHOME YOURS.
Closed
$525,000
1824 Crenshaw Cir #1824, Vernon Hills, IL 60061
3beds
3,501sqft
Condominium, Single Family Residence
Built in 2004
-- sqft lot
$538,500 Zestimate®
$150/sqft
$4,538 Estimated rent
Home value
$538,500
$485,000 - $598,000
$4,538/mo
Zestimate® history
Owner options
List your home for rent
$4,538/mo
Rent Zestimate®
Find your next renter with Zillow Rental Manager. Plus, with online applications, you can quickly screen prospective tenants – for free.
$4,538/mo
Rent Zestimate®
Refinance and save
$4,364/mo
Est. payment
Refinancing to a lower rate could help reduce your monthly payments and save thousands over the life of the loan.
$4,364/mo
Est. payment
Explore your selling options
Work with a Zillow partner agent
Leverage their expertise and Zillow's premium Showcase listings to get your home seen by more buyers.
Get startedList with your own agent
Get your home in front of millions of buyers by listing it on Zillow.
Learn how to do itSell it yourself
Take full control of how buyers see your home on Zillow by listing For Sale by Owner (FSBO).
List your homeWhat's special
Pantry with organizersGorgeous kitchenOpen floor planBreakfast barGranite countertopsStainless steel appliances
Zillow last checked:
Listing updated:
Listed by:
Mila Tsarfis 847-612-1100,
Mila Tsarfis Real Estate
Bought with:
Ali Baker
Coldwell Banker Realty
Source: MRED as distributed by MLS GRID,MLS#: 12559635
Facts & features
Interior
Bedrooms & bathrooms
- Bedrooms: 3
- Bathrooms: 3
- Full bathrooms: 2
- 1/2 bathrooms: 1
Rooms
- Room types: Storage
Primary bedroom
- Features: Flooring (Carpet), Window Treatments (Blinds), Bathroom (Full)
- Level: Second
- Area: 330 Square Feet
- Dimensions: 22X15
Bedroom 2
- Features: Flooring (Carpet), Window Treatments (Blinds)
- Level: Second
- Area: 156 Square Feet
- Dimensions: 13X12
Bedroom 3
- Features: Flooring (Carpet), Window Treatments (Blinds)
- Level: Second
- Area: 156 Square Feet
- Dimensions: 13X12
Dining room
- Features: Flooring (Hardwood), Window Treatments (Blinds)
- Level: Main
- Dimensions: COMBO
Family room
- Features: Flooring (Wood Laminate)
- Level: Basement
- Area: 552 Square Feet
- Dimensions: 24X23
Kitchen
- Features: Flooring (Hardwood)
- Level: Main
- Area: 121 Square Feet
- Dimensions: 11X11
Laundry
- Features: Flooring (Ceramic Tile)
- Level: Second
- Area: 60 Square Feet
- Dimensions: 10X6
Living room
- Features: Flooring (Hardwood), Window Treatments (Blinds)
- Level: Main
- Area: 325 Square Feet
- Dimensions: 25X13
Storage
- Level: Basement
- Area: 48 Square Feet
- Dimensions: 12X4
Heating
- Natural Gas, Forced Air
Cooling
- Central Air
Appliances
- Included: Range, Microwave, Dishwasher, High End Refrigerator, Washer, Dryer, Disposal, Stainless Steel Appliance(s), Humidifier
- Laundry: Upper Level, Gas Dryer Hookup, In Unit, Sink
Features
- High Ceilings
- Flooring: Hardwood
- Doors: Mirrored Closet Door(s), Storm Door(s), Sliding Glass Door(s)
- Windows: Screens, Blinds, Window Treatments
- Basement: Finished,Full
- Common walls with other units/homes: End Unit
Interior area
- Total structure area: 3,501
- Total interior livable area: 3,501 sqft
- Finished area below ground: 1,434
Property
Parking
- Total spaces: 2
- Parking features: Concrete, Garage Door Opener, Yes, Garage Owned, Attached, Garage
- Attached garage spaces: 2
- Has uncovered spaces: Yes
Accessibility
- Accessibility features: No Disability Access
Features
- Patio & porch: Patio
- Exterior features: Balcony
Lot
- Features: Common Grounds, Corner Lot, Landscaped
Details
- Parcel number: 11284070260000
- Special conditions: List Broker Must Accompany
- Other equipment: TV-Cable, Ceiling Fan(s), Sump Pump, Backup Sump Pump;, Radon Mitigation System
Construction
Type & style
- Home type: Condo
- Property subtype: Condominium, Single Family Residence
Materials
- Cedar, Stone
- Foundation: Concrete Perimeter
- Roof: Asphalt
Condition
- New construction: No
- Year built: 2004
Details
- Builder model: Fielding
Utilities & green energy
- Electric: Circuit Breakers, 200+ Amp Service
- Sewer: Public Sewer
- Water: Public
Community & HOA
Community
- Security: Security System, Carbon Monoxide Detector(s)
- Subdivision: Bayhill
HOA
- Has HOA: Yes
- Amenities included: Park
- Services included: Insurance, Exterior Maintenance, Lawn Care, Scavenger, Snow Removal
- HOA fee: $363 monthly
Location
- Region: Vernon Hills
Financial & listing details
- Price per square foot: $150/sqft
- Annual tax amount: $12,119
- Date on market: 2/11/2026
- Listing terms: Cash
- Ownership: Condo
Price history
| Date | Event | Price |
|---|---|---|
| 3/13/2026 | Sold | $525,000-1.9%$150/sqft |
Source:  MRED as distributed by MLS GRID #12559635 Report a problem MRED as distributed by MLS GRID #12559635 Report a problem | ||
| 2/16/2026 | Contingent | $535,000$153/sqft |
Source: MRED as distributed by MLS GRID #12559635 Report a problem | ||
| 2/11/2026 | Listed for sale | $535,000$153/sqft |
Source: MRED as distributed by MLS GRID #12559635 Report a problem | ||
Public tax history
Tax history is unavailable.
Neighborhood: 60061
Nearby homes
- $525,0003 bd3 ba2k sqft1824 Crenshaw Cir, Vernon Hills, IL 60061Sold

- $450,0003 bd2 ba2.2k sqft1832 Crenshaw Cir, Vernon Hills, IL 60061Sold

- $522,3003 bd3 ba2.2k sqft1832 N Crenshaw Cir, Vernon Hills, IL 60061Off Market
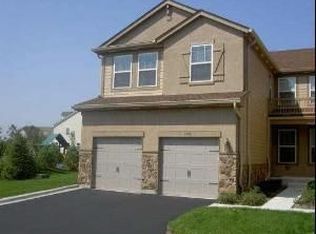
- $449,7003 bd3 ba947 sqft1826 Crenshaw Cir, Vernon Hills, IL 60061Off Market
- $474,5003 bd3 ba1.8k sqft1828 Crenshaw Cir, Vernon Hills, IL 60061Off Market
- $486,3003 bd2 ba1.8k sqft1828 N Crenshaw Cir, Vernon Hills, IL 60061Off Market
- $457,100-- bd3 ba990 sqft1822 Crenshaw Cir, Vernon Hills, IL 60061Off Market
- $514,000-- bd3 ba2.2k sqft1830 Crenshaw Cir, Vernon Hills, IL 60061Off Market
- $491,600-- bd3 ba1.9k sqft1814 Crenshaw Cir, Vernon Hills, IL 60061Off Market
Nearby schools
GreatSchools rating
- NAHawthorn School for Young LearnersGrades: KDistance: 1.7 mi
- 5/10Hawthorn Middle School SouthGrades: 6-8Distance: 1.8 mi
- 8/10Vernon Hills High SchoolGrades: 9-12Distance: 2.2 mi
Schools provided by the listing agent
- District: 73
Source: MRED as distributed by MLS GRID. This data may not be complete. We recommend contacting the local school district to confirm school assignments for this home.
Get a cash offer in 3 minutes
Find out how much your home could sell for in as little as 3 minutes with a no-obligation cash offer.
Estimated market value
$538,500
Get a cash offer in 3 minutes
Find out how much your home could sell for in as little as 3 minutes with a no-obligation cash offer.
Estimated market value
$538,500
- Illinois
- Lake County
- Vernon Hills
- 60061
- 1824 Crenshaw Cir Unit 1824
Nearby cities
Nearby zip codes
Other Vernon Hills Topics
