Welcome Home! This is it. Absolutely Gorgeous Home in the Highly Desirable Castle Oaks Estates Neighborhood! Perfect for Entertaining Friends & Loved ones!! Exciting features include...Central Air-Conditioning, Main Floor Laundry, Impressive & Convenient Main Floor Primary Bedroom with Five Piece Bathroom & Private Walk-In Closet! Other features include... Tasteful & Inviting Kitchen with Good Looking Granite Countertops, Abundant Cabinet Space, Walk-In Pantry & All Stainless-Steel Appliances are included! Heading downstairs you will find an Impressive Full & Finished Basement! This basement is Spacious providing a convenient extra hang out area. Plus...Two Additional Bedrooms. One of those bedrooms is a Sizable Extra Primary Bedroom with a Private Walk-In Closet! Enjoy your new home year-round...Walk out to your cool & relaxing Covered Back Deck. Have a fresh cup of coffee in the morning. Enjoy those Summer BBQ's and good times all Summer Long! Plus a few MORE pleasant surprises!! Imagine the memories you will create in this Incredible Home for many years to come!! This one will be taken fast. See you at closing!
*See The Virtual Tour Slide Show 3-D Tour also available
Sold for $670,000
$670,000
1824 Ghost Dance Circle, Castle Rock, CO 80108
4beds
3,738sqft
Single Family Residence
Built in 2014
6,098 Square Feet Lot
$667,400 Zestimate®
$179/sqft
$3,740 Estimated rent
Home value
$667,400
$634,000 - $701,000
$3,740/mo
Zestimate® history
Owner options
List your home for rent
$3,740/mo
Rent Zestimate®
Find your next renter with Zillow Rental Manager. Plus, with online applications, you can quickly screen prospective tenants – for free.
$3,740/mo
Rent Zestimate®
Refinance and save
$4,283/mo
Est. payment
Refinancing to a lower rate could help reduce your monthly payments and save thousands over the life of the loan.
$4,283/mo
Est. payment
Explore your selling options
Work with a Zillow partner agent
Leverage their expertise and Zillow's premium Showcase listings to get your home seen by more buyers.
Get startedList with your own agent
Get your home in front of millions of buyers by listing it on Zillow.
Learn how to do itSell it yourself
Take full control of how buyers see your home on Zillow by listing For Sale by Owner (FSBO).
List your homeWhat's special
Private walk-in closetMain floor laundryCentral air-conditioningWalk-in pantryAbundant cabinet spaceStainless-steel appliancesGood looking granite countertops
Zillow last checked:
Listing updated:
Listed by:
Frank Duran 720-316-5004,
RE/MAX Alliance,
Renee Duran 720-912-5525,
RE/MAX Alliance
Bought with:
Jessica Lentz, 100048545
eXp Realty, LLC
Source: REcolorado as distributed by MLS GRID,MLS#: 2196122
Facts & features
Interior
Bedrooms & bathrooms
- Bedrooms: 4
- Bathrooms: 4
- Full bathrooms: 3
- 1/2 bathrooms: 1
- Main level bathrooms: 3
- Main level bedrooms: 2
Primary bedroom
- Level: Main
Bedroom
- Level: Main
Bedroom
- Level: Basement
Bedroom
- Level: Basement
Primary bathroom
- Level: Main
Bathroom
- Level: Main
Bathroom
- Level: Main
Bathroom
- Level: Basement
Office
- Level: Main
Heating
- Forced Air
Cooling
- Central Air
Appliances
- Included: Dishwasher, Dryer, Microwave, Oven, Refrigerator, Washer
Features
- Ceiling Fan(s)
- Flooring: Carpet, Laminate
- Basement: Finished,Full
Interior area
- Total structure area: 3,738
- Total interior livable area: 3,738 sqft
- Finished area above ground: 1,869
- Finished area below ground: 1,869
Property
Parking
- Total spaces: 2
- Parking features: Garage - Attached
- Attached garage spaces: 2
Features
- Levels: One
- Stories: 1
- Patio & porch: Deck
Lot
- Size: 6,098 Square Feet
- Features: Sprinklers In Front, Sprinklers In Rear
Details
- Parcel number: R0482557
- Special conditions: Standard
Construction
Type & style
- Home type: SingleFamily
- Property subtype: Single Family Residence
Materials
- Frame
- Roof: Unknown
Condition
- Year built: 2014
Utilities & green energy
- Sewer: Public Sewer
- Water: Public
Community & HOA
Community
- Subdivision: Castle Oaks Estates
HOA
- Has HOA: Yes
- Amenities included: Clubhouse, Pool, Trail(s)
- Services included: Maintenance Grounds, Recycling, Trash
- HOA fee: $260 quarterly
- HOA name: Castle Oaks Estates
- HOA phone: 303-985-9623
Location
- Region: Castle Rock
Financial & listing details
- Price per square foot: $179/sqft
- Tax assessed value: $663,879
- Annual tax amount: $3,468
- Date on market: 7/7/2023
- Listing terms: Cash,Conventional,FHA,VA Loan
- Ownership: Individual
Price history
| Date | Event | Price |
|---|---|---|
| 8/11/2023 | Sold | $670,000+104%$179/sqft |
Source:  REcolorado as distributed by MLS GRID #2196122 Report a problem REcolorado as distributed by MLS GRID #2196122 Report a problem | ||
| 5/30/2022 | Listing removed | -- |
Source: Zillow Rental Manager Report a problem | ||
| 5/17/2022 | Listed for rent | $3,500$1/sqft |
Source: Zillow Rental Manager Report a problem | ||
| 11/19/2014 | Sold | $328,355$88/sqft |
Source: Public Record Report a problem | ||
Public tax history
| Year | Property taxes | Tax assessment |
|---|---|---|
| 2025 | $4,217 -0.9% | $41,490 -2.3% |
| 2024 | $4,254 +22.7% | $42,470 -1% |
| 2023 | $3,468 -3.6% | $42,890 +43.6% |
| 2022 | $3,596 | $29,860 -2.8% |
| 2021 | -- | $30,710 +2.6% |
| 2020 | $3,518 +7.9% | $29,920 |
| 2019 | $3,260 0% | $29,920 +11.1% |
| 2018 | $3,260 +0.9% | $26,920 |
| 2017 | $3,230 +120.7% | $26,920 +7.1% |
| 2016 | $1,464 -50.8% | $25,140 |
| 2015 | $2,975 +1116.3% | $25,140 +539.7% |
| 2014 | $245 | $3,930 |
Find assessor info on the county website
Neighborhood: 80108
Nearby homes
- $635,2003 bd4 ba3.6k sqft3617 Ghost Dance Dr, Castle Rock, CO 80108Off Market

- $655,0004 bd4 ba2.7k sqft1820 Ghost Dance Cir, Castle Rock, CO 80108Off Market
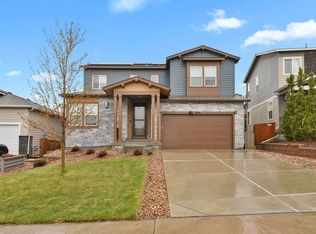
- $750,6006 bd5 ba4k sqft3595 Ghost Dance Dr, Castle Rock, CO 80108Off Market
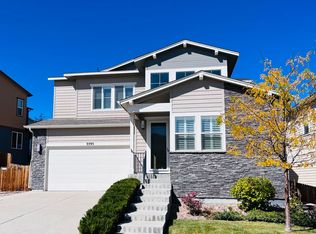
- $696,3004 bd4 ba4.4k sqft1823 Ghost Dance Cir, Castle Rock, CO 80108Off Market

- $684,9004 bd4 ba3.7k sqft1835 Ghost Dance Cir, Castle Rock, CO 80108Off Market
- $639,2004 bd4 ba2.5k sqft1818 Ghost Dance Cir, Castle Rock, CO 80108Off Market
- $680,0005 bd5 ba3.6k sqft3573 Ghost Dance Dr, Castle Rock, CO 80108Sold
- $640,3003 bd3 ba3.3k sqft1819 Ghost Dance Cir, Castle Rock, CO 80108Off Market
Nearby schools
GreatSchools rating
- 6/10Sage Canyon Elementary SchoolGrades: PK-6Distance: 0.4 mi
- 5/10Mesa Middle SchoolGrades: 6-8Distance: 1.6 mi
- 7/10Douglas County High SchoolGrades: 9-12Distance: 1.8 mi
Schools provided by the listing agent
- Elementary: Sage Canyon
- Middle: Mesa
- High: Douglas County
- District: Douglas RE-1
Source: REcolorado as distributed by MLS GRID. This data may not be complete. We recommend contacting the local school district to confirm school assignments for this home.
Get a cash offer in 3 minutes
Find out how much your home could sell for in as little as 3 minutes with a no-obligation cash offer.
Estimated market value
$667,400
Get a cash offer in 3 minutes
Find out how much your home could sell for in as little as 3 minutes with a no-obligation cash offer.
Estimated market value
$667,400
- Colorado
- Douglas County
- Castle Rock
- 80108
- 1824 Ghost Dance Circle
Nearby cities
Nearby neighborhoods
Nearby zip codes
Other Castle Rock Topics
