This impeccable 5 bed, 5 bath Terrain masterpiece is show-ready and waiting for a new owner! Nestled in the famed Terrain community known for its trails, dog parks, and VIEWS, this home checks all the boxes. The main level sports gorgeous LVT plank flooring throughout, high ceilings, huge vaults above the formal dining area next to the stairs, access to a sprawling covered patio, and the availability of a large bonus room at the front of the home that could double as an office, TV room, home-school room, formal living room or parlor! The gourmet kitchen sports sleek European-style cabinetry, elegant quartz countertops, a sprawling island with room for barstools, a double pantry for storage and Costco runs, plus stainless double oven, microwave, and dishwasher! A tandem 3-car garage with super high ceilings opens into a mudroom to store all the items that family, friends, and pets need to go about their day. Low maintenance backyard is fully fenced and professionally landscaped for effortless BBQs, entertaining, and fun for furry friends. Ascend the dramatic staircase next to the 2-story dining room and find 4 generous bedrooms upstairs! 2 of the rooms share a Jack and Jill bath, while one of the secondary bedrooms has its own full bath! Makes an amazing guest suite or multi-generational home. The primary suite has coffered ceilings, a ceiling fan, plus windows on two sides for added drama, and opens to a stately 5-piece primary bathroom with soaking tub, European glass shower, quartz countertops, dual sinks...and check out that huge walk-in closet!
We're not close to done though--this home has a FULL finished basement including a huge rec area with wet bar, beverage cooler, bar, and surround-sound ready TV area. Rounding out this package, you'll find not only a 5th bedroom/office, but also a large full bathroom and TWO unfinished storage areas.
South-facing driveway, new exterior paint, radon mitigation system, the list goes on! Set your appointment today.
Sold for $680,000
$680,000
3573 Ghost Dance Drive, Castle Rock, CO 80108
5beds
3,698sqft
Single Family Residence
Built in 2015
6,969 Square Feet Lot
$691,900 Zestimate®
$184/sqft
$4,095 Estimated rent
Home value
$691,900
$657,000 - $726,000
$4,095/mo
Zestimate® history
Owner options
List your home for rent
$4,095/mo
Rent Zestimate®
Find your next renter with Zillow Rental Manager. Plus, with online applications, you can quickly screen prospective tenants – for free.
$4,095/mo
Rent Zestimate®
Refinance and save
$4,231/mo
Est. payment
Refinancing to a lower rate could help reduce your monthly payments and save thousands over the life of the loan.
$4,231/mo
Est. payment
Explore your selling options
Work with a Zillow partner agent
Leverage their expertise and Zillow's premium Showcase listings to get your home seen by more buyers.
Get startedList with your own agent
Get your home in front of millions of buyers by listing it on Zillow.
Learn how to do itSell it yourself
Take full control of how buyers see your home on Zillow by listing For Sale by Owner (FSBO).
List your homeWhat's special
Low maintenance backyardTv roomLarge bonus roomSprawling covered patioHuge vaultsEuropean glass showerElegant quartz countertops
Zillow last checked:
Listing updated:
Listed by:
Adam Haman 303-550-5949 adamhaman@yahoo.com,
Your Castle Real Estate Inc
Bought with:
Scott Freedle, 40012699
Freedle and Associates LLC
Source: REcolorado as distributed by MLS GRID,MLS#: 5376113
Facts & features
Interior
Bedrooms & bathrooms
- Bedrooms: 5
- Bathrooms: 5
- Full bathrooms: 4
- 1/2 bathrooms: 1
- Main level bathrooms: 1
Primary bedroom
- Level: Upper
Bedroom
- Level: Upper
Bedroom
- Level: Upper
Bedroom
- Level: Upper
Bedroom
- Level: Basement
Primary bathroom
- Level: Upper
Bathroom
- Level: Main
Bathroom
- Level: Upper
Bathroom
- Level: Upper
Bathroom
- Level: Basement
Family room
- Level: Basement
Great room
- Level: Main
Kitchen
- Level: Main
Laundry
- Level: Upper
Living room
- Level: Main
Mud room
- Level: Main
Utility room
- Level: Basement
Heating
- Forced Air, Natural Gas
Cooling
- Central Air
Features
- Eat-in Kitchen, Five Piece Bath, High Ceilings, High Speed Internet, Jack & Jill Bathroom, Kitchen Island, Open Floorplan, Pantry, Primary Suite, Quartz Counters, Radon Mitigation System, Smoke Free, Walk-In Closet(s)
- Flooring: Carpet, Vinyl
- Basement: Full
- Number of fireplaces: 1
- Fireplace features: Living Room
Interior area
- Total structure area: 3,698
- Total interior livable area: 3,698 sqft
- Finished area above ground: 2,509
- Finished area below ground: 989
Property
Parking
- Total spaces: 3
- Parking features: Dry Walled, Oversized, Tandem
- Attached garage spaces: 3
Features
- Levels: Two
- Stories: 2
- Patio & porch: Covered
- Exterior features: Private Yard
- Fencing: Full
Lot
- Size: 6,969 Square Feet
- Features: Irrigated, Landscaped, Level, Many Trees, Master Planned, Sprinklers In Front, Sprinklers In Rear
Details
- Parcel number: R0482566
- Special conditions: Standard
Construction
Type & style
- Home type: SingleFamily
- Architectural style: Contemporary
- Property subtype: Single Family Residence
Materials
- Frame, Stone, Wood Siding
- Foundation: Concrete Perimeter
- Roof: Composition
Condition
- Updated/Remodeled
- Year built: 2015
Utilities & green energy
- Electric: 110V, 220 Volts
- Sewer: Public Sewer
- Water: Public
- Utilities for property: Internet Access (Wired)
Community & HOA
Community
- Subdivision: Terrain
HOA
- Has HOA: Yes
- Amenities included: Playground, Pool, Trail(s)
- Services included: Recycling, Road Maintenance, Trash
- HOA fee: $248 quarterly
- HOA name: TMMC
- HOA phone: 303-985-9623
Location
- Region: Castle Rock
Financial & listing details
- Price per square foot: $184/sqft
- Tax assessed value: $679,810
- Annual tax amount: $4,019
- Date on market: 9/7/2023
- Listing terms: Cash,Conventional,FHA,VA Loan
- Exclusions: Fridge
- Ownership: Individual
Price history
| Date | Event | Price |
|---|---|---|
| 10/18/2023 | Sold | $680,000+28.3%$184/sqft |
Source:  REcolorado as distributed by MLS GRID #5376113 Report a problem REcolorado as distributed by MLS GRID #5376113 Report a problem | ||
| 3/15/2019 | Sold | $530,000-0.9%$143/sqft |
Source: Public Record Report a problem | ||
| 2/16/2019 | Pending sale | $535,000$145/sqft |
Source: Keller Williams Action Realty LLC #4295048 Report a problem | ||
| 2/14/2019 | Listed for sale | $535,000+19.3%$145/sqft |
Source: Keller Williams Action Realty LLC #4295048 Report a problem | ||
| 3/30/2017 | Sold | $448,500-0.3%$121/sqft |
Source: Agent Provided Report a problem | ||
| 3/25/2017 | Pending sale | $449,900$122/sqft |
Source: RE/MAX Leaders. Report a problem | ||
| 3/8/2017 | Listed for sale | $449,900+23.3%$122/sqft |
Source: RE/MAX Leaders. Report a problem | ||
| 2/2/2015 | Sold | $364,986$99/sqft |
Source: Public Record Report a problem | ||
Public tax history
| Year | Property taxes | Tax assessment |
|---|---|---|
| 2025 | $4,858 -0.9% | $42,490 -12.2% |
| 2024 | $4,901 +21.9% | $48,380 -0.9% |
| 2023 | $4,019 -3.6% | $48,840 +41.1% |
| 2022 | $4,169 | $34,610 -2.8% |
| 2021 | -- | $35,610 +8.6% |
| 2020 | $3,855 +6.4% | $32,780 |
| 2019 | $3,621 | $32,780 +9.6% |
| 2018 | $3,621 +0.9% | $29,900 |
| 2017 | $3,588 +124.5% | $29,900 +57.2% |
| 2016 | $1,598 -29% | $19,020 |
| 2015 | $2,251 +820.2% | $19,020 +384% |
| 2014 | $245 | $3,930 |
Find assessor info on the county website
Neighborhood: 80108
Nearby homes
- $750,6006 bd5 ba4k sqft3595 Ghost Dance Dr, Castle Rock, CO 80108Off Market
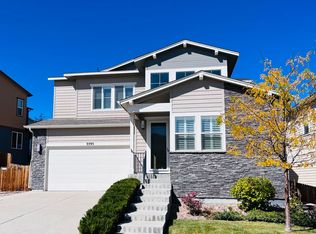
- $660,0003 bd4 ba2.6k sqft1646 Ghost Dance Cir, Castle Rock, CO 80108Off Market
- $676,9004 bd4 ba2.7k sqft1660 Ghost Dance Cir, Castle Rock, CO 80108Off Market
- $680,0004 bd4 ba3.3k sqft1638 Ghost Dance Cir, Castle Rock, CO 80108Sold

- $670,0004 bd4 ba3.8k sqft1824 Ghost Dance Cir, Castle Rock, CO 80108Sold
- $632,6003 bd4 ba3.6k sqft3617 Ghost Dance Dr, Castle Rock, CO 80108Off Market
- $711,3004 bd4 ba2.5k sqft1668 Ghost Dance Cir, Castle Rock, CO 80108Off Market
- $608,0002 bd3 ba3.7k sqft3584 Ghost Dance Dr, Castle Rock, CO 80108Sold
Nearby schools
GreatSchools rating
- 6/10Sage Canyon Elementary SchoolGrades: PK-6Distance: 0.4 mi
- 5/10Mesa Middle SchoolGrades: 6-8Distance: 1.6 mi
- 7/10Douglas County High SchoolGrades: 9-12Distance: 1.8 mi
Schools provided by the listing agent
- Elementary: Coyote Creek
- Middle: Mesa
- High: Douglas County
- District: Douglas RE-1
Source: REcolorado as distributed by MLS GRID. This data may not be complete. We recommend contacting the local school district to confirm school assignments for this home.
Get a cash offer in 3 minutes
Find out how much your home could sell for in as little as 3 minutes with a no-obligation cash offer.
Estimated market value
$691,900
Get a cash offer in 3 minutes
Find out how much your home could sell for in as little as 3 minutes with a no-obligation cash offer.
Estimated market value
$691,900
- Colorado
- Douglas County
- Castle Rock
- 80108
- 3573 Ghost Dance Drive
Nearby cities
Nearby neighborhoods
Nearby zip codes
Other Castle Rock Topics
