Welcome to your dream home in the highly sought-after Terrain Neighborhood! This gorgeous ranch-style walkout is filled with natural light and backs to highly desirable open space views—giving you the peaceful feel of Colorado living right from your backyard! Your attention will be drawn to the outdoor scenery out back as you enter the home before you fall in love with the layout and thoughtful finishes! Featured in this easy and convenient ranch layout you'll find two spacious bedrooms, each with their own en-suite bathrooms for ultimate privacy and comfort; a dedicated home office—perfect for remote work or study; an expansive open-concept kitchen with craftsmanship level cabinetry, granite countertops and an oversized walk in pantry; a main level laundry room right off the garage for easy access; a large living room with windows which fill the room with that beautiful Colorado sunshine from dawn until dusk, while providing expansive open space views. A cozy fireplace is the perfect gathering space for chilly fall and winter nights. The primary bedroom provides the same stunning views, high ceilings, a spacious walk-in closet, and an oversized walk-in shower. The unfinished basement offers endless possibilities and space for customization—whether you want additional living spaces or just need extra storage. The turfed and landscaped backyard complements the home and provides low maintenance luxury perched above a backdrop of Colorado grassland.
Situated in a vibrant community with nearby parks, trails, pools, dog park and top-rated schools. Just minutes from downtown Castle Rock, shopping, and dining. Book your showing today!
Sold for $608,000
$608,000
3584 Ghost Dance Drive, Castle Rock, CO 80108
2beds
3,738sqft
Single Family Residence
Built in 2015
5,227 Square Feet Lot
$601,200 Zestimate®
$163/sqft
$3,635 Estimated rent
Home value
$601,200
$571,000 - $631,000
$3,635/mo
Zestimate® history
Owner options
List your home for rent
$3,635/mo
Rent Zestimate®
Find your next renter with Zillow Rental Manager. Plus, with online applications, you can quickly screen prospective tenants – for free.
$3,635/mo
Rent Zestimate®
Refinance and save
$3,905/mo
Est. payment
Refinancing to a lower rate could help reduce your monthly payments and save thousands over the life of the loan.
$3,905/mo
Est. payment
Explore your selling options
Work with a Zillow partner agent
Leverage their expertise and Zillow's premium Showcase listings to get your home seen by more buyers.
Get startedList with your own agent
Get your home in front of millions of buyers by listing it on Zillow.
Learn how to do itSell it yourself
Take full control of how buyers see your home on Zillow by listing For Sale by Owner (FSBO).
List your homeWhat's special
Zillow last checked:
Listing updated:
Listed by:
Kaylee Murphy kaylee@kayleemurphyre.com,
Coldwell Banker Realty 24
Bought with:
Yvette Alexander, 100092170
Realty One Group Premier
Source: REcolorado as distributed by MLS GRID,MLS#: 4225354
Facts & features
Interior
Bedrooms & bathrooms
- Bedrooms: 2
- Bathrooms: 3
- Full bathrooms: 1
- 3/4 bathrooms: 1
- 1/2 bathrooms: 1
- Main level bathrooms: 3
- Main level bedrooms: 2
Bedroom
- Description: Spacious, Large Closet, Modern Lighting
- Features: Primary Suite
- Level: Main
Bedroom
- Description: High Ceilings, Ceiling Fan, Open Space Views
- Level: Main
Bathroom
- Features: Primary Suite
- Level: Main
Bathroom
- Level: Main
Bathroom
- Description: Oversized Walk In Shower
- Level: Main
Kitchen
- Description: Granite Counter Space, Upgraded Cabinetry, Large Walk-In Pantry
- Level: Main
Laundry
- Description: Included Washer/Dryer And Utility Sink
- Level: Main
Living room
- Description: Bright Light And Fireplace
- Level: Main
Office
- Description: Oversized Office With Large Windows
- Level: Main
Heating
- Forced Air
Cooling
- Central Air
Appliances
- Included: Convection Oven, Cooktop, Dishwasher, Disposal, Dryer, Refrigerator, Washer
Features
- Ceiling Fan(s), Granite Counters, Kitchen Island, Open Floorplan, Pantry, Primary Suite
- Flooring: Carpet, Wood
- Basement: Bath/Stubbed,Unfinished,Walk-Out Access
- Number of fireplaces: 1
- Fireplace features: Living Room
Interior area
- Total structure area: 3,738
- Total interior livable area: 3,738 sqft
- Finished area above ground: 1,869
- Finished area below ground: 0
Property
Parking
- Total spaces: 2
- Parking features: Oversized
- Attached garage spaces: 2
Features
- Levels: One
- Stories: 1
- Patio & porch: Covered, Deck
- Exterior features: Private Yard
- Has view: Yes
- View description: Meadow
Lot
- Size: 5,227 Square Feet
- Features: Landscaped, Open Space, Sprinklers In Front
Details
- Parcel number: R0482530
- Special conditions: Standard
Construction
Type & style
- Home type: SingleFamily
- Architectural style: Traditional
- Property subtype: Single Family Residence
Materials
- Wood Siding
- Roof: Composition
Condition
- Year built: 2015
Details
- Builder name: TRI Pointe Homes
Utilities & green energy
- Water: Public
Community & HOA
Community
- Security: Security System, Smart Cameras, Smart Locks
- Subdivision: Terrain
HOA
- Has HOA: Yes
- Amenities included: Clubhouse, Park, Playground, Pool, Spa/Hot Tub, Tennis Court(s), Trail(s)
- Services included: Maintenance Grounds, Recycling, Trash
- HOA fee: $274 quarterly
- HOA name: Castle Oaks Estates Homeowner’s Association
- HOA phone: 303-985-9623
Location
- Region: Castle Rock
Financial & listing details
- Price per square foot: $163/sqft
- Tax assessed value: $660,037
- Annual tax amount: $4,609
- Date on market: 9/27/2025
- Listing terms: Cash,Conventional,FHA,VA Loan
- Exclusions: Staging And Personal Items
- Ownership: Individual
Price history
| Date | Event | Price |
|---|---|---|
| 1/30/2026 | Sold | $608,000-1.1%$163/sqft |
Source:  REcolorado as distributed by MLS GRID #4225354 Report a problem REcolorado as distributed by MLS GRID #4225354 Report a problem | ||
| 1/5/2026 | Pending sale | $615,000$165/sqft |
Source: REcolorado as distributed by MLS GRID #4225354 Report a problem | ||
| 11/12/2025 | Price change | $615,000-1.6%$165/sqft |
Source: REcolorado as distributed by MLS GRID #4225354 Report a problem | ||
| 9/27/2025 | Listed for sale | $625,000+52.4%$167/sqft |
Source: REcolorado as distributed by MLS GRID #4225354 Report a problem | ||
| 12/15/2015 | Sold | $410,000$110/sqft |
Source: YOUR CASTLE REAL ESTATE solds #8190508_80108 Report a problem | ||
Public tax history
| Year | Property taxes | Tax assessment |
|---|---|---|
| 2025 | $4,609 -0.9% | $41,250 -10.5% |
| 2024 | $4,650 +23.8% | $46,080 -0.9% |
| 2023 | $3,757 -3.6% | $46,520 +43.8% |
| 2022 | $3,897 | $32,350 -2.8% |
| 2021 | -- | $33,280 +3.1% |
| 2020 | $3,796 +4.6% | $32,280 |
| 2019 | $3,628 0% | $32,280 +7.7% |
| 2018 | $3,629 +0.9% | $29,960 |
| 2017 | $3,595 +13.7% | $29,960 +100.7% |
| 2016 | $3,162 +79% | $14,930 |
| 2015 | $1,767 +622.3% | $14,930 +279.9% |
| 2014 | $245 | $3,930 |
Find assessor info on the county website
Neighborhood: 80108
Nearby homes
- $740,0005 bd5 ba3.7k sqft3572 Ghost Dance Dr, Castle Rock, CO 80108Sold

- $674,8004 bd4 ba3.5k sqft3598 Ghost Dance Dr, Castle Rock, CO 80108Off Market
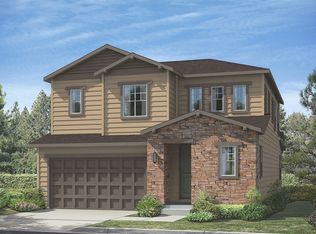
- $724,7005 bd5 ba3.5k sqft3558 Ghost Dance Dr, Castle Rock, CO 80108Off Market
- $712,7004 bd4 ba4k sqft3612 Ghost Dance Dr, Castle Rock, CO 80108Off Market

- $750,6006 bd5 ba4k sqft3595 Ghost Dance Dr, Castle Rock, CO 80108Off Market
- $680,0005 bd5 ba3.6k sqft3573 Ghost Dance Dr, Castle Rock, CO 80108Sold
- $665,0003 bd4 ba3.7k sqft3546 Ghost Dance Dr, Castle Rock, CO 80108Sold
- $602,2002 bd3 ba1.8k sqft3626 Ghost Dance Dr, Castle Rock, CO 80108Off Market
Nearby schools
GreatSchools rating
- 6/10Sage Canyon Elementary SchoolGrades: PK-6Distance: 0.4 mi
- 5/10Mesa Middle SchoolGrades: 6-8Distance: 1.6 mi
- 7/10Douglas County High SchoolGrades: 9-12Distance: 1.9 mi
Schools provided by the listing agent
- Elementary: Sage Canyon
- Middle: Mesa
- High: Douglas County
- District: Douglas RE-1
Source: REcolorado as distributed by MLS GRID. This data may not be complete. We recommend contacting the local school district to confirm school assignments for this home.
Get a cash offer in 3 minutes
Find out how much your home could sell for in as little as 3 minutes with a no-obligation cash offer.
Estimated market value
$601,200
Get a cash offer in 3 minutes
Find out how much your home could sell for in as little as 3 minutes with a no-obligation cash offer.
Estimated market value
$601,200
- Colorado
- Douglas County
- Castle Rock
- 80108
- 3584 Ghost Dance Drive
Nearby cities
Nearby neighborhoods
Nearby zip codes
Other Castle Rock Topics
