Skip main navigation
Off market
  • $712,700

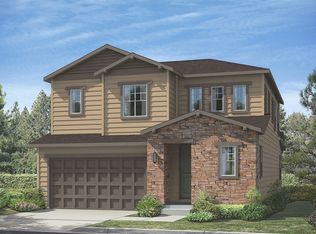
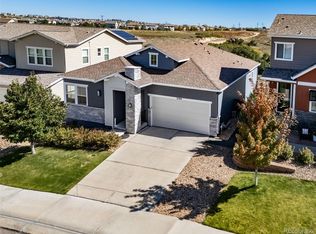
    3612 Ghost Dance Dr, Castle Rock, CO 80108

    4beds
    4,071sqft
    SingleFamily
    Built in 2015
    5,227 Square Feet Lot
    $712,700 Zestimate®
    $175/sqft
    $4,021 Estimated rent

    Home value

    $712,700

    $677,000 - $748,000

    $4,021/mo

    Zestimate® history
    Loading
    Loading...

    Owner options

    List your home for rent

    $4,021/mo

    Rent Zestimate®

    Find your next renter with Zillow Rental Manager. Plus, with online applications, you can quickly screen prospective tenants – for free.

    Learn more

    $4,021/mo

    Rent Zestimate®

    Refinance and save

    $4,345/mo

    Est. payment

    Refinancing to a lower rate could help reduce your monthly payments and save thousands over the life of the loan.

    See today's rates

    $4,345/mo

    Est. payment

    Explore your selling options

    Work with a Zillow partner agent

    Leverage their expertise and Zillow's premium Showcase listings to get your home seen by more buyers.

    Get started

    List with your own agent

    Get your home in front of millions of buyers by listing it on Zillow.

    Learn how to do it

    Sell it yourself

    Take full control of how buyers see your home on Zillow by listing For Sale by Owner (FSBO).

    List your home

    What's special

    Sophisticated and immaculate Two-Story Walk Out home backing to Open Space with 4 bedrooms, 4 baths featuring an upgraded gourmet kitchen, office and bonus flex room. The 2-Story Vaulted Ceiling delivers an impressive WOW factor when entering the main living area and the beautiful hardwood floors through the entry, kitchen and nook are a perfect contrast to the sleek custom paint. Enjoy entertaining in this open concept kitchen and make indoor/outdoor living a reality on the Extended Deck that offers up sweeping views of the open space behind the home. The Master bedroom is especially attractive with coffered ceilings and a well appointed 5-piece bath with a modern feel, custom fixtures and a HUGE walk in closet. The secondary bedrooms have a sought after Jack and Jill attached bathroom and the 3rd guest bed has a full en-suite bath!!! Don't miss the large unfinished basement just waiting for you to finish or the extra deep 3 car tandem garage. This is a great place, come take a look!

    This property is off market, which means it's not currently listed for sale or rent on Zillow. This may be different from what's available on other websites or public sources.

    Facts & features

    Interior

    Bedrooms & bathrooms
    • Bedrooms: 4
    • Bathrooms: 4
    • Full bathrooms: 3
    • 1/2 bathrooms: 1
    Heating
    • Forced air, Gas
    Cooling
    • Central
    Appliances
    • Included: Dishwasher, Garbage disposal, Microwave
    Features
    • Eating Space / Kitchen, Open Floor Plan, Five Piece Bath, Kitchen Island, Master Bath, Master Suite, Jack & Jill Bath, Pantry, Sump Pump
    • Flooring: Tile, Hardwood
    • Basement: Finished
    Interior area
    • Total interior livable area: 4,071 sqft

    Property

    Parking
    • Total spaces: 3
    • Parking features: Garage - Attached
    Features
    • Exterior features: Other
    Lot
    • Size: 5,227 Square Feet
    Details
    • Parcel number: 250706310045

    Construction

    Type & style
    • Home type: SingleFamily
    • Architectural style: Traditional
    Materials
    • Frame
    • Roof: Composition
    Condition
    • Year built: 2015

    Utilities & green energy

    • Sewer: Public

    Community & HOA

    HOA
    • Has HOA: Yes
    • Services included: Community Pool, Trash Removal, Common Area Grounds Maintenance
    • HOA fee: $66 monthly
    Location
    • Region: Castle Rock

    Financial & listing details

    • Price per square foot: $175/sqft
    • Tax assessed value: $762,124
    • Annual tax amount: $5,361

    Price history

    DateEventPrice
    5/14/2019Sold$535,000$131/sqft
    Source: Public Record Report a problem
    4/9/2019Pending sale$535,000$131/sqft
    Source: Keller Williams Real Estate LLC #2973367 Report a problem
    4/4/2019Listed for sale$535,000+12.4%$131/sqft
    Source: Keller Williams Real Estate LLC #2973367 Report a problem
    9/16/2016Sold$476,000+5%$117/sqft
    Source: Public Record Report a problem
    8/28/2015Sold$453,526$111/sqft
    Source: Public Record Report a problem

    Public tax history

    YearProperty taxesTax assessment
    2025$5,361 -0.9%$47,630 -10.1%
    2024$5,409 +31.5%$53,010 -1%
    2023$4,115 -3.6%$53,520 +51.1%
    2022$4,268 $35,430 -2.8%
    2021-- $36,450 +4.2%
    2020$4,115 +7.4%$34,990
    2019$3,832 0%$34,990 +10.6%
    2018$3,832 +0.9%$31,640
    2017$3,797 +123.3%$31,640 +111.9%
    2016$1,700 -3.8%$14,930
    2015$1,767 +622.3%$14,930 +279.9%
    2014$245 $3,930
    Find assessor info on the county website

    Neighborhood: 80108

    Nearby schools

    GreatSchools rating
    Schools provided by the listing agent
    • Elementary: Sage Canyon
    • Middle: Mesa
    • High: Douglas County
    • District: Douglas RE-1

    Source: The MLS. This data may not be complete. We recommend contacting the local school district to confirm school assignments for this home.

    Get a cash offer in 3 minutes
    Find out how much your home could sell for in as little as 3 minutes with a no-obligation cash offer.
    Estimated market value
    $712,700
    Get a cash offer in 3 minutes
    Find out how much your home could sell for in as little as 3 minutes with a no-obligation cash offer.
    Estimated market value
    $712,700