Welcome to this truly beautiful home in the popular Terrain neighborhood! This home boasts modern updates, thoughtful design, and an unbeatable location. Bathed in natural light, this stunning five-bedroom, five-bathroom residence offers a spacious open-concept floor plan designed for both everyday living, function, and privacy.
The heart of the home features expansive gathering spaces, designer finishes, and seamless flow between the kitchen, dining, and living areas. Every detail has been carefully curated to create a bright, inviting atmosphere that feels both elegant and comfortable. Upstairs holds four of the five bedrooms and three bathrooms; two bedrooms connected with a jack-n-jill bathroom, another bedroom with a private ensuite, and the primary bedroom with stunning open space views and attached bathroom and walk-in closet. The laundry room is conveniently located on the second level as well. Downstairs is the finished walk out basement, that is open and bright with space to make your own, as well as a huge bedroom and oversized bathroom with stunning finishes.
Step outside and enjoy one of the home’s most coveted features—backing directly to open space, with professional landscaping, peaceful views, added privacy, low maintenance turf and a rare connection to nature. Whether you’re enjoying your morning coffee, hosting guests, or watching Colorado’s beautiful sunsets, the outdoor setting is truly exceptional.
Perfectly situated within walking distance to the top-rated neighborhood elementary school and community amenities (parks, pool, dog park); this home offers an unmatched lifestyle of convenience and recreation. With five spacious bedrooms, five bathrooms, flexible living spaces, and countless upgrades throughout, this property stands apart from anything else on the market.
This remarkable home is more than just a place to live—it’s a place to love.
Sold for $740,000
$740,000
3572 Ghost Dance Drive, Castle Rock, CO 80108
5beds
3,750sqft
Single Family Residence
Built in 2015
5,227 Square Feet Lot
$739,800 Zestimate®
$197/sqft
$3,971 Estimated rent
Home value
$739,800
$703,000 - $777,000
$3,971/mo
Zestimate® history
Owner options
List your home for rent
$3,971/mo
Rent Zestimate®
Find your next renter with Zillow Rental Manager. Plus, with online applications, you can quickly screen prospective tenants – for free.
$3,971/mo
Rent Zestimate®
Refinance and save
$3,798/mo
Est. payment
Refinancing to a lower rate could help reduce your monthly payments and save thousands over the life of the loan.
$3,798/mo
Est. payment
Explore your selling options
Work with a Zillow partner agent
Leverage their expertise and Zillow's premium Showcase listings to get your home seen by more buyers.
Get startedList with your own agent
Get your home in front of millions of buyers by listing it on Zillow.
Learn how to do itSell it yourself
Take full control of how buyers see your home on Zillow by listing For Sale by Owner (FSBO).
List your homeWhat's special
Zillow last checked:
Listing updated:
Listed by:
Kaylee Murphy 303-956-2684 kaylee@kayleemurphyre.com,
Coldwell Banker Realty 24
Bought with:
Jessica Lentz, 100048545
eXp Realty, LLC
Source: REcolorado as distributed by MLS GRID,MLS#: 9514816
Facts & features
Interior
Bedrooms & bathrooms
- Bedrooms: 5
- Bathrooms: 5
- Full bathrooms: 3
- 3/4 bathrooms: 1
- 1/2 bathrooms: 1
- Main level bathrooms: 1
Bedroom
- Description: Open Space Views, Bright
- Level: Upper
Bedroom
- Level: Upper
Bedroom
- Level: Upper
Bedroom
- Level: Upper
Bedroom
- Level: Basement
Bathroom
- Features: Primary Suite
- Level: Main
Bathroom
- Features: Primary Suite
- Level: Upper
Bathroom
- Level: Upper
Bathroom
- Level: Upper
Bathroom
- Level: Basement
Kitchen
- Description: Large Island, Granite Countertops, Double Ovens, Farmhouse Sink, Pantry
- Level: Main
Laundry
- Description: Upstairs, Over Sized With Window
- Level: Upper
Living room
- Description: Fireplace, Ceiling Fan, Bright
- Level: Main
Living room
- Level: Basement
Living room
- Level: Basement
Office
- Description: Bright, Open
- Level: Main
Heating
- Forced Air
Cooling
- Central Air
Appliances
- Included: Cooktop, Dishwasher, Disposal, Double Oven, Dryer, Gas Water Heater, Microwave, Refrigerator, Washer
- Laundry: In Unit
Features
- Built-in Features, Ceiling Fan(s), Five Piece Bath, Granite Counters, Jack & Jill Bathroom, Kitchen Island, Open Floorplan, Pantry, Smoke Free, Vaulted Ceiling(s), Walk-In Closet(s)
- Flooring: Carpet, Vinyl
- Basement: Finished,Walk-Out Access
- Number of fireplaces: 1
- Fireplace features: Living Room
Interior area
- Total structure area: 3,750
- Total interior livable area: 3,750 sqft
- Finished area above ground: 2,546
- Finished area below ground: 995
Property
Parking
- Total spaces: 3
- Parking features: Tandem
- Attached garage spaces: 3
Features
- Levels: Two
- Stories: 2
- Patio & porch: Deck
- Exterior features: Private Yard
- Fencing: Full
- Has view: Yes
- View description: Meadow
Lot
- Size: 5,227 Square Feet
- Features: Master Planned, Meadow, Open Space, Sprinklers In Front, Sprinklers In Rear
Details
- Parcel number: R0482529
- Special conditions: Standard
Construction
Type & style
- Home type: SingleFamily
- Architectural style: Traditional
- Property subtype: Single Family Residence
Materials
- Wood Siding
- Foundation: Slab
- Roof: Composition
Condition
- Year built: 2015
Details
- Builder name: TRI Pointe Homes
Utilities & green energy
- Sewer: Public Sewer
- Water: Public
Community & HOA
Community
- Security: Security System
- Subdivision: Castle Oaks Estates
HOA
- Has HOA: Yes
- Amenities included: Clubhouse, Park, Playground, Pool, Trail(s)
- Services included: Maintenance Grounds, Recycling, Trash
- HOA fee: $287 quarterly
- HOA name: Castle Oaks Estates Master Association
- HOA phone: 303-985-9623
Location
- Region: Castle Rock
Financial & listing details
- Price per square foot: $197/sqft
- Tax assessed value: $744,601
- Annual tax amount: $5,357
- Date on market: 6/5/2026
- Listing terms: Cash,Conventional,FHA,VA Loan
- Exclusions: Refrigerator ( Kitchen And Garage), Washer, Dryer, Blue Room Wall Shelving, Basement Climbing Wall And Rack, Main Floor Curtains
- Ownership: Agent Owner
Price history
| Date | Event | Price |
|---|---|---|
| 7/1/2026 | Sold | $740,000+0.7%$197/sqft |
Source:  REcolorado as distributed by MLS GRID #9514816 Report a problem REcolorado as distributed by MLS GRID #9514816 Report a problem | ||
| 6/7/2026 | Pending sale | $735,000$196/sqft |
Source: REcolorado as distributed by MLS GRID #9514816 Report a problem | ||
| 6/5/2026 | Listed for sale | $735,000+38.7%$196/sqft |
Source: REcolorado as distributed by MLS GRID #9514816 Report a problem | ||
| 2/28/2018 | Sold | $530,000+1%$141/sqft |
Source: Public Record Report a problem | ||
| 2/12/2018 | Pending sale | $525,000$140/sqft |
Source: RE/MAX Masters Millennium #7341929 Report a problem | ||
| 2/8/2018 | Listed for sale | $525,000+32.4%$140/sqft |
Source: RE/MAX Masters Millennium #7341929 Report a problem | ||
| 7/2/2015 | Sold | $396,493$106/sqft |
Source: Public Record Report a problem | ||
Public tax history
| Year | Property taxes | Tax assessment |
|---|---|---|
| 2025 | $5,063 -0.9% | $46,540 -7.4% |
| 2024 | $5,107 +18.5% | $50,250 -0.9% |
| 2023 | $4,311 -3.6% | $50,730 +36.7% |
| 2022 | $4,471 | $37,120 -2.8% |
| 2021 | -- | $38,190 +4.9% |
| 2020 | $4,282 +12.3% | $36,410 |
| 2019 | $3,814 0% | $36,410 +15.6% |
| 2018 | $3,814 +0.9% | $31,490 |
| 2017 | $3,779 +12.8% | $31,490 +110.9% |
| 2016 | $3,351 +89.7% | $14,930 |
| 2015 | $1,767 +622.3% | $14,930 +279.9% |
| 2014 | $245 | $3,930 |
Find assessor info on the county website
Neighborhood: 80108
Nearby homes
- $608,0002 bd3 ba3.7k sqft3584 Ghost Dance Dr, Castle Rock, CO 80108Sold
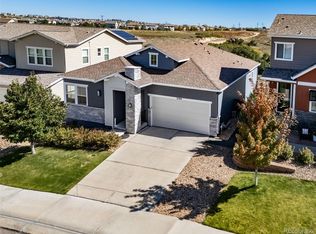
- $724,7005 bd5 ba3.5k sqft3558 Ghost Dance Dr, Castle Rock, CO 80108Off Market
- $674,8004 bd4 ba3.5k sqft3598 Ghost Dance Dr, Castle Rock, CO 80108Off Market
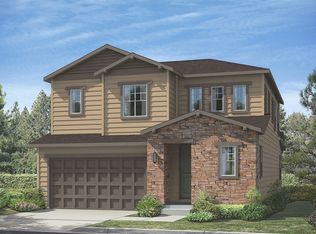
- $665,0003 bd4 ba3.7k sqft3546 Ghost Dance Dr, Castle Rock, CO 80108Sold

- $712,7004 bd4 ba4k sqft3612 Ghost Dance Dr, Castle Rock, CO 80108Off Market
- $680,0005 bd5 ba3.6k sqft3573 Ghost Dance Dr, Castle Rock, CO 80108Sold
- $660,0004 bd4 ba2.7k sqft3540 Ghost Dance Dr, Castle Rock, CO 80108Off Market
- $750,6006 bd5 ba4k sqft3595 Ghost Dance Dr, Castle Rock, CO 80108Off Market
Nearby schools
GreatSchools rating
- 6/10Sage Canyon Elementary SchoolGrades: PK-6Distance: 0.4 mi
- 5/10Mesa Middle SchoolGrades: 6-8Distance: 1.6 mi
- 7/10Douglas County High SchoolGrades: 9-12Distance: 1.8 mi
Schools provided by the listing agent
- Elementary: Sage Canyon
- Middle: Mesa
- High: Douglas County
- District: Douglas RE-1
Source: REcolorado as distributed by MLS GRID. This data may not be complete. We recommend contacting the local school district to confirm school assignments for this home.
Get a cash offer in 3 minutes
Find out how much your home could sell for in as little as 3 minutes with a no-obligation cash offer.
Estimated market value
$739,800
Get a cash offer in 3 minutes
Find out how much your home could sell for in as little as 3 minutes with a no-obligation cash offer.
Estimated market value
$739,800
- Colorado
- Douglas County
- Castle Rock
- 80108
- 3572 Ghost Dance Drive
Nearby cities
Nearby neighborhoods
Nearby zip codes
Other Castle Rock Topics
