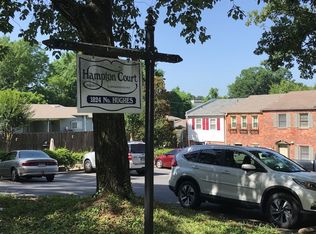
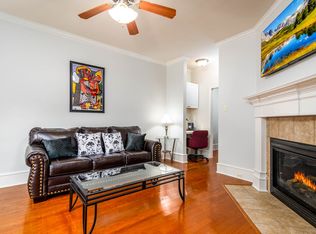
Location, location, location! This eye-catching updated condo is conveniently located in the heart of Little Rock, Close to Hospitals, shopping, dining and The Heights and Hillcrest neighborhoods. The lower level features an inviting kitchen that overlooks The lower level features an inviting kitchen that overlooks a large living/dining combo area, that is flanked by a wall of windows that leads to a private patio area (w/ Storage), Upstairs you will find two nice sized bedrooms (one with walk-in closet), an updated bathroom and laundry area. Hampton court also has a great common courtyard area for residents to enjoy. This is a must see!!
Active
Price cut: $4.5K (7/16)
$134,500
1824 N Hughes St APT 11, Little Rock, AR 72207
2beds
1,120sqft
:
Get pre-qualified$1,086/mo
Townhouse
Built in 1966
-- sqft lot
$132,500 Zestimate®
$120/sqft
$175/mo HOA
What's special
Laundry areaWalk-in closetTwo nice sized bedroomsUpdated bathroomInviting kitchenWall of windows
- 106 days |
- 267 |
- 9 |
Zillow last checked:
Listing updated:
Listed by:
John K Willix 501-804-4761,
CBRPM Bryant 501-316-0955
Source: CARMLS,MLS#: 26014456
Facts & features
Interior
Bedrooms & bathrooms
- Bedrooms: 2
- Bathrooms: 2
- Full bathrooms: 1
- 1/2 bathrooms: 1
Rooms
- Room types: None
Dining room
- Features: Living/Dining Combo
Heating
- Electric
Cooling
- Electric
Appliances
- Included: Electric Range, Dishwasher
- Laundry: Washer Hookup, Electric Dryer Hookup
Features
- Walk-In Closet(s), Built-in Features, Walk-in Shower, Sheet Rock, Sheet Rock Ceiling, All Bedrooms Up, 2 Bedrooms Same Level
- Flooring: Carpet, Tile
- Has fireplace: No
- Fireplace features: None
Interior area
- Total structure area: 1,120
- Total interior livable area: 1,120 sqft
Property
Parking
- Parking features: Assigned
Features
- Levels: Two
- Stories: 2
- Exterior features: Storage
- Fencing: Full,Wood
Lot
- Features: Level
Details
- Parcel number: 43L2060001100
Construction
Type & style
- Home type: Townhouse
- Architectural style: Traditional
- Property subtype: Townhouse
Materials
- Brick
- Foundation: Slab
- Roof: Composition
Condition
- New construction: No
- Year built: 1966
Utilities & green energy
- Electric: Elec-Municipal (+Entergy)
- Gas: Gas-Natural
- Sewer: Public Sewer
- Water: Public
- Utilities for property: Natural Gas Connected
Community & HOA
Community
- Features: Picnic Area, Mandatory Fee
- Subdivision: HAMPTON COURT APT HPR
HOA
- Has HOA: Yes
- Services included: Maintenance Structure, Maintenance Grounds
- HOA fee: $175 monthly
Location
- Region: Little Rock
Financial & listing details
- Price per square foot: $120/sqft
- Tax assessed value: $118,495
- Annual tax amount: $1,658
- Date on market: 4/13/2026
- Listing terms: VA Loan,FHA,Conventional,Cash
- Road surface type: Paved
Estimated market value
$132,500
$126,000 - $139,000
$1,196/mo
Price history
| Date | Event | Price |
|---|---|---|
| 7/16/2026 | Price change | $134,500-3.2%$120/sqft |
Source:  CARMLS #26014456 Report a problem CARMLS #26014456 Report a problem | ||
| 6/30/2026 | Price change | $139,000-6.6%$124/sqft |
Source: CARMLS #26014456 Report a problem | ||
| 6/11/2026 | Price change | $148,900-5.1%$133/sqft |
Source: CARMLS #26014456 Report a problem | ||
| 5/29/2026 | Price change | $156,900-1.9%$140/sqft |
Source: CARMLS #26014456 Report a problem | ||
| 4/28/2026 | Price change | $159,900-1.6%$143/sqft |
Source: CARMLS #26014456 Report a problem | ||
| 4/13/2026 | Listed for sale | $162,500+91.2%$145/sqft |
Source: CARMLS #26014456 Report a problem | ||
| 12/17/2025 | Sold | $85,000-14.1%$76/sqft |
Source: CARMLS #25043361 Report a problem | ||
| 12/17/2025 | Contingent | $99,000$88/sqft |
Source: CARMLS #25043361 Report a problem | ||
| 10/29/2025 | Listed for sale | $99,000-10.8%$88/sqft |
Source: CARMLS #25043361 Report a problem | ||
| 5/22/2009 | Sold | $111,000-0.9%$99/sqft |
Source: Public Record Report a problem | ||
| 10/5/2006 | Sold | $112,000$100/sqft |
Source: Public Record Report a problem | ||
Public tax history
| Year | Property taxes | Tax assessment |
|---|---|---|
| 2025 | $1,059 -4.5% | $23,699 +3.1% |
| 2024 | $1,109 -0.4% | $22,980 +4.5% |
| 2023 | $1,114 +1.8% | $21,980 +4.8% |
| 2022 | $1,094 +5.8% | $20,980 +5% |
| 2021 | $1,034 +1% | $19,980 |
| 2020 | $1,024 | $19,980 |
| 2019 | $1,024 -2.4% | $19,980 |
| 2018 | $1,049 | $19,980 |
| 2017 | $1,049 | $19,980 -8.8% |
| 2016 | $1,049 -31.7% | $21,910 |
| 2015 | $1,536 | $21,910 |
| 2014 | $1,536 | $21,910 |
| 2013 | $1,536 | $21,910 |
| 2012 | -- | $21,910 +3% |
| 2011 | -- | $21,280 |
| 2010 | -- | $21,280 |
| 2009 | -- | $21,280 +14.5% |
| 2008 | -- | $18,592 |
| 2007 | -- | $18,592 +48% |
| 2005 | -- | $12,560 |
| 2004 | -- | $12,560 +14.1% |
| 2003 | -- | $11,012 |
| 2002 | -- | $11,012 |
| 2001 | -- | $11,012 |
Find assessor info on the county website
Monthly payment
Est. payment
Payment breakdown
Explore the cost of this home by adjusting the details. Changes won't be saved.Climate risks
Neighborhood: 72207
Nearby schools
GreatSchools rating
- 10/10Jefferson Elementary SchoolGrades: K-5Distance: 0.5 mi
- 6/10Pulaski Heights Middle SchoolGrades: 6-8Distance: 2.2 mi
- 5/10Central High SchoolGrades: 9-12Distance: 3.6 mi
Schools provided by the listing agent
- Elementary: Jefferson
- Middle: Pulaski Heights
- High: Central
Source: CARMLS. This data may not be complete. We recommend contacting the local school district to confirm school assignments for this home.
- $173,5002 bd2 ba1.1k sqft1824 N Hughes St #10, Little Rock, AR 72207Off Market
- $122,6002 bd2 ba1.1k sqft1824 N Hughes St #8, Little Rock, AR 72207Off Market
- $115,7002 bd2 ba1.1k sqft1824 N Hughes St APT 7, Little Rock, AR 72207Off Market
- $1,8902 bd3 ba1.2k sqft1824 N Hughes St, Little Rock, AR 72207For Rent
- $132,600-- bd1 ba1.1k sqft1824 N Hughes St APT 6, Little Rock, AR 72207Off Market
- $115,2002 bd1 ba1.1k sqft1824 N Hughes St APT 3, Little Rock, AR 72207Off Market
- $233,300-- bd-- ba-- sqft1824 N Hughes St, Little Rock, AR 72207Off Market
- $138,2002 bd2 ba1.2k sqft1824 N Hughes St APT 9, Little Rock, AR 72207Off Market
A local agent can set up tours, give advice and negotiate with sellers.
Similar homes
- $134,5002 bd2 ba1.2k sqft504 Green Mountain Dr APT 305, Little Rock, AR 72211For Sale

 MLS ID #26029386, John K Willix, CBRPM Bryant. CARMLS
 - $135,0002 bd2 ba1.3k sqft4300 W 9th St, Little Rock, AR 72204For Sale
 MLS ID #26014367, Camilia T Jones, Plush Homes Co. Realtors. CARMLS
 - $129,9003 bd2 ba1.1k sqft12 Woodcliff Cir, Little Rock, AR 72204For Sale
 MLS ID #26011880, Royce C Duncan, McGraw Realtors - Little Rock. CARMLS
 - $128,0002 bd2 ba1.6k sqft3405 Wynne St, Little Rock, AR 72204For Sale
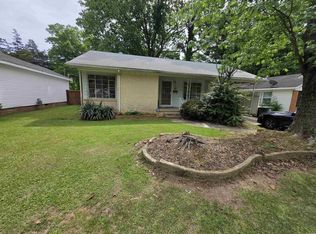 MLS ID #26016251, Jamie M Hoffman, River Rock Realty Company. CARMLS
 - $129,9003 bd2 ba1.1k sqft20 W Windsor Dr, Little Rock, AR 72209For SaleMLS ID #26022868, Charlie Clifton Jr., Home Design and Realty L.L.C.. CARMLS
- $119,9002 bd1 ba1.1k sqft210 Valley View Dr, North Little Rock, AR 72118For SaleMLS ID #26029815, Libra Snyder, REI Realty. CARMLS
- $130,0003 bd2 ba1.1k sqft11420 David O Dodd Rd, Little Rock, AR 72204For SaleMLS ID #26021485, Josh Davis, Vylla Home. CARMLS
- $139,9003 bd2 ba1k sqft12 Purdue Cir, Little Rock, AR 72204For SaleMLS ID #26013116, Eric Nash, Nash Realty. CARMLS
- $139,5003 bd2 ba1.4k sqft10901 W David O Dodd Rd, Little Rock, AR 72204For SaleMLS ID #26020579, Michele L Thompson Hitt, Lisa Attwood Realty. CARMLS
- $149,0003 bd2 ba1.1k sqft(Undisclosed Address), Little Rock, AR 72205For SaleMLS ID #25039304, Mavi Marshall, Brooklyn Real Estate Property Management. CARMLS
- $120,0003 bd2 ba1k sqft3423 Tatum St, Little Rock, AR 72204For SaleMLS ID #26027424, Aracely Galan, Capital Real Estate Advisors. CARMLS
- $129,0002 bd1 ba884 sqft10402 Woodman St, Mabelvale, AR 72103For SaleMLS ID #26027360, Jana Parish, Superior Real Estate, Inc.. CARMLS
- $144,9003 bd2 ba1k sqft3703 Boyd St, Little Rock, AR 72204For SaleMLS ID #26027259, Darrell Dotson, Rock City Realty. CARMLS
- $124,0003 bd2 ba1.3k sqft5 Neal Pl, Little Rock, AR 72217For SaleMLS ID #26026517, Samuel E Smith, Hawks Realty. CARMLS
- $127,5003 bd1 ba1k sqft5807 Hutsell Rd, Little Rock, AR 72209For SaleMLS ID #26023981, Broderic Armstead, Keller Williams Realty. CARMLS
- $150,0002 bd1 ba1k sqft12702 Arch St, Little Rock, AR 72206For SaleMLS ID #26029764, Chris N Cobb, Truman Ball Real Estate. CARMLS
- $149,9002 bd1 ba1k sqft7108 Mabelvale Pike, Little Rock, AR 72209For SaleMLS ID #26011047, Jamie Stratton, LPT Realty Conway. CARMLS
- $145,0002 bd2 ba1.3k sqft510 Gordon St, North Little Rock, AR 72117For SaleMLS ID #26030209, Amy Hubbard, Halsey Real Estate - Benton. CARMLS
- $170,0003 bd2 ba1k sqft7702 Iowa Dr, Little Rock, AR 72227For SaleMLS ID #26012139, Tara Chapin, Ultra Properties. CARMLS
- $180,0004 bd2 ba1.2k sqft11020 Birchwood Dr, Little Rock, AR 72211For SaleMLS ID #26029679, Kizmet Johnson, Red Diamond Realty. CARMLS
