Skip main navigation
Sold for $1,345,000
  • Listing Provided by: Compass California, Inc.-PB
    Bought with: Advantage Realty
    $1,345,000

    1824 Nathan Way, Nipomo, CA 93444

    2beds
    2,336sqft
    Single Family Residence
    Built in 2006
    7,934 Square Feet Lot
    $1,382,200 Zestimate®
    $576/sqft
    $4,171 Estimated rent

    Home value

    $1,382,200

    $1.26M - $1.51M

    $4,171/mo

    Zestimate® history
    Loading
    Loading...

    Owner options

    List your home for rent

    $4,171/mo

    Rent Zestimate®

    Find your next renter with Zillow Rental Manager. Plus, with online applications, you can quickly screen prospective tenants – for free.

    Learn more

    $4,171/mo

    Rent Zestimate®

    Refinance and save

    $8,973/mo

    Est. payment

    Refinancing to a lower rate could help reduce your monthly payments and save thousands over the life of the loan.

    See today's rates

    $8,973/mo

    Est. payment

    Explore your selling options

    Work with a Zillow partner agent

    Leverage their expertise and Zillow's premium Showcase listings to get your home seen by more buyers.

    Get started

    List with your own agent

    Get your home in front of millions of buyers by listing it on Zillow.

    Learn how to do it

    Sell it yourself

    Take full control of how buyers see your home on Zillow by listing For Sale by Owner (FSBO).

    List your home

    What's special

    Cozy fireplaceProfessionally landscaped backyardExquisite tiered fountainGorgeous granite slab islandFully-customized walk-in closetUnobstructed fairway viewSoaring ceiling
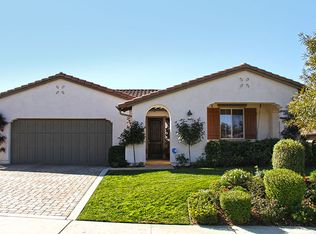
    Welcome to the Prefumo, beautifully situated on the prestigious Monarch Dunes Golf Course, with a magnificent, unobstructed fairway view. The stage is always set for seamless indoor/outdoor living and entertaining at this 2 bedroom, 2.5 bath, plus den SOLAR home - the professionally landscaped backyard includes a fully extended paver patio, an exquisite tiered fountain, low-maintenance trees and shrubs, with artificial turf along the side yard for your furry friends - all this, plus the incredible golf course view! Inside, you’ll love the 2,336 sq. ft. of premium living space. Begin at the stately rotunda entrance with a soaring ceiling and head towards the main living area where you’ll find a centrally-located kitchen surrounded by a living room with lots of natural light, a family room with a cozy fireplace flanked with built-in shelving, and a formal dining room with a custom light fixture. The kitchen features a gorgeous granite slab island with seating for 4 (perfect for everyday dining), granite countertops, raised panel solid wood cabinetry with pull-outs, gas cooktop and double wall oven - best of all, the view is always front and center. In the evening, retire to your owner’s suite with a super-sized bedroom with plenty of space for a dedicated sitting area, office or even a home gym - there’s also direct access to the patio via a single French door. A spacious en-suite bath awaits with dual sinks, vanity, garden tub, separate shower, linen storage and an expansive, fully-customized walk-in closet with mirrored door. When guests visit, they will be housed in a lovely bedroom with a full en-suite bath. Additionally, there’s a den with closet which could be an office, lounge or converted into a 3rd bedroom, a powder room, laundry with sink and storage, and a 2 -car garage with upper storage racks and cabinets. Top it off with a beautifully landscaped front yard offering loads of curb appeal and all the fabulous amenities living in Trilogy has to offer.

    Zillow last checked:

    Listing updated:

    Listing Provided by:

    Molly Murphy DRE #01973035 805-363-1662,

    Compass California, Inc.-PB,

    Jennifer Pinckert DRE #01202037,

    Compass California, Inc.-PB

    Bought with:

    John Nix, DRE #01062486

    Advantage Realty

    Source: CRMLS,MLS#: PI25115337MLS LogoOriginating MLS: California Regional MLS

    Facts & features

    Interior

    Bedrooms & bathrooms
    • Bedrooms: 2
    • Bathrooms: 3
    • Full bathrooms: 2
    • 1/2 bathrooms: 1
    • Main level bathrooms: 3
    • Main level bedrooms: 2
    Primary bedroom
    • Features: Main Level Primary
    Bedroom
    • Features: All Bedrooms Down
    Bedroom
    • Features: Bedroom on Main Level
    Bathroom
    • Features: Bathroom Exhaust Fan, Bathtub, Dual Sinks, Enclosed Toilet, Separate Shower, Tub Shower, Vanity, Walk-In Shower
    Family room
    • Features: Separate Family Room
    Kitchen
    • Features: Built-in Trash/Recycling, Granite Counters, Kitchen Island, Kitchen/Family Room Combo, Walk-In Pantry
    Other
    • Features: Walk-In Closet(s)
    Cooling
    • None
    Appliances
    • Included: Built-In Range, Double Oven, Microwave, Refrigerator
    • Laundry: Inside, Laundry Room
    Features
    • Ceiling Fan(s), Granite Counters, Recessed Lighting, Wired for Data, All Bedrooms Down, Bedroom on Main Level, Main Level Primary, Walk-In Closet(s)
    • Has fireplace: Yes
    • Fireplace features: Living Room
    • Common walls with other units/homes: No Common Walls
    Interior area
    • Total interior livable area: 2,336 sqft

    Property

    Parking
    • Total spaces: 2
    • Parking features: Garage - Attached
    • Attached garage spaces: 2
    Features
    • Levels: One
    • Stories: 1
    • Entry location: Front of home
    • Patio & porch: Open, Patio
    • Pool features: Association
    • Has spa: Yes
    • Spa features: Association
    • Fencing: Wrought Iron
    • Has view: Yes
    • View description: Golf Course
    Lot
    • Size: 7,934 sqft
    • Features: Back Yard, Front Yard
    Details
    • Parcel number: 091501020
    • Zoning: REC
    • Special conditions: Standard
    • Horse amenities: Riding Trail

    Construction

    Type & style
    • Home type: SingleFamily
    • Architectural style: Mediterranean
    • Property subtype: Single Family Residence
    Materials
    • Foundation: Slab
    Condition
    • New construction: No
    • Year built: 2006

    Utilities & green energy

    • Sewer: Private Sewer
    • Water: Private
    Green energy
    • Energy generation: Solar

    Community & neighborhood

    Security
    • Security features: Carbon Monoxide Detector(s), Fire Sprinkler System, Smoke Detector(s)
    Community
    • Community features: Curbs, Golf, Gutter(s), Horse Trails, Park, Storm Drain(s), Street Lights, Sidewalks
    Location
    • Region: Nipomo
    • Subdivision: Trilogy(600)

    HOA & financial

    HOA
    • Has HOA: Yes
    • HOA fee: $496 monthly
    • Amenities included: Bocce Court, Clubhouse, Fitness Center, Fire Pit, Golf Course, Maintenance Grounds, Horse Trails, Insurance, Meeting Room, Management, Meeting/Banquet/Party Room, Maintenance Front Yard, Barbecue, Picnic Area, Playground, Pickleball, Pool, Recreation Room, Spa/Hot Tub, Tennis Court(s)
    • Association name: CCMA/WMA
    • Association phone: 805-343-7508

    Other

    Other facts
    • Listing terms: Cash,Conventional,1031 Exchange

    Price history

    DateEventPrice
    7/15/2025Sold$1,345,000$576/sqft
    Source: CRMLS #PI25115337 Report a problem
    7/9/2025Pending sale$1,345,000$576/sqft
    Source: CRMLS #PI25115337 Report a problem
    6/7/2025Contingent$1,345,000$576/sqft
    Source: CRMLS #PI25115337 Report a problem
    5/23/2025Listed for sale$1,345,000+73.5%$576/sqft
    Source: CRMLS #PI25115337 Report a problem
    7/11/2014Sold$775,000-1.6%$332/sqft
    Source: Public Record Report a problem
    5/22/2014Price change$787,500-1.4%$337/sqft
    Source: Williams & Company, Inc./DBA Keller Williams Realty #1043624 Report a problem
    1/19/2014Price change$799,000-6%$342/sqft
    Source: Williams & Company, Inc./DBA Keller Williams Realty #1039663 Report a problem
    12/15/2013Listed for sale$850,000+1.8%$364/sqft
    Source: Williams & Company, Inc./DBA Keller Williams Realty #1039663 Report a problem
    6/8/2006Sold$835,000$357/sqft
    Source: Public Record Report a problem

    Public tax history

    YearProperty taxesTax assessment
    2025$8,047 +3.2%$931,425 +2%
    2024$7,799 +0.4%$913,162 +2%
    2023$7,767 -16.1%$895,258 +2%
    2022$9,253 +0.2%$877,705 +2%
    2021$9,235 +1.2%$860,496 +1%
    2020$9,129 +0.6%$851,674 +2%
    2019$9,071 +1.2%$834,975 +2%
    2018$8,962 +1.9%$818,604 +2%
    2017$8,792 +6%$802,554 +2%
    2016$8,291 $786,818 +1.5%
    2015$8,291 +27.4%$775,000 +23%
    2014$6,510 $630,000 +6.8%
    2012-- $590,000 -11.9%
    2011-- $670,000 +16.5%
    2010-- $575,000
    2009-- $575,000 -18.4%
    2008-- $705,000 -17.1%
    2007-- $850,884 +167.9%
    2006-- $317,580

    Find assessor info on the county website

    Neighborhood: 93444

    Nearby schools

    GreatSchools rating
    Get pre-qualified for a loan
    At Zillow Home Loans, we can pre-qualify you in as little as 5 minutes with no impact to your credit score.

    An equal housing lender. NMLS #10287.

    Sell for more on Zillow
    Get a Zillow Showcase℠ listing at no additional cost and you could sell for .
    $1,382,200
    2% more
    +$27,644
    With Zillow Showcase(estimated)
    $1,409,844