Skip main navigation
Sold for $1,225,000
  • Listing Provided by: Keller Williams Realty Central Coast
    Bought with: Montrose Homes
    $1,225,000

    1826 Nathan Way, Nipomo, CA 93444

    2beds
    2,007sqft
    Single Family Residence
    Built in 2006
    7,370 Square Feet Lot
    $1,224,900 Zestimate®
    $610/sqft
    $3,560 Estimated rent

    Home value

    $1,224,900

    $1.16M - $1.29M

    $3,560/mo

    Zestimate® history
    Loading
    Loading...

    Owner options

    List your home for rent

    $3,560/mo

    Rent Zestimate®

    Find your next renter with Zillow Rental Manager. Plus, with online applications, you can quickly screen prospective tenants – for free.

    Learn more

    $3,560/mo

    Rent Zestimate®

    Refinance and save

    $8,109/mo

    Est. payment

    Refinancing to a lower rate could help reduce your monthly payments and save thousands over the life of the loan.

    See today's rates

    $8,109/mo

    Est. payment

    Explore your selling options

    Work with a Zillow partner agent

    Leverage their expertise and Zillow's premium Showcase listings to get your home seen by more buyers.

    Get started

    List with your own agent

    Get your home in front of millions of buyers by listing it on Zillow.

    Learn how to do it

    Sell it yourself

    Take full control of how buyers see your home on Zillow by listing For Sale by Owner (FSBO).

    List your home

    What's special

    Golf courseBuilt - in fireplaceGolf cartOld courseEntertainment centerLarge center islandMonarch dunes
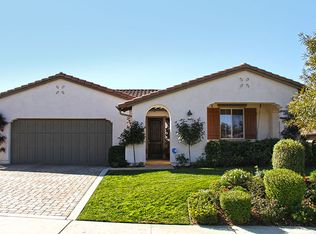
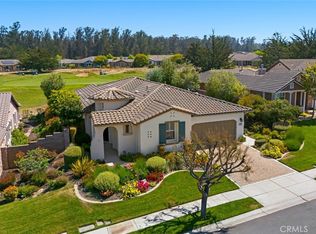
    Lifestyle living in Trilogy at Monarch Dunes 5-Star Luxury Golf Resort. Views, Views, Views of the the 7th hole green on the Old Course at Monarch Dunes. Welcome to this beautiful and highly modified Lopez model home with an open concept floor plan. Love the outdoors? As you walk up the paver driveway to the stone archways you will find a front porch sitting area and large entryway for plants and flowers. Once inside you are met with beautiful, upgraded tile flooring with 2 bedrooms, 2 baths and 2,007 sq. ft., on a lot of 7,370 sq. ft. looking straight out to the golf course. This executive level home also has a great room with built-in fireplace and entertainment center, a den/bonus room, formal dining room with a butler's pantry, kitchen with almost new stainless steel appliances, kitchen nook with a view of the golf course, a utility room with newer appliances and an oversized 2 car garage with built-in cabinets. This model has a bump-out in the garage which makes it possible to fit a golf cart inside. Back to the gourmet kitchen...in addition to the newer stainless steel appliances, there are granite counter tops, cherry cabinetry and a built-in desk area. Enjoy a large center island which offers seating for guests to be close to the chef for conversation while the meals are being prepared. From the adjacent breakfast nook you have access to your outdoor living oasis with landscaped backyard, covered patio with an outdoor sound system and the lush greens. The primary bedroom has an abundance of light from the picture windows looking out at the golf course and a door leading outside as well. The primary bathroom has dual sinks, spacious walk-in shower and a nice walk-in closet. This home is Turnkey and ready to move right into and also features solar to increase energy efficiency. At this price, this home will not last. Make your appointment today before this home is gone.

    Zillow last checked:

    Listing updated:

    Listing Provided by:

    Jean Morton DRE #01130454 805-709-0808,

    Keller Williams Realty Central Coast

    Bought with:

    Mark Tran, DRE #01165850

    Montrose Homes

    Source: CRMLS,MLS#: PI24065757MLS LogoOriginating MLS: California Regional MLS

    Facts & features

    Interior

    Bedrooms & bathrooms
    • Bedrooms: 2
    • Bathrooms: 2
    • Full bathrooms: 2
    • Main level bathrooms: 2
    • Main level bedrooms: 2
    Primary bedroom
    • Features: Main Level Primary
    Bedroom
    • Features: Bedroom on Main Level
    Bedroom
    • Features: All Bedrooms Down
    Bathroom
    • Features: Bathtub, Closet, Dual Sinks, Enclosed Toilet, Separate Shower, Tub Shower, Upgraded, Walk-In Shower
    Kitchen
    • Features: Granite Counters, Kitchen Island, Kitchen/Family Room Combo, Pots & Pan Drawers
    Other
    • Features: Walk-In Closet(s)
    Heating
    • Central, Forced Air, Natural Gas, Solar
    Cooling
    • None
    Appliances
    • Included: Dishwasher, Disposal, Gas Range, Microwave, Refrigerator, Self Cleaning Oven
    • Laundry: Inside
    Features
    • Breakfast Bar, Breakfast Area, Block Walls, Ceiling Fan(s), Separate/Formal Dining Room, Granite Counters, High Ceilings, Open Floorplan, Pantry, Recessed Lighting, Storage, Wired for Data, Wired for Sound, All Bedrooms Down, Bedroom on Main Level, Main Level Primary, Utility Room, Walk-In Closet(s)
    • Flooring: Carpet, Tile
    • Has fireplace: Yes
    • Fireplace features: Great Room
    • Common walls with other units/homes: No Common Walls
    Interior area
    • Total interior livable area: 2,007 sqft

    Property

    Parking
    • Total spaces: 2
    • Parking features: Door-Single, Driveway, Garage Faces Front, Garage, Garage Door Opener, Private, Side By Side
    • Attached garage spaces: 2
    Features
    • Levels: One
    • Stories: 1
    • Entry location: 1
    • Patio & porch: Covered, Front Porch
    • Pool features: Fenced, Heated, Lap, Waterfall, Association
    • Has spa: Yes
    • Spa features: Association, Heated
    • Fencing: Block,Wrought Iron
    • Has view: Yes
    • View description: Golf Course, Panoramic
    Lot
    • Size: 7,370 sqft
    • Features: Back Yard, Cul-De-Sac, Drip Irrigation/Bubblers, Greenbelt, Landscaped, On Golf Course, Sprinkler System
    Details
    • Parcel number: 091501021
    • Zoning: REC
    • Special conditions: Standard

    Construction

    Type & style
    • Home type: SingleFamily
    • Architectural style: Cottage
    • Property subtype: Single Family Residence
    Materials
    • Stone Veneer, Stucco
    • Foundation: Slab
    • Roof: Concrete,Tile
    Condition
    • Turnkey
    • New construction: No
    • Year built: 2006
    Details
    • Builder model: Lopez
    • Builder name: Shea

    Utilities & green energy

    • Sewer: Public Sewer
    • Water: Private

    Community & neighborhood

    Security
    • Security features: Security System, Carbon Monoxide Detector(s), Fire Sprinkler System
    Community
    • Community features: Curbs, Golf, Lake, Sidewalks
    Location
    • Region: Nipomo
    • Subdivision: Trilogy(600)

    HOA & financial

    HOA
    • Has HOA: Yes
    • HOA fee: $459 monthly
    • Amenities included: Bocce Court, Clubhouse, Fitness Center, Fire Pit, Golf Course, Maintenance Grounds, Meeting/Banquet/Party Room, Outdoor Cooking Area, Barbecue, Picnic Area, Playground, Pickleball, Pool, Spa/Hot Tub, Tennis Court(s)
    • Association name: WMA/CCMA
    • Association phone: 805-343-7508

    Other

    Other facts
    • Listing terms: Cash,Cash to New Loan,1031 Exchange

    Price history

    DateEventPrice
    5/8/2024Sold$1,225,000-0.8%$610/sqft
    Source: CRMLS #PI24065757 Report a problem
    5/7/2024Pending sale$1,235,000$615/sqft
    Source: CRMLS #PI24065757 Report a problem
    4/13/2024Contingent$1,235,000$615/sqft
    Source: CRMLS #PI24065757 Report a problem
    4/3/2024Listed for sale$1,235,000+58.5%$615/sqft
    Source: CRMLS #PI24065757 Report a problem
    5/16/2017Sold$779,000-0.1%$388/sqft
    Source: Public Record Report a problem
    4/4/2017Pending sale$779,990$389/sqft
    Source: Monarch Realty #PI17064811 Report a problem
    2/1/2017Price change$779,990-2.5%$389/sqft
    Source: Monarch Realty #PI1073199 Report a problem
    12/2/2016Listed for sale$799,950+29.2%$399/sqft
    Source: Monarch Realty #PI1073199 Report a problem
    9/2/2008Sold$619,000+5.8%$308/sqft
    Source: Public Record Report a problem
    4/16/2008Sold$585,000-9.9%$291/sqft
    Source: Public Record Report a problem
    3/22/2008Listed for sale$649,000-6.2%$323/sqft
    Source: Homes & Land Report a problem
    3/20/2007Sold$692,000$345/sqft
    Source: Public Record Report a problem

    Public tax history

    YearProperty taxesTax assessment
    2025$8,368 -10%$793,339 -10.5%
    2024$9,299 +1.2%$886,364 +2%
    2023$9,193 +1.5%$868,985 +2%
    2022$9,054 +0.2%$851,947 +2%
    2021$9,038 +1.2%$835,243 +1%
    2020$8,934 +0.6%$826,680 +2%
    2019$8,879 +1.2%$810,471 +2%
    2018$8,774 +14.5%$794,580 +13.4%
    2017$7,665 +6.1%$700,561 +2%
    2016$7,228 $686,825 +6.2%
    2015$7,228 +14.7%$647,000 +6.1%
    2014$6,301 $610,000 +15.1%
    2012-- $530,000 +9.3%
    2011-- $485,000
    2010-- $485,000 -11.8%
    2009-- $550,000 +11.2%
    2008-- $494,666 -2.7%
    2007-- $508,551 +52.2%
    2006-- $334,080

    Find assessor info on the county website

    Neighborhood: 93444

    Nearby schools

    GreatSchools rating
    Get pre-qualified for a loan
    At Zillow Home Loans, we can pre-qualify you in as little as 5 minutes with no impact to your credit score.

    An equal housing lender. NMLS #10287.

    Sell for more on Zillow
    Get a Zillow Showcase℠ listing at no additional cost and you could sell for .
    $1,224,900
    2% more
    +$24,498
    With Zillow Showcase(estimated)
    $1,249,398