Located in the heart of Wichita, 1824 S. Millwood is a fully renovated light and bright 2-bedroom home that was taken down to the studs and thoughtfully rebuilt for true buyer confidence. This was not a cosmetic refresh — every piece of sheetrock was replaced, original lath and plaster were removed, and all exterior walls were insulated, allowing major electrical and mechanical updates to be completed properly and safely. Renovation was completed for a friend to buy but unable to complete purchase so their loss is your gain! Easy access to Kellogg for quick commutes! Extensive big-ticket improvements include a brand-new exterior HVAC condenser, very new hot water heater, updated electrical meter panel with GFCI breakers, new electric meter, brand-new vinyl windows throughout, a new roof, and newer siding within the last few years. These improvements provide both efficiency and peace of mind for the next owner. Remodeled kitchen and bathroom as well… new cabinets, flooring, appliances, etc.! The interior layout was reconfigured to improve functionality and flow. A wall was removed to expand and opened up the kitchen, and the former step-down floor was raised to create seamless, level living throughout the main areas. The kitchen now offers improved sightlines and openness while maintaining practical workspace. The design features modern finishes, neutral colors, and abundant natural light. The bathroom has been updated with new finishes while preserving the original tub, blending character with fresh design. One of the standout features for this HOME is the enlarged and finished laundry/drop zone space — thoughtfully created by reducing the size of the original garage. As a result, the garage is smaller than standard but remains ideal for storage, workshop use, equipment, motorcycles, or potentially a small vehicle. This flexible space adds functionality while enhancing the interior livability of the home. Additional features include ample closet space in both bedrooms, a spacious laundry area uncommon for homes of this era, and a move-in-ready condition throughout. Outside, you’ll find a covered patio, a generous backyard with double gate access (providing excellent opportunity for a future detached garage or workshop), and bonus storage/workshop space within the modified garage structure. Renovations also included adding a sliding door for direct backyard access rather than exiting through the garage. Conveniently located near Aley Park, this home offers exceptional access to neighborhood amenities including a baseball/softball diamond, basketball court, tennis court, volleyball area, skate park, swimming pool, playground, picnic tables, restrooms, and ample parking. Enjoy being within walking distance to the park, pool, and Stanley Elementary — a rare combination of recreation and convenience. Vacant and easy to show with quick possession available, this property is ideal for a first-time buyer, downsizer, investor, or anyone who wants character without taking on renovation projects. Fully rebuilt. Thoughtfully improved. Move-in ready.
Sold-co-op w/mbr
Price Unknown
1824 S Millwood St, Wichita, KS 67213
2beds
816sqft
Single Family Onsite Built
Built in 1941
9,147 Square Feet Lot
$132,900 Zestimate®
$--/sqft
$1,010 Estimated rent
Home value
$132,900
$121,000 - $145,000
$1,010/mo
Zestimate® history
Owner options
List your home for rent
$1,010/mo
Rent Zestimate®
Find your next renter with Zillow Rental Manager. Plus, with online applications, you can quickly screen prospective tenants – for free.
$1,010/mo
Rent Zestimate®
Refinance and save
Refinancing to a lower rate could help reduce your monthly payments and save thousands over the life of the loan.
Explore your selling options
Work with a Zillow partner agent
Leverage their expertise and Zillow's premium Showcase listings to get your home seen by more buyers.
Get startedList with your own agent
Get your home in front of millions of buyers by listing it on Zillow.
Learn how to do itSell it yourself
Take full control of how buyers see your home on Zillow by listing For Sale by Owner (FSBO).
List your homeWhat's special
Zillow last checked:
Listing updated:
Listed by:
Leslie Wessel 316-461-4375,
Coldwell Banker Plaza Real Estate
Bought with:
Amanda Wells, SP00234760
Source: SCKMLS as distributed by MLS GRID,MLS#: 669031
Facts & features
Interior
Bedrooms & bathrooms
- Bedrooms: 2
- Bathrooms: 1
- Full bathrooms: 1
Primary bedroom
- Description: Carpet
- Level: Main
- Area: 121
- Dimensions: 11x11
Bedroom
- Description: Carpet
- Level: Main
- Area: 121
- Dimensions: 11x11
Dining room
- Description: Luxury Vinyl
- Level: Main
- Area: 56
- Dimensions: 7x8
Kitchen
- Description: Luxury Vinyl
- Level: Main
- Area: 98
- Dimensions: 14x7
Laundry
- Description: Tile
- Level: Main
- Area: 100
- Dimensions: 10x10
Living room
- Description: Luxury Vinyl
- Level: Main
- Area: 204
- Dimensions: 12x17
Heating
- Forced Air, Natural Gas
Cooling
- Central Air, Electric
Appliances
- Included: Dishwasher, Disposal, Refrigerator, Range
- Laundry: Main Level, Laundry Room, 220 equipment
Features
- Ceiling Fan(s)
- Flooring: Laminate
- Windows: Window Coverings-All
- Basement: None
- Has fireplace: Yes
Interior area
- Total interior livable area: 816 sqft
- Finished area above ground: 816
- Finished area below ground: 0
Property
Parking
- Total spaces: 1
- Parking features: Attached, Converted, Garage Door Opener
- Garage spaces: 1
Features
- Levels: One
- Stories: 1
- Patio & porch: Patio, Covered
- Exterior features: Guttering - ALL
- Pool features: Community
- Fencing: Wood
Lot
- Size: 9,147 Square Feet
- Features: Standard
Details
- Parcel number: 1293101302008.00
Construction
Type & style
- Home type: SingleFamily
- Architectural style: Ranch,Traditional
- Property subtype: Single Family Onsite Built
Materials
- Frame
- Foundation: None, Crawl Space
- Roof: Composition
Condition
- Year built: 1941
Utilities & green energy
- Gas: Natural Gas Available
- Utilities for property: Sewer Available, Natural Gas Available, Public
Community & HOA
Community
- Features: Sidewalks, Greenbelt, Jogging Path, Playground
- Security: Smoke Detector(s)
- Subdivision: GARDEN VILLA
HOA
- Has HOA: No
Location
- Region: Wichita
Financial & listing details
- Annual tax amount: $977
- Date on market: 3/3/2026
- Cumulative days on market: 17 days
- Ownership: Individual
- Road surface type: Paved
Price history
Price history is unavailable.
Public tax history
Tax history is unavailable.
Neighborhood: Stanley-Aley
Nearby homes
- $108,9002 bd1 ba716 sqft1824 S Millwood Ave, Wichita, KS 67213Off Market
- $173,0003 bd2 ba2.1k sqft1828 S Millwood Ave, Wichita, KS 67213Pending

- $138,5003 bd1 ba1.2k sqft1820 S Millwood Ave, Wichita, KS 67213Off Market
- $--3 bd2 ba1.1k sqft1816 S Millwood St, Wichita, KS 67213Auction
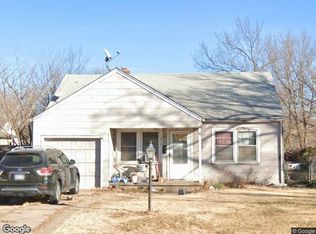
- $179,3003 bd2 ba1.1k sqft1816 S Millwood Ave, Wichita, KS 67213Off Market
- $162,7003 bd2 ba1.5k sqft1832 S Millwood Ave, Wichita, KS 67213Off Market
- $138,4003 bd1 ba919 sqft1825 S Fern Ave, Wichita, KS 67213Off Market
- $125,6003 bd1 ba919 sqft1825 S Fern St, Wichita, KS 67213Off Market
Nearby schools
GreatSchools rating
- 3/10Stanley Elementary SchoolGrades: PK-5Distance: 0.2 mi
- 2/10Hamilton Middle SchoolGrades: 6-8Distance: 1.4 mi
- 1/10West High SchoolGrades: 9-12Distance: 1.1 mi
Schools provided by the listing agent
- Elementary: Stanley
- Middle: Hamilton
- High: West
Source: SCKMLS as distributed by MLS GRID. This data may not be complete. We recommend contacting the local school district to confirm school assignments for this home.
Sell for more on Zillow
Get a Zillow Showcase℠ listing at no additional cost and you could sell for .
$132,900
2% more
+$2,658
With Zillow Showcase(estimated)
$135,558
- Kansas
- Sedgwick County
- Wichita
- 67213
- Stanley-Aley
- 1824 S Millwood St
Nearby cities
Nearby neighborhoods
Nearby zip codes
Other Wichita Topics
