Welcome to 1828 S Millwood St. Move in Ready 3 bedroom, 1 1/2 bath home, This home features a Large Family Room with wood burning fireplace, Large Living area with lots of space that features lots of natural light. This home offers great amount of space that has an open feel to it. All kitchen appliances stay, the downstairs has a finished room, laundry hookups. you will find the Garage to be Oversized with enough room for a workshop, that also features a single garage door to the back of garage. New Gutter Guards have been installed! Schedule your showing today!
Pending
$173,000
1828 S Millwood Ave, Wichita, KS 67213
3beds
2,174sqft
:
Get pre-qualified$1,197/mo
Single Family Onsite Built
Built in 1942
9,147 Square Feet Lot
$174,900 Zestimate®
$80/sqft
$-- HOA
What's special
- 86 days |
- 31 |
- 0 |
Likely to sell faster than
Zillow last checked:
Listing updated:
Listed by:
Debbie Jimmerson 888-220-0988,
Platinum Realty LLC
Source: SCKMLS as distributed by MLS GRID,MLS#: 672043
Facts & features
Interior
Bedrooms & bathrooms
- Bedrooms: 3
- Bathrooms: 2
- Full bathrooms: 1
- 1/2 bathrooms: 1
Primary bedroom
- Description: Carpet
- Level: Main
- Area: 144.83
- Dimensions: 12'14' x 11"x9"
Bedroom
- Description: Carpet
- Level: Main
- Area: 132.92
- Dimensions: 11' 13" x 10' 12"
Bedroom
- Description: Carpet
- Level: Main
- Area: 147.92
- Dimensions: 14'11" x 9' 11"
Dining room
- Description: Wood Laminate
- Level: Main
- Area: 87.6
- Dimensions: 9'11" x 8' 10"
Family room
- Description: Wood Laminate
- Level: Main
- Area: 205.42
- Dimensions: 11' 13" x 17'
Kitchen
- Description: Wood Laminate
- Level: Main
- Area: 72.42
- Dimensions: 10' 12" x 6' 7"
Living room
- Description: Carpet
- Level: Main
- Area: 225
- Dimensions: 18' 9" x 12'
Heating
- Forced Air
Cooling
- Central Air
Appliances
- Included: Dishwasher, Microwave, Refrigerator, Range
- Laundry: In Basement
Features
- Basement: Partially Finished
- Number of fireplaces: 1
- Fireplace features: One, Wood Burning
Interior area
- Total interior livable area: 2,174 sqft
- Finished area above ground: 1,580
- Finished area below ground: 594
Property
Parking
- Total spaces: 2
- Parking features: Detached, Oversized
- Garage spaces: 2
Features
- Levels: One
- Stories: 1
- Patio & porch: Covered
- Exterior features: Guttering - ALL
Lot
- Size: 9,147 Square Feet
- Features: Standard
Details
- Parcel number: : 0871293101302009.00
Construction
Type & style
- Home type: SingleFamily
- Architectural style: Ranch
- Property subtype: Single Family Onsite Built
Materials
- Frame
- Foundation: Partial, No Egress Window(s)
- Roof: Composition
Condition
- Year built: 1942
Utilities & green energy
- Utilities for property: Public
Community & HOA
Community
- Subdivision: GARDEN VILLA
HOA
- Has HOA: No
Location
- Region: Wichita
Financial & listing details
- Price per square foot: $80/sqft
- Tax assessed value: $170,900
- Annual tax amount: $2,044
- Date on market: 4/29/2026
- Cumulative days on market: 12 days
- Ownership: Individual
Estimated market value
$174,900
$166,000 - $184,000
$1,462/mo
Price history
Price history is unavailable.
Public tax history
| Year | Property taxes | Tax assessment |
|---|---|---|
| 2025 | $2,049 +8.1% | $19,654 +9% |
| 2024 | $1,895 -4.7% | $18,032 |
| 2023 | $1,989 +20.7% | $18,032 |
| 2022 | $1,648 +8.6% | -- |
| 2021 | $1,518 +11.6% | -- |
| 2020 | $1,360 | $11,995 +22.1% |
| 2019 | -- | $9,822 +6% |
| 2018 | $1,046 -0.1% | $9,270 |
| 2017 | $1,047 +106.8% | -- |
| 2016 | $506 -50.2% | -- |
| 2015 | $1,018 +2.1% | -- |
| 2014 | $997 | -- |
| 2013 | -- | -- |
| 2012 | -- | -- |
| 2011 | -- | $9,741 |
| 2008 | -- | $9,741 +21.9% |
| 2007 | -- | $7,993 +1.8% |
| 2006 | -- | $7,855 +1.2% |
| 2005 | -- | $7,763 |
| 2004 | -- | $7,763 +2.9% |
| 2003 | -- | $7,544 +6% |
| 2002 | -- | $7,119 +12.3% |
| 2000 | -- | $6,337 |
Find assessor info on the county website
Monthly payment
Est. payment
Payment breakdown
Explore the cost of this home by adjusting the details. Changes won't be saved.Climate risks
Neighborhood: Stanley-Aley
Nearby schools
GreatSchools rating
- 3/10Stanley Elementary SchoolGrades: PK-5Distance: 0.2 mi
- 2/10Hamilton Middle SchoolGrades: 6-8Distance: 1.4 mi
- 1/10West High SchoolGrades: 9-12Distance: 1.1 mi
Schools provided by the listing agent
- Elementary: Stanley
- Middle: Hamilton
- High: West
Source: SCKMLS as distributed by MLS GRID. This data may not be complete. We recommend contacting the local school district to confirm school assignments for this home.
- $--2 bd1 ba816 sqft1824 S Millwood St, Wichita, KS 67213Sold
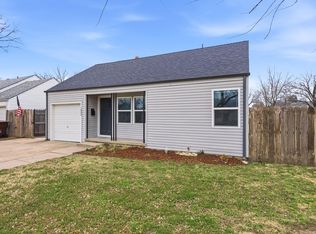
- $110,9002 bd1 ba716 sqft1824 S Millwood Ave, Wichita, KS 67213Off Market
- $164,8003 bd2 ba1.5k sqft1832 S Millwood Ave, Wichita, KS 67213Off Market
- $141,1003 bd1 ba1.2k sqft1820 S Millwood Ave, Wichita, KS 67213Off Market
- $161,8003 bd2 ba1.3k sqft1836 S Millwood Ave, Wichita, KS 67213Off Market
- $109,2002 bd1 ba732 sqft1829 S Fern Ave, Wichita, KS 67213Off Market
- $139,0003 bd1 ba919 sqft1825 S Fern Ave, Wichita, KS 67213Off Market
- $--3 bd2 ba1.1k sqft1816 S Millwood St, Wichita, KS 67213Auction
A local agent can set up tours, give advice and negotiate with sellers.
A local lender can help you make sure your offer is ready when you are.
Similar homes
- $195,0006 bd3 ba2.1k sqft1239 S Main St, Wichita, KS 67213For Sale
 MLS ID #673006, Tina De La O, Exp Realty, LLC. SCKMLS as distributed by MLS GRID
 - $204,0003 bd3 ba2.4k sqft1501 W Lotus St, Wichita, KS 67213For Sale
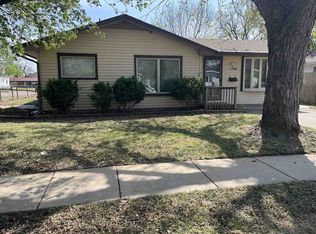 MLS ID #675305, Dawn Wade, RE/MAX Premier. SCKMLS as distributed by MLS GRID
 - $--3 bd1 ba1.1k sqft2869 S Mosley St, Wichita, KS 67216Auction
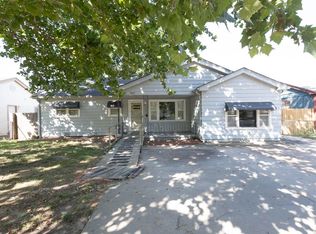 MLS ID #676417, Braden McCurdy, McCurdy Real Estate & Auction, LLC. SCKMLS as distributed by MLS GRID
 - $170,0004 bd2 ba1.4k sqft2337 S Glenn Ave, Wichita, KS 67213For Sale
 MLS ID #673704, Eric Locke, Real Broker, LLC. SCKMLS as distributed by MLS GRID
 - $163,5004 bd2 ba1.2k sqft2154 S Seneca St, Wichita, KS 67213For SaleMLS ID #675089, Dan Madrigal, Berkshire Hathaway PenFed Realty. SCKMLS as distributed by MLS GRID
- $188,0003 bd1 ba1.6k sqft2104 S Osage Ave, Wichita, KS 67213For SaleMLS ID #675437, Charles DeVorce, Platinum Realty LLC. SCKMLS as distributed by MLS GRID
- $164,9003 bd1 ba1.9k sqft2747 S Seneca St, Wichita, KS 67217For SaleMLS ID #675943, Huynhnhu Tran, Abode Real Estate. SCKMLS as distributed by MLS GRID
- $169,9003 bd2 ba1.4k sqft1772 S Clifton Ave, Wichita, KS 67218For SaleMLS ID #675469, Kevin Sechrist, KSI Realty LLC. SCKMLS as distributed by MLS GRID
- $167,0003 bd1 ba1.1k sqft801 S Lightner Dr, Wichita, KS 67218For SaleMLS ID #676261, Leslie Wessel, Coldwell Banker Plaza Real Estate. SCKMLS as distributed by MLS GRID
- $174,9003 bd2 ba1.4k sqft1303 W Marlboro St, Wichita, KS 67217For SaleMLS ID #674150, Michelle Crouch, Berkshire Hathaway PenFed Realty. SCKMLS as distributed by MLS GRID
- $178,0002 bd1 ba1.6k sqft2122 N Erie Ave, Wichita, KS 67214For SaleMLS ID #676404, Shane Pullman, Berkshire Hathaway PenFed Realty. SCKMLS as distributed by MLS GRID
- $169,9004 bd2 ba1.1k sqft1407 E Crowley St, Wichita, KS 67216For SaleMLS ID #674573, Joseph Swartz, NextHome Professionals. SCKMLS as distributed by MLS GRID
- $144,0003 bd2 ba1.2k sqft739 W 55th St S, Wichita, KS 67217For SaleMLS ID #676289, Ryan Rust, Nikkel and Associates. SCKMLS as distributed by MLS GRID
- $209,9003 bd2 ba1.9k sqft3334 S Seneca St, Wichita, KS 67217For SaleMLS ID #673854, Huynhnhu Tran, Abode Real Estate. SCKMLS as distributed by MLS GRID
- $165,0003 bd1 ba1.2k sqft3328 S Chase Ave, Wichita, KS 67217For SaleMLS ID #672902, Tara West, Bricktown ICT Realty. SCKMLS as distributed by MLS GRID
- $142,5004 bd2 ba1.4k sqft1245 S Main St, Wichita, KS 67213For SaleMLS ID #674126, Justin Chandler, Berkshire Hathaway PenFed Realty. SCKMLS as distributed by MLS GRID
- $170,0003 bd3 ba1.3k sqft1556 N Poplar Ave, Wichita, KS 67214For SaleMLS ID #675404, Betsy Michael, Platinum Realty LLC. SCKMLS as distributed by MLS GRID
- $130,0003 bd2 ba1.7k sqft1538 S Main St, Wichita, KS 67213For SaleMLS ID #670004, Ayanna Stidham, Keller Williams Signature Partners, LLC. SCKMLS as distributed by MLS GRID
- $114,9004 bd2 ba2.1k sqft1301 S Vine St, Wichita, KS 67213For SaleMLS ID #674142, Derek Eisenberg, Continental Real Estate Group, Inc.. SCKMLS as distributed by MLS GRID
- $192,0005 bd2 ba2.3k sqft1406 W 29th St S, Wichita, KS 67217For SaleMLS ID #673358, Joe Danler, Berkshire Hathaway PenFed Realty. SCKMLS as distributed by MLS GRID
