Skip main navigation
Sold for $735,000
  • $735,000

    1824 W 68th Avenue, Denver, CO 80221

    4beds
    3,403sqft
    Single Family Residence
    Built in 2013
    3,273 Square Feet Lot
    $725,800 Zestimate®
    $216/sqft
    $4,334 Estimated rent

    Home value

    $725,800

    $682,000 - $777,000

    $4,334/mo

    Zestimate® history
    Loading
    Loading...

    Owner options

    List your home for rent

    $4,334/mo

    Rent Zestimate®

    Find your next renter with Zillow Rental Manager. Plus, with online applications, you can quickly screen prospective tenants – for free.

    Learn more

    $4,334/mo

    Rent Zestimate®

    Refinance and save

    $4,361/mo

    Est. payment

    Refinancing to a lower rate could help reduce your monthly payments and save thousands over the life of the loan.

    See today's rates

    $4,361/mo

    Est. payment

    Explore your selling options

    Work with a Zillow partner agent

    Leverage their expertise and Zillow's premium Showcase listings to get your home seen by more buyers.

    Get started

    List with your own agent

    Get your home in front of millions of buyers by listing it on Zillow.

    Learn how to do it

    Sell it yourself

    Take full control of how buyers see your home on Zillow by listing For Sale by Owner (FSBO).

    List your home

    What's special

    Thoughtful finishesPrivate patioUpgraded basementOversized two-car garageSeparate pantryMocha-hued tile backsplashMain-floor study
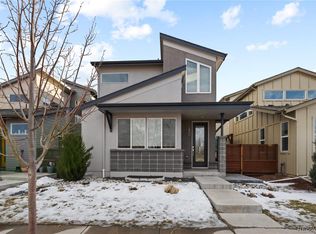
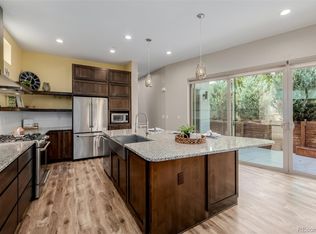
    The Brookfield Signature 6 is a coveted model in the Midtown community to begin with and this one’s thoughtful finishes and upgraded basement make it a true standout. Over 3,000 square feet of light-filled living start on the main level, where the exquisite kitchen’s dark wood cabinetry and mocha-hued tile backsplash set the tone. A huge living room with lots of windows makes an ultra-comfy gathering spot, and double sliders head out to the private patio for an outdoor extension of your living space. A separate pantry, mud-room area and oversized two-car garage help keep it all uncluttered, while a main-floor study makes it easy to slip away for focus time. Downstairs is a media room that’s wired and ready for movie nights beneath recessed cove lighting beside a bar area with a wine fridge. A stunning feature wall is outfitted with cubbies and shelves for organization. And a spacious bedroom and bath with beautiful tilework and finishes lend the lower level a sense of polish and comfort that rivals anything upstairs. The top floor offers serenity above it all in your primary suite, which features a seating alcove, a walk-in closet with built-in organization, and a shower with floor-to-ceiling tiles and a bench. Two roomy bedrooms share a jack-and-jill bath, and a large landing offers a reading, craft or office nook. The always lively and friendly Midtown community is right outside your door, with dog parks, a brewery, schools, parks and community events. When you want to explore more, easy access to four major highways put the whole Front Range within easy reach. *Ask About The Lender Incentives On This House Worth Up To $15,500!!* Added bonus- The homes along 68th Avenue the HOA cuts and maintains all of the grass, pays the grass watering bill and shovels sidewalks all the way to the door.

    Zillow last checked:

    Listing updated:

    Listed by:

    Joe Solomon 303-870-8380 joersolomon@gmail.com,

    Your Castle Real Estate Inc

    Bought with:

    Kathryn Ebaugh, 100090513

    Thrive Real Estate Group

    Source: REcolorado as distributed by MLS GRID,MLS#: 5175270MLS Logo

    Facts & features

    Interior

    Bedrooms & bathrooms
    • Bedrooms: 4
    • Bathrooms: 4
    • Full bathrooms: 1
    • 3/4 bathrooms: 2
    • 1/2 bathrooms: 1
    • Main level bathrooms: 1
    Bedroom
    • Level: Upper
    Bedroom
    • Level: Upper
    Bedroom
    • Features: Primary Suite
    • Level: Upper
    Bedroom
    • Level: Basement
    Bathroom
    • Level: Main
    Bathroom
    • Level: Upper
    Bathroom
    • Features: En Suite Bathroom
    • Level: Upper
    Bathroom
    • Level: Basement
    Dining room
    • Level: Main
    Kitchen
    • Level: Main
    Laundry
    • Level: Upper
    Living room
    • Level: Main
    Living room
    • Level: Basement
    Loft
    • Level: Upper
    Mud room
    • Level: Main
    Office
    • Level: Main
    Utility room
    • Level: Basement
    Heating
    • Forced Air
    Cooling
    • Central Air
    Appliances
    • Included: Cooktop, Dishwasher, Disposal, Dryer, Microwave, Range Hood, Refrigerator, Tankless Water Heater, Washer
    • Laundry: In Unit
    Features
    • Ceiling Fan(s), Eat-in Kitchen, High Ceilings, High Speed Internet, Jack & Jill Bathroom, Pantry, Quartz Counters, Vaulted Ceiling(s), Walk-In Closet(s), Wired for Data
    • Flooring: Carpet, Laminate, Tile
    • Windows: Double Pane Windows
    • Basement: Finished,Full,Sump Pump
    Interior area
    • Total structure area: 3,403
    • Total interior livable area: 3,403 sqft
    • Finished area above ground: 2,366
    • Finished area below ground: 702

    Property

    Parking
    • Total spaces: 2
    • Parking features: Concrete
    • Attached garage spaces: 2
    Features
    • Levels: Two
    • Stories: 2
    • Patio & porch: Patio
    • Exterior features: Fire Pit, Gas Valve, Private Yard
    • Fencing: Full
    Lot
    • Size: 3,273 sqft
    • Features: Irrigated, Landscaped, Near Public Transit, Sprinklers In Front, Sprinklers In Rear
    Details
    • Parcel number: R0181506
    • Special conditions: Standard

    Construction

    Type & style
    • Home type: SingleFamily
    • Property subtype: Single Family Residence
    Materials
    • Cement Siding, Frame, Stucco
    • Foundation: Slab
    • Roof: Composition
    Condition
    • Year built: 2013
    Details
    • Builder model: Signature 6
    • Builder name: Brookfield Residential

    Utilities & green energy

    • Sewer: Public Sewer
    • Water: Public
    • Utilities for property: Cable Available, Electricity Connected, Natural Gas Available, Natural Gas Connected, Phone Available
    Green energy
    • Energy efficient items: Appliances, Construction, Doors, HVAC, Insulation, Lighting, Water Heater, Windows

    Community & neighborhood

    Security
    • Security features: Carbon Monoxide Detector(s), Smoke Detector(s)
    Location
    • Region: Denver
    • Subdivision: Midtown At Clear Creek

    HOA & financial

    HOA
    • Has HOA: Yes
    • HOA fee: $80 monthly
    • Amenities included: Clubhouse, Garden Area, Park, Playground, Trail(s)
    • Services included: Maintenance Grounds, Recycling, Snow Removal, Trash
    • Association name: Midtown at Clear Creek Metropolitan District
    • Association phone: 303-420-4433

    Other

    Other facts
    • Listing terms: Cash,Conventional,FHA,VA Loan
    • Ownership: Individual
    • Road surface type: Alley Paved, Paved

    Price history

    DateEventPrice
    4/30/2026Sold$735,000-1.9%$216/sqft
    Source: REcolorado as distributed by MLS GRID #5175270 Report a problem
    3/28/2026Pending sale$749,000$220/sqft
    Source: REcolorado as distributed by MLS GRID #5175270 Report a problem
    3/19/2026Price change$749,000-1.3%$220/sqft
    Source: REcolorado as distributed by MLS GRID #5175270 Report a problem
    2/27/2026Listed for sale$759,000+99.2%$223/sqft
    Source: REcolorado as distributed by MLS GRID #5175270 Report a problem
    7/10/2025Listing removed$3,850$1/sqft
    Source: Zillow Rentals Report a problem
    7/9/2025Price change$3,850-2.5%$1/sqft
    Source: Zillow Rentals Report a problem
    6/23/2025Price change$3,950-1.3%$1/sqft
    Source: Zillow Rentals Report a problem
    6/16/2025Price change$4,000-4.8%$1/sqft
    Source: Zillow Rentals Report a problem
    6/13/2025Price change$4,200-2.3%$1/sqft
    Source: Zillow Rentals Report a problem
    6/6/2025Price change$4,300-3.4%$1/sqft
    Source: Zillow Rentals Report a problem
    5/28/2025Price change$4,450-4.3%$1/sqft
    Source: Zillow Rentals Report a problem
    5/22/2025Listed for rent$4,650+17.7%$1/sqft
    Source: Zillow Rentals Report a problem
    6/11/2024Listing removed--
    Source: Zillow Rentals Report a problem
    6/7/2024Listed for rent$3,950$1/sqft
    Source: Zillow Rentals Report a problem
    1/3/2014Sold$381,004$112/sqft
    Source: Public Record Report a problem

    Public tax history

    YearProperty taxesTax assessment
    2025$8,170 +0.4%$51,060 -9.7%
    2024$8,136 +12.4%$56,560
    2023$7,239 +3.8%$56,560 +34.5%
    2022$6,975 $42,060 -2.8%
    2021-- $43,280 +9.8%
    2020$6,461 $39,430 -0.2%
    2019$6,461 +19.4%$39,490 +25.4%
    2018$5,411 $31,500
    2017$5,411 $31,500 -6.3%
    2016-- $33,610
    2015$5,578 $33,610 +15.1%
    2014-- $29,200

    Find assessor info on the county website

    Neighborhood: 80221

    Nearby schools

    GreatSchools rating
    Schools provided by the listing agent
    • Elementary: Trailside Academy
    • Middle: Trailside Academy
    • High: Global Lead. Acad. K-12
    • District: Mapleton R-1

    Source: REcolorado as distributed by MLS GRID. This data may not be complete. We recommend contacting the local school district to confirm school assignments for this home.

    Get a cash offer in 3 minutes
    Find out how much your home could sell for in as little as 3 minutes with a no-obligation cash offer.
    Estimated market value
    $725,800
    Get a cash offer in 3 minutes
    Find out how much your home could sell for in as little as 3 minutes with a no-obligation cash offer.
    Estimated market value
    $725,800