Skip main navigation
Sold for $670,000
  • $670,000

    1848 W 68th Avenue, Denver, CO 80221

    4beds
    3,279sqft
    Single Family Residence
    Built in 2013
    3,484.8 Square Feet Lot
    $651,300 Zestimate®
    $204/sqft
    $4,077 Estimated rent

    Home value

    $651,300

    $612,000 - $697,000

    $4,077/mo

    Zestimate® history
    Loading
    Loading...

    Owner options

    List your home for rent

    $4,077/mo

    Rent Zestimate®

    Find your next renter with Zillow Rental Manager. Plus, with online applications, you can quickly screen prospective tenants – for free.

    Learn more

    $4,077/mo

    Rent Zestimate®

    Refinance and save

    $3,987/mo

    Est. payment

    Refinancing to a lower rate could help reduce your monthly payments and save thousands over the life of the loan.

    See today's rates

    $3,987/mo

    Est. payment

    Explore your selling options

    Work with a Zillow partner agent

    Leverage their expertise and Zillow's premium Showcase listings to get your home seen by more buyers.

    Get started

    List with your own agent

    Get your home in front of millions of buyers by listing it on Zillow.

    Learn how to do it

    Sell it yourself

    Take full control of how buyers see your home on Zillow by listing For Sale by Owner (FSBO).

    List your home

    What's special

    Private patioSpacious unfinished basementNeutral paletteCorner lotJack and jill bathroomGranite countersAbundant natural light
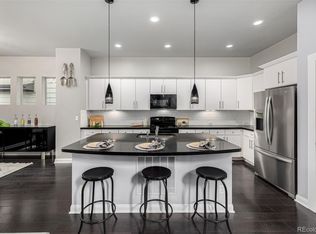
    What a RARE beauty! Nestled on a corner lot, this gorgeous home is a true design masterpiece, showcasing bold & dynamic diagonals that flow seamlessly throughout, giving it a striking and modern appeal. Offering 4 beds, 3 baths, (room and bathroom with a shower on the main floor) and a rear 2-car garage for secure parking & extra storage. The home exudes elegance with tall ceilings, abundant natural light, a neutral palette, chic light fixtures, recessed lighting, and soft carpet & wood-look flooring in all the right places. Designed for everyday living & entertaining, you’ll love the perfectly flowing open layout! The gourmet kitchen features high-end SS appliances, granite counters, open shelving, ample wood cabinetry, and a prep island with a breakfast bar. The downstairs bedroom is complete with sliding doors to the patio, making it ideal for an office as well. Completing the main level is a mudroom with built-in storage solutions. The upstairs reveals the remaining bedrooms! The main bedroom has a barn door that opens to the ensuite with dual granite sinks & a custom walk-in closet. Two secondary bedrooms share a Jack & Jill bathroom. But wait, there’s MORE! The home also offers a spacious unfinished basement, ready for customization to suit your needs! It currently includes an electric fireplace, providing a cozy atmosphere for future entertainment or living space. You’ll love the private patio that seamlessly transitions to an extended wooden deck, creating an excellent space for entertaining and relaxation. Take advantage of the Community parks, playgrounds, & walking trails! Also including local favorites like the Early Bird restaurant and Bruz Beers Brewery. With a Garden Club, clubhouse, and seasonal events, it fosters a strong sense of connection. Just 10 minutes from downtown and is also close to schools, shopping, dining, entertainment, & major highways, ensuring ultimate convenience. Wow, just WOW! Lender incentives!

    Zillow last checked:

    Listing updated:

    Listed by:

    Juan Munoz 720-926-0204 tfg.juan@gmail.com,

    Your Castle Real Estate Inc

    Bought with:

    Lila Walker, 100102758

    Engel & Volkers Denver

    Source: REcolorado as distributed by MLS GRID,MLS#: 1931540MLS Logo

    Facts & features

    Interior

    Bedrooms & bathrooms
    • Bedrooms: 4
    • Bathrooms: 3
    • Full bathrooms: 1
    • 3/4 bathrooms: 2
    • Main level bathrooms: 1
    • Main level bedrooms: 1
    Bedroom
    • Description: Built In Closet And Patio Door. Can Be Used As An Office
    • Level: Main
    Bedroom
    • Description: Really Large Guest Room
    • Level: Upper
    Bedroom
    • Description: Large Window And Natural Light
    • Level: Upper
    Bathroom
    • Description: Shower On The Main Floor
    • Level: Main
    Bathroom
    • Description: Jack And Jill Bathroom
    • Level: Upper
    Other
    • Description: Large Primary Bedroom
    • Level: Upper
    Other
    • Description: Dual Vanities And Built-Ins Closet
    • Level: Upper
    Dining room
    • Description: Part Of An Open Floor Plan
    • Level: Main
    Great room
    • Description: Unfinished Basement
    • Level: Basement
    Kitchen
    • Description: Large Island That Flows To The Outside Patio Area
    • Level: Main
    Laundry
    • Level: Upper
    Living room
    • Description: Natural Light Abundance And Large Windows
    • Level: Main
    Heating
    • Forced Air
    Cooling
    • Central Air
    Appliances
    • Included: Dishwasher, Disposal, Microwave, Oven, Range, Refrigerator
    • Laundry: In Unit
    Features
    • Ceiling Fan(s), High Ceilings, Jack & Jill Bathroom, Kitchen Island, Open Floorplan, Quartz Counters, Walk-In Closet(s)
    • Flooring: Carpet, Laminate, Tile
    • Windows: Double Pane Windows
    • Basement: Unfinished
    • Has fireplace: Yes
    • Fireplace features: Basement
    • Common walls with other units/homes: No Common Walls
    Interior area
    • Total structure area: 3,279
    • Total interior livable area: 3,279 sqft
    • Finished area above ground: 2,216
    • Finished area below ground: 0

    Property

    Parking
    • Total spaces: 2
    • Parking features: Concrete
    • Attached garage spaces: 2
    Features
    • Levels: Two
    • Stories: 2
    • Entry location: Exterior Access
    • Patio & porch: Covered, Front Porch
    • Exterior features: Private Yard
    • Fencing: Full
    • Has view: Yes
    • View description: Mountain(s)
    Lot
    • Size: 3,484 sqft
    • Features: Corner Lot, Landscaped, Near Public Transit
    • Residential vegetation: Grassed
    Details
    • Parcel number: R0181508
    • Zoning: Residential
    • Special conditions: Standard

    Construction

    Type & style
    • Home type: SingleFamily
    • Architectural style: Contemporary
    • Property subtype: Single Family Residence
    Materials
    • Concrete, Frame, Vinyl Siding
    • Foundation: Concrete Perimeter
    • Roof: Composition
    Condition
    • Updated/Remodeled
    • Year built: 2013
    Details
    • Builder model: Signature 4
    • Builder name: Brookfield Residential

    Utilities & green energy

    • Electric: 110V, 220 Volts
    • Sewer: Public Sewer
    • Water: Public
    • Utilities for property: Cable Available, Electricity Connected, Natural Gas Available, Natural Gas Connected, Phone Available

    Community & neighborhood

    Security
    • Security features: Carbon Monoxide Detector(s), Smoke Detector(s)
    Location
    • Region: Denver
    • Subdivision: Midtown At Clear Creek

    HOA & financial

    HOA
    • Has HOA: Yes
    • HOA fee: $85 monthly
    • Amenities included: Clubhouse, Garden Area, Playground, Trail(s)
    • Services included: Maintenance Grounds, Maintenance Structure, Sewer
    • Association name: MSI HOA
    • Association phone: 303-420-4433

    Other

    Other facts
    • Listing terms: Cash,Conventional,FHA,Jumbo,VA Loan
    • Ownership: Individual
    • Road surface type: Paved

    Price history

    DateEventPrice
    12/12/2025Sold$670,000-1.5%$204/sqft
    Source: REcolorado as distributed by MLS GRID #1931540 Report a problem
    11/14/2025Pending sale$680,000$207/sqft
    Source: REcolorado as distributed by MLS GRID #1931540 Report a problem
    10/23/2025Price change$680,000-2.8%$207/sqft
    Source: REcolorado as distributed by MLS GRID #1931540 Report a problem
    9/18/2025Price change$699,8000%$213/sqft
    Source: REcolorado as distributed by MLS GRID #1931540 Report a problem
    8/15/2025Listed for sale$699,900+23.9%$213/sqft
    Source: REcolorado as distributed by MLS GRID #1931540 Report a problem
    2/13/2020Sold$565,000-0.9%$172/sqft
    Source: Public Record Report a problem
    1/16/2020Pending sale$570,000$174/sqft
    Source: Keller Williams Realty Downtown Llc #7403757 Report a problem
    1/10/2020Listed for sale$570,000+44.3%$174/sqft
    Source: Keller Williams Realty Downtown LLC #7403757 Report a problem
    3/14/2014Sold$394,967$120/sqft
    Source: Public Record Report a problem

    Public tax history

    YearProperty taxesTax assessment
    2025$7,637 +0.4%$47,380 -10.8%
    2024$7,605 +9.2%$53,110
    2023$6,964 +3.8%$53,110 +31.3%
    2022$6,709 $40,460 -2.8%
    2021-- $41,630 +10.6%
    2020$4,947 $37,650 -0.2%
    2019$4,947 +15.9%$37,710 +16.6%
    2018$4,270 $32,330
    2017$4,270 $32,330 +3.6%
    2016-- $31,200
    2015$3,857 $31,200 +41%
    2014-- $22,130

    Find assessor info on the county website

    Neighborhood: 80221

    Nearby schools

    GreatSchools rating
    Schools provided by the listing agent
    • Elementary: Trailside Academy
    • Middle: Trailside Academy
    • High: Global Lead. Acad. K-12
    • District: Mapleton R-1

    Source: REcolorado as distributed by MLS GRID. This data may not be complete. We recommend contacting the local school district to confirm school assignments for this home.

    Get a cash offer in 3 minutes
    Find out how much your home could sell for in as little as 3 minutes with a no-obligation cash offer.
    Estimated market value
    $651,300
    Get a cash offer in 3 minutes
    Find out how much your home could sell for in as little as 3 minutes with a no-obligation cash offer.
    Estimated market value
    $651,300