Experience eco-friendly sophistication in this stunning Brookfield Signature 2, located on a desirable corner lot. Designed with an open floor plan, soaring ceilings, and upscale finishes, this home effortlessly combines indoor and outdoor living. Durable laminate hardwood floors grace the main and lower levels, while modern conveniences like a tankless water heater, smart thermostat, ethernet, fully paid solar panels, and a 220V EV charger outlet add exceptional value. New ceiling fan and light fixtures throughout.
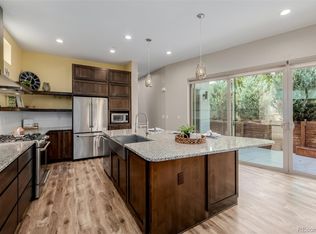
The chef-inspired kitchen features stainless steel appliances, quartz countertops, and ample cabinetry. Sliding glass doors open to a low-maintenance, xeriscaped side yard, offering the perfect space for relaxing or entertaining. A sunlit main-floor office with built-in storage and serene views enhances work-from-home living.
Upstairs, retreat to the luxurious primary suite, complete with a vaulted conservatory and spa-like ensuite featuring dual vanities, dual water closets, dual storage spaces, and a central shower. A second ensuite bedroom and a high-efficiency laundry room complete the upper level.
The fully finished basement expands the living space with a second kitchen/wet bar, stainless steel appliances, a third bedroom, full bathroom, and a spacious entertainment area—perfect for guests or private getaways.
Ideally located, this home is a short walk to Trailside Academy K-8 and Midtown Montessori Preschool, with easy access to local favorites like Early Bird and Bruz Beers. Outdoor enthusiasts will enjoy the nearby Clear Creek Bike Path, the brand-new 22-acre park, and ample open spaces. Additional community perks include a clubhouse, community garden, and proximity to the RTD light rail—all just 10 minutes from Downtown Denver!
***ASK ABOUT CONCESSION OF UP TO 1.75% OF THE LOAN AMOUNT WITH PREFERRED LENDER.
Sold for $757,000
$757,000
1860 W 68th Avenue, Denver, CO 80221
3beds
3,216sqft
Single Family Residence
Built in 2014
3,273 Square Feet Lot
$722,900 Zestimate®
$235/sqft
$3,942 Estimated rent
Home value
$722,900
$672,000 - $774,000
$3,942/mo
Zestimate® history
Owner options
List your home for rent
$3,942/mo
Rent Zestimate®
Find your next renter with Zillow Rental Manager. Plus, with online applications, you can quickly screen prospective tenants – for free.
$3,942/mo
Rent Zestimate®
Refinance and save
$4,823/mo
Est. payment
Refinancing to a lower rate could help reduce your monthly payments and save thousands over the life of the loan.
$4,823/mo
Est. payment
Explore your selling options
Work with a Zillow partner agent
Leverage their expertise and Zillow's premium Showcase listings to get your home seen by more buyers.
Get startedList with your own agent
Get your home in front of millions of buyers by listing it on Zillow.
Learn how to do itSell it yourself
Take full control of how buyers see your home on Zillow by listing For Sale by Owner (FSBO).
List your homeWhat's special
Zillow last checked:
Listing updated:
Listed by:
Erin Brumleve 720-295-6065 e.brumleve@kw.com,
Keller Williams Integrity Real Estate LLC
Bought with:
Nicole A Galluzzo, 40024346
HomeSmart
Source: REcolorado as distributed by MLS GRID,MLS#: 2356570
Facts & features
Interior
Bedrooms & bathrooms
- Bedrooms: 3
- Bathrooms: 5
- Full bathrooms: 3
- 1/2 bathrooms: 2
- Main level bathrooms: 1
Primary bedroom
- Description: Private Oasis With Spa-Like En Suite Bathroom.
- Level: Upper
- Area: 154 Square Feet
- Dimensions: 14 x 11
Bedroom
- Description: Second Bedroom With En Suite Bath, Updated Lighting.
- Level: Upper
- Area: 144 Square Feet
- Dimensions: 12 x 12
Bedroom
- Description: Egress Window, Walk-In Closet, Updated Lighting.
- Level: Basement
- Area: 120 Square Feet
- Dimensions: 10 x 12
Primary bathroom
- Description: Dual Everything - Toilets, Vanities, Closets, With A Spa-Like Shower In The Middle.
- Level: Upper
- Area: 350 Square Feet
- Dimensions: 25 x 14
Bathroom
- Description: Full Bath W/ Tub/Shower And Quartz Surfaces.
- Level: Upper
- Area: 55 Square Feet
- Dimensions: 5 x 11
Bathroom
- Description: Primary En Suite, Second Powder Room With Toilet
- Level: Upper
Bathroom
- Description: Full Bath W/ Tub/Shower And Quartz Surfaces.
- Level: Basement
- Area: 66 Square Feet
- Dimensions: 11 x 6
Bathroom
- Description: Main Floor Powder Room
- Level: Main
- Area: 30 Square Feet
- Dimensions: 5 x 6
Dining room
- Description: Wood Laminate Flooring Throughout Main
- Level: Main
Great room
- Description: Open Floor Plan For Family Room Or Workout Space. Wet Bar With Full-Size Refrigerator, Dishwasher + Microwave.
- Level: Basement
- Area: 330 Square Feet
- Dimensions: 15 x 22
Kitchen
- Description: Quartz Surfaces,Stainless Steel Appliances
- Level: Main
- Area: 160 Square Feet
- Dimensions: 10 x 16
Laundry
- Description: Ample Storage, Convenient Upper Level Laundry, Washer And Dryer Included.
- Level: Upper
- Area: 36 Square Feet
- Dimensions: 6 x 6
Living room
- Description: Open Floor Plan, Double Sliding Glass Doors Lead To Patio, Laminate Hardwood, New Ceiling Fan
- Level: Main
- Area: 408 Square Feet
- Dimensions: 24 x 17
Mud room
- Description: Pantry + Upgraded Storage Space.
- Level: Main
- Area: 121 Square Feet
- Dimensions: 11 x 11
Office
- Description: Built-In Desk/Bookshelves, Sliding Door To Patio
- Level: Main
- Area: 132 Square Feet
- Dimensions: 11 x 12
Sun room
- Description: Light + Bright, Use As An Office, Fitness Space, Or Lounge Area.
- Level: Upper
- Area: 99 Square Feet
- Dimensions: 11 x 9
Utility room
- Description: Extra Storage
- Level: Basement
Heating
- Forced Air
Cooling
- Central Air
Appliances
- Included: Bar Fridge, Cooktop, Dishwasher, Disposal, Double Oven, Dryer, Humidifier, Microwave, Oven, Range, Range Hood, Refrigerator, Tankless Water Heater, Washer
Features
- Built-in Features, Ceiling Fan(s), Eat-in Kitchen, Entrance Foyer, Five Piece Bath, High Ceilings, High Speed Internet, Open Floorplan, Pantry, Primary Suite, Quartz Counters, Smart Thermostat, Smoke Free, Sound System, Walk-In Closet(s), Wet Bar, Wired for Data
- Flooring: Carpet, Laminate, Tile
- Windows: Double Pane Windows, Window Coverings, Window Treatments
- Basement: Finished,Sump Pump
- Common walls with other units/homes: No Common Walls
Interior area
- Total structure area: 3,216
- Total interior livable area: 3,216 sqft
- Finished area above ground: 2,110
- Finished area below ground: 962
Property
Parking
- Total spaces: 2
- Parking features: Concrete, Insulated Garage, Lighted, Garage Door Opener
- Attached garage spaces: 2
Features
- Levels: Two
- Stories: 2
- Patio & porch: Covered, Front Porch, Patio
- Exterior features: Gas Valve, Private Yard, Smart Irrigation
- Fencing: Full
Lot
- Size: 3,273 Square Feet
- Features: Borders Public Land, Corner Lot, Landscaped, Master Planned, Near Public Transit, Open Space, Protected Watershed, Sprinklers In Front
Details
- Parcel number: R0181509
- Zoning: PUD
- Special conditions: Standard
Construction
Type & style
- Home type: SingleFamily
- Architectural style: Contemporary
- Property subtype: Single Family Residence
Materials
- Frame
- Roof: Composition,Membrane
Condition
- Updated/Remodeled
- Year built: 2014
Details
- Builder model: Signature 2
- Builder name: Brookfield Residential
Utilities & green energy
- Electric: 220 Volts in Garage
- Sewer: Public Sewer
- Water: Public
- Utilities for property: Cable Available, Electricity Connected
Green energy
- Energy efficient items: Construction, Thermostat, Water Heater
Community & HOA
Community
- Security: Video Doorbell
- Subdivision: Midtown At Clear Creek
HOA
- Has HOA: Yes
- Amenities included: Clubhouse, Garden Area, Park, Playground, Trail(s)
- Services included: Reserve Fund, Maintenance Grounds, Recycling, Road Maintenance, Trash
- HOA fee: $82 monthly
- HOA name: MSI LLC
- HOA phone: 303-420-4433
Location
- Region: Denver
Financial & listing details
- Price per square foot: $235/sqft
- Tax assessed value: $790,000
- Annual tax amount: $7,929
- Date on market: 1/10/2025
- Listing terms: 1031 Exchange,Cash,Conventional,FHA,Jumbo,VA Loan
- Exclusions: Staging Furniture.
- Ownership: Individual
- Electric utility on property: Yes
- Road surface type: Paved
Price history
| Date | Event | Price |
|---|---|---|
| 3/6/2025 | Sold | $757,000-0.4%$235/sqft |
Source:  REcolorado as distributed by MLS GRID #2356570 Report a problem REcolorado as distributed by MLS GRID #2356570 Report a problem | ||
| 1/19/2025 | Pending sale | $760,000$236/sqft |
Source: REcolorado as distributed by MLS GRID #2356570 Report a problem | ||
| 1/10/2025 | Listed for sale | $760,000+44.8%$236/sqft |
Source: REcolorado as distributed by MLS GRID #2356570 Report a problem | ||
| 3/23/2016 | Sold | $525,000+24.5%$163/sqft |
Source: Public Record Report a problem | ||
| 10/14/2014 | Sold | $421,593$131/sqft |
Source: Public Record Report a problem | ||
Public tax history
| Year | Property taxes | Tax assessment |
|---|---|---|
| 2025 | $7,962 +0.4% | $49,380 -10.5% |
| 2024 | $7,929 +3.7% | $55,200 |
| 2023 | $7,649 +3.8% | $55,200 +24.2% |
| 2022 | $7,368 | $44,440 -2.8% |
| 2021 | -- | $45,720 +16.7% |
| 2020 | $6,363 | $39,180 -0.2% |
| 2019 | $6,363 +4% | $39,240 +9% |
| 2018 | $6,119 | $36,010 |
| 2017 | $6,119 | $36,010 +12.3% |
| 2016 | -- | $32,060 |
| 2015 | $5,321 | $32,060 +225.8% |
| 2014 | -- | $9,840 |
Find assessor info on the county website
Neighborhood: 80221
Nearby homes
- $616,2004 bd3 ba1.9k sqft1857 W 67th Pl, Denver, CO 80221Off Market
- $670,0004 bd3 ba3.2k sqft1848 W 68th Ave, Denver, CO 80221Sold
- $542,8003 bd2 ba2.4k sqft1863 W 67th Pl, Denver, CO 80221Off Market

- $734,0003 bd5 ba3k sqft1884 W 68th Ave, Denver, CO 80221Off Market
- $670,0004 bd4 ba2.6k sqft1845 W 67th Pl, Denver, CO 80221Sold
- $557,0002 bd3 ba2.5k sqft1875 W 67th Pl, Denver, CO 80221Off Market
- $664,4003 bd4 ba2.1k sqft1836 W 68th Ave, Denver, CO 80221Off Market
- $579,4003 bd2 ba1.9k sqft1887 W 67th Pl, Denver, CO 80221Off Market
Nearby schools
GreatSchools rating
- 3/10Adventure Elementary SchoolGrades: PK-6Distance: 1.6 mi
- 2/10Monterey Community SchoolGrades: K-8Distance: 3.4 mi
- 3/10Global Leadership AcademyGrades: 9-12Distance: 1.5 mi
Schools provided by the listing agent
- Elementary: Trailside Academy
- Middle: Trailside Academy
- High: Global Lead. Acad. K-12
- District: Mapleton R-1
Source: REcolorado as distributed by MLS GRID. This data may not be complete. We recommend contacting the local school district to confirm school assignments for this home.
Get a cash offer in 3 minutes
Find out how much your home could sell for in as little as 3 minutes with a no-obligation cash offer.
Estimated market value
$722,900
Get a cash offer in 3 minutes
Find out how much your home could sell for in as little as 3 minutes with a no-obligation cash offer.
Estimated market value
$722,900
- Colorado
- Adams County
- Denver
- 80221
- 1860 W 68th Avenue
