Welcome to 18240 Midway Rd #1001, a spacious and thoughtfully designed 3-bedroom, 2-bathroom split-level condo offering approximately 1,699 square feet of comfortable living space and an attached 2-car garage. Located in the desirable La Buena Vida Condo community in North Dallas, this home offers a versatile floor plan with generous living spaces and excellent storage throughout.
The primary suite is conveniently located downstairs, creating a private retreat separate from the secondary bedrooms. The spacious primary bedroom features a huge walk-in closet and an ensuite bath complete with dual sinks, a garden tub, separate shower, and linen closet.
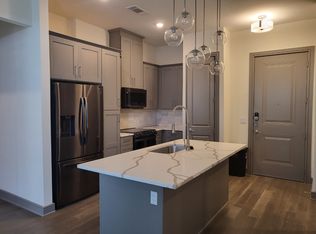
The main living area features an inviting gas-log fireplace with gas starter, creating a warm and comfortable gathering space. The kitchen opens directly to the living area and offers a breakfast bar, eat-in dining area, natural stone/granite countertops, walk-in pantry, dishwasher, disposal, electric range, microwave, and refrigerator.
Upstairs, you'll find two generously sized secondary bedrooms, a full bathroom, and additional walk-in closet space. The split-level design provides excellent separation between the primary suite and secondary bedrooms while maintaining an open, connected feel throughout the home.
Additional features include wood, ceramic tile, and carpet flooring, a separate utility room with built-in cabinets, gas water heater, and an attached 2-car garage.
Property Highlights:
3 Bedrooms | 2 Full Bathrooms
Approximately 1,699 SF
Split-Level Traditional Floor Plan
Primary Suite DOWNSTAIRS
Huge Primary Walk-In Closet
Primary Bath with Dual Sinks, Garden Tub & Separate Shower
Two Generously Sized Upstairs Bedrooms
Upstairs Full Bathroom
Open Kitchen & Living Area
Natural Stone/Granite Countertops
Breakfast Bar & Eat-In Kitchen
Walk-In Pantry
Gas-Log Fireplace with Gas Starter
Carpet, Ceramic Tile & Wood Flooring
Separate Utility Room with Built-In Cabinets
Attached 2-Car Garage
Gas Water Heater
Walk-In Closets
Plano ISD
Conveniently located in North Dallas with easy access to major roadways, shopping, dining, entertainment, and everyday conveniences, this home offers the space and functionality you're looking for with the added benefit of a unique split-level floor plan.
Pets considered subject to owner approval and applicable pet fees/restrictions.
No smoking.
For qualification requirements, please visit www.emeraldcreekms.
Apartment for rent
Street View
Apartment
Available Tue Dec 1 2026
What's special
Eat-in dining areaHuge walk-in closetLinen closetExcellent storage throughoutElectric rangeWalk-in pantryBreakfast bar
- 17 days |
- -- |
- -- |
Zillow last checked:
Listing updated:
Travel times

Let’s turn your rent into credit progress
Build credit history with every on-time payment and get credit for the payment you’re already making.
Facts & features
Interior
Bedrooms & bathrooms
- Bedrooms: 3
- Bathrooms: 2
- Full bathrooms: 2
Features
- Walk In Closet
Interior area
- Total interior livable area: 1,699 sqft
Property
Parking
- Details: Contact manager
Details
- Parcel number: R346301010011
Construction
Type & style
- Home type: Apartment
- Property subtype: Apartment
Community & HOA
Location
- Region: Dallas
Financial & listing details
- Lease term: Contact For Details
Nearby apartments for rent

Price history
| Date | Event | Price |
|---|---|---|
| 10/10/2026 | Listed for rent | $2,395+65.2%$1/sqft |
Source: Zillow Rentals Report a problem | ||
| 10/16/2024 | Sold | -- |
Source: NTREIS #20676600 Report a problem | ||
| 9/30/2024 | Pending sale | $318,000$187/sqft |
Source: NTREIS #20676600 Report a problem | ||
| 9/23/2024 | Listing removed | $318,000$187/sqft |
Source: NTREIS #20676600 Report a problem | ||
| 9/18/2024 | Contingent | $318,000$187/sqft |
Source: NTREIS #20676600 Report a problem | ||
| 9/11/2024 | Price change | $318,000-3.3%$187/sqft |
Source: NTREIS #20676600 Report a problem | ||
| 9/5/2024 | Listed for sale | $329,000$194/sqft |
Source: NTREIS #20676600 Report a problem | ||
| 8/29/2024 | Listing removed | -- |
Source: NTREIS #20676600 Report a problem | ||
| 8/4/2024 | Price change | $329,000-1.8%$194/sqft |
Source: NTREIS #20676600 Report a problem | ||
| 7/26/2024 | Price change | $335,000-1.5%$197/sqft |
Source: NTREIS #20676600 Report a problem | ||
| 7/18/2024 | Listed for sale | $340,000+42.3%$200/sqft |
Source: NTREIS #20676600 Report a problem | ||
| 5/2/2017 | Sold | -- |
Source: Agent Provided Report a problem | ||
| 3/26/2017 | Pending sale | $239,000$141/sqft |
Source: JP & Associates Castle Hills #13560156 Report a problem | ||
| 3/21/2017 | Listed for sale | $239,000+40.7%$141/sqft |
Source: JP & Associates Castle Hills #13560156 Report a problem | ||
| 5/5/2014 | Sold | -- |
Source: Agent Provided Report a problem | ||
| 3/22/2014 | Listed for sale | $169,900+18.8%$100/sqft |
Source: Waller Group, LLC #12110374 Report a problem | ||
| 5/6/2011 | Listing removed | $1,450$1/sqft |
Source: The Buehlers & Associates - Keller Williams Realty Report a problem | ||
| 3/26/2011 | Listed for rent | $1,450$1/sqft |
Source: The Buehlers & Associates - Keller Williams Realty Report a problem | ||
| 3/18/2011 | Listing removed | $143,000$84/sqft |
Source: Sackborn Corp, LLC #11548756 Report a problem | ||
| 3/3/2011 | Price change | $143,000-3.1%$84/sqft |
Source: Sackborn Corp, LLC #11548756 Report a problem | ||
| 2/25/2011 | Listed for sale | $147,500$87/sqft |
Source: Sackborn Corp, LLC #11548756 Report a problem | ||