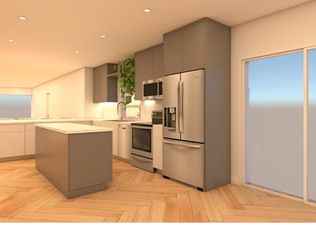
Beautiful move-in ready home located in the highly desirable Pickwick Lake Estates, a quiet neighborhood with a single entrance and exit that offers added privacy and a private lake, all with no HOA. This spacious home features 3 bedrooms, plus an additional bedroom and a private mother-in-law suite with its own full bathroom, separate entrance, and access to a private patio. The bright and modern interior boasts granite countertops, stainless steel appliances, an inviting layout, and has been recently painted throughout the interior, giving the home a fresh, clean feel. The home also features a convenient indoor laundry room and garage. Recent updates include a washer and dryer (2023), water heater (2022), stove and microwave (2023), dishwasher (2025), roof (2019)and AC (2021). Step outside to a beautiful oversized backyard featuring a sparkling pool, a swing set purchased in 2023 and plenty of space for entertaining, gardening, or future expansion. Lovingly maintained by the same owner for the past 45 years, this home has been exceptionally cared for and is truly move-in ready. Conveniently located just 15 minutes from the beach, 10 minutes from Aventura Mall, close to houses of worship, shopping, dining, parks, and major highways, and best of all, not located in a flood zone.
For sale
Price cut: $10K (8/7)
$989,000
18240 NE 8th Ave, North Miami Beach, FL 33162
3beds
2,231sqft
:
Get pre-qualified$6,564/mo
Single Family Residence
Built in 1962
8,855 Square Feet Lot
$-- Zestimate®
$443/sqft
$-- HOA
What's special
Closed in communityExtra roomBrand new appliances
- 71 days |
- 197 |
- 5 |
Zillow last checked:
Listing updated:
Listed by:
Glenn Rivera 305-458-1086,
The Agency RE, LLC
Source: MIAMI,MLS#: A12030478 Originating MLS: A-Miami Association of REALTORS
Originating MLS: A-Miami Association of REALTORSFacts & features
Interior
Bedrooms & bathrooms
- Bedrooms: 3
- Bathrooms: 2
- Full bathrooms: 2
Rooms
- Room types: Den/Library/Office
Heating
- Central
Cooling
- Ceiling Fan(s), Central Air
Appliances
- Included: Dishwasher, Electric Range, Microwave
Features
- Other, Separate Guest/In-Law Quarters
- Flooring: Ceramic Tile
Interior area
- Total structure area: 2,501
- Total interior livable area: 2,231 sqft
Video & virtual tour
Property
Parking
- Total spaces: 2
- Parking features: Driveway
- Garage spaces: 2
- Has uncovered spaces: Yes
Features
- Stories: 1
- Has private pool: Yes
- Pool features: In Ground, Pool Only
- Fencing: Fenced
- Has view: Yes
- View description: None
Lot
- Size: 8,855 Square Feet
- Features: Less Than 1/4 Acre Lot
Details
- Parcel number: 0722060040530
- Zoning: 0600
Construction
Type & style
- Home type: SingleFamily
- Property subtype: Single Family Residence
Materials
- CBS Construction
- Roof: Shingle
Condition
- Year built: 1962
Utilities & green energy
- Sewer: Septic Tank
- Water: Municipal Water
Community & HOA
Community
- Features: Gated, Street Lights
- Subdivision: Pickwick Lake Ests Sec 2
HOA
- Has HOA: No
Location
- Region: North Miami Beach
Financial & listing details
- Price per square foot: $443/sqft
- Tax assessed value: $798,672
- Annual tax amount: $2,900
- Date on market: 6/3/2026
- Listing terms: All Cash,Conventional
Estimated market value
Not available
Estimated sales range
Not available
Not available
Price history
| Date | Event | Price |
|---|---|---|
| 8/7/2026 | Price change | $989,000-1%$443/sqft |
Source:  MIAMI #A12030478 Report a problem MIAMI #A12030478 Report a problem | ||
| 6/3/2026 | Listed for sale | $999,000+233%$448/sqft |
Source: MIAMI #A12030478 Report a problem | ||
| 2/14/2014 | Listing removed | $300,000$134/sqft |
Source: Keller Williams Elite Properties #A1898047 Report a problem | ||
| 1/26/2014 | Listed for sale | $300,000$134/sqft |
Source: Keller Williams Elite Properties #A1898047 Report a problem | ||
Public tax history
| Year | Property taxes | Tax assessment |
|---|---|---|
| 2025 | $2,815 +3.3% | $176,417 +2.9% |
| 2024 | $2,725 +2.6% | $171,446 +3% |
| 2023 | $2,657 +3.9% | $166,453 +3% |
| 2022 | $2,556 +0.4% | $161,605 +3% |
| 2021 | $2,545 +1.5% | $156,899 +1.4% |
| 2020 | $2,508 +2.9% | $154,733 +2.3% |
| 2019 | $2,438 +4.2% | $151,255 +1.9% |
| 2018 | $2,341 | $148,435 +2.1% |
| 2017 | $2,341 +1% | $145,382 +2.1% |
| 2016 | $2,318 -1.3% | $142,392 +0.7% |
| 2015 | $2,349 -1% | $141,403 +0.8% |
| 2014 | $2,373 +4.7% | $140,281 +1.5% |
| 2013 | $2,266 | $138,208 +1.7% |
| 2012 | $2,266 +3.1% | $135,898 +3% |
| 2011 | $2,199 -2.7% | $131,940 +1.5% |
| 2010 | $2,261 +10.6% | $129,991 +2.7% |
| 2009 | $2,044 -11.5% | $126,574 +29.5% |
| 2007 | $2,309 -6.3% | $97,766 |
| 2006 | $2,464 | -- |
| 2005 | $2,464 +1.8% | -- |
| 2004 | $2,420 +3.8% | -- |
| 2003 | $2,331 +6.6% | -- |
| 2002 | $2,188 | -- |
| 2001 | $2,188 | -- |
Find assessor info on the county website
Monthly payment
Est. payment
Payment breakdown
Explore the cost of this home by adjusting the details. Changes won't be saved.Climate risks
Neighborhood: Pickwick
Nearby schools
GreatSchools rating
- 4/10Gertrude K. Edleman/Sabal Palm Elementary SchoolGrades: PK-5Distance: 0.7 mi
- 7/10Andover Middle SchoolGrades: 6-8Distance: 1.9 mi
- 3/10North Miami Beach Senior High SchoolGrades: 9-12Distance: 1.1 mi
Schools provided by the listing agent
- Middle: Andover Middle
Source: MIAMI. This data may not be complete. We recommend contacting the local school district to confirm school assignments for this home.
- $841,2003 bd2 ba1.9k sqft18220 NE 8th Ave, North Miami Beach, FL 33162Off Market
- $1,139,4004 bd3 ba2.1k sqft801 NE 182nd Ter, North Miami Beach, FL 33162Off Market
- $1,011,3004 bd3 ba2k sqft18320 NE 8th Ave, North Miami Beach, FL 33179Off Market

- $620,0003 bd2 ba1.9k sqft18260 NE 8th Ave, North Miami Beach, FL 33162Sold
- $1,254,7003 bd3 ba2.6k sqft18221 NE 7th Ct, North Miami Beach, FL 33162Off Market
- $---- bd-- ba-- sqft18221 NE 7th Ct, Miami, FL 33162Off Market
- $1,001,5004 bd2 ba2.4k sqft811 NE 182nd Ter, North Miami Beach, FL 33162Off Market
- $1,047,5003 bd2 ba2.1k sqft18200 NE 8th Ave, North Miami Beach, FL 33162Off Market
A local agent can set up tours, give advice and negotiate with sellers.
Similar homes
- $560,0003 bd2 ba1.1k sqftFulford By The Sea Rev Pl, North Miami Beach, FL 33162For Sale

 MLS ID #A12068232, Celeste Silva, NP Services 75. MIAMI
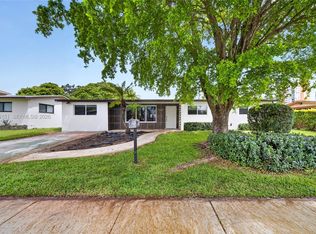
 - $939,0004 bd2 ba1.9k sqftLake Park Manor Replat, Miami, FL 33179For Sale
 MLS ID #A12008151, Louis Tamayo, Grass Tamayo Real Estate Group LLC. MIAMI
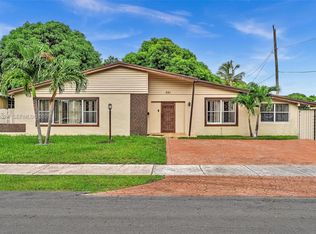
 - $650,0004 bd2 ba1.8k sqftHighland Manor Sec 5, North Miami Beach, FL 33162For Sale
 MLS ID #A12048324, Glenis Jimenez, Beachfront Realty Inc. MIAMI
 - $515,0003 bd2 ba1.7k sqftScott Lake Manor Sec 7, Miami Gardens, FL 33169For Sale
 MLS ID #A12068252, Louis Tamayo, Grass Tamayo Real Estate Group LLC. MIAMI
 - $899,9993 bd3 ba2.2k sqftCountry Club Estates Sec, Miami Springs, FL 33166For SaleMLS ID #A12058312, Charles Leonard, The Leonard Real Estate Group. MIAMI
- $535,0003 bd2 ba1.4k sqftMyrtle Grove 1st Addn, Miami Gardens, FL 33056For SaleMLS ID #A12067400, Bennychris Elius, Keller Williams Elite Properties. MIAMI
- $995,0003 bd2 ba1.3k sqftIsle Of Normandy Miami Vi, Miami Beach, FL 33141For SaleMLS ID #A11987084, Candace Garber, TruDeals Realty Corp. MIAMI
- $649,9005 bd3 ba2.4k sqftIrons Manor High Pine Add, North Miami, FL 33161For SaleMLS ID #A12036856, Larry Louis, Keller Williams Elite Properties. MIAMI
- $849,0003 bd2 ba2.2k sqftMeadows Park, Hialeah, FL 33014For SaleMLS ID #A12031976, Yesmin Alabart, Yes Realty Boutique LLC. MIAMI
- $725,0004 bd2 ba2k sqftPlantation Park Third Add, Plantation, FL 33317For SaleMLS ID #A12068074, Miguel Figueiras, The Keyes Company. MIAMI
- $1,137,5004 bd3 ba2.4k sqftHollywood Hills, Hollywood, FL 33021For SaleMLS ID #A12016331, Ana Buetikoer, Global Luxury Realty LLC. MIAMI
- $525,0003 bd2 ba1.2k sqftNorwood 5th Addn Sec 1, Miami Gardens, FL 33169For SaleMLS ID #A12013901, Eleisha Baker, Keller Williams Legacy. MIAMI
- $538,0003 bd3 ba1.6k sqftLucky Star Estates, Miami, FL 33179For SaleMLS ID #A11964305, Danya Chanouha, Coldwell Banker Realty. MIAMI
- $718,0004 bd3 ba1.8k sqftPlantation Gardens 2nd Se, Plantation, FL 33317For SaleMLS ID #A12066101, Christine Buswell, Coldwell Banker Realty. MIAMI
- $950,0003 bd2 ba1.3k sqftGlen Gables, Coral Gables, FL 33134For SaleMLS ID #A12061365, Jose Fernandez, Keller Williams Realty SW. MIAMI
- $545,0003 bd2 ba1.4k sqftBoulevard Heights Sec Ten, Pembroke Pines, FL 33023For SaleMLS ID #A12065981, Jade Toyota, Compass Florida, LLC. MIAMI
- $929,0004 bd3 ba2.7k sqftSilver Lakes Phase Iii Re, Miramar, FL 33029For SaleMLS ID #A12050143, Kyle Belanger, LoKation. MIAMI
- $890,0003 bd2 ba1.5k sqftDavis Citrus Farms, Miami, FL 33145For SaleMLS ID #A12054368, Rosemary Cortes, The Cortes Group Real Estate Inc.. MIAMI
- $799,9995 bd3 ba3.3k sqftGolf Park Sec 2 Rev, Miami, FL 33167For SaleMLS ID #A12009383, Sandra Piquant, Align Right Realty K1 Group. MIAMI
- $575,0004 bd2 ba1.2k sqftScott Lake Manor Sec 2, Miami Gardens, FL 33169For SaleMLS ID #A11807126, Omar Garcia, Govern Realty Corp. MIAMI
