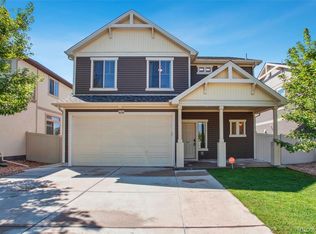
This spacious two-story home offers the perfect combination of comfort, functionality, and location. Backing to a peaceful greenbelt, it features an open floor plan with a stunning kitchen that boasts a large island with beautiful maple cabinets, ideal for cooking and entertaining. With 3 bedrooms and 3 bathrooms, including a primary suite with a private en-suite bathroom, this home is designed for modern living. Also upstairs, a huge loft offers flexible space that can easily be converted into a fourth bedroom, office, or media room. You'll also love the oversized laundry room conveniently located upstairs. New roof installed in 2025 with upgraded Class 4 shingles and newer Bosch dishwasher. Just a short walk to the light rail and minutes from DIA, shopping, and dining, this home truly has it all. This home qualifies for the community reinvestment act by Sunflower Bank providing 1.75% of the loan amount (up to $7000 max) as a credit towards buyer’s closing costs, pre-paids and discount points. Contact listing agent for more details.
Sold for $530,000
$530,000
18244 E 45th Place, Denver, CO 80249
3beds
2,010sqft
Single Family Residence
Built in 2014
4,509 Square Feet Lot
$518,000 Zestimate®
$264/sqft
$2,982 Estimated rent
Home value
$518,000
$487,000 - $554,000
$2,982/mo
Zestimate® history
Owner options
List your home for rent
$2,982/mo
Rent Zestimate®
Find your next renter with Zillow Rental Manager. Plus, with online applications, you can quickly screen prospective tenants – for free.
$2,982/mo
Rent Zestimate®
Refinance and save
$2,241/mo
Est. payment
Refinancing to a lower rate could help reduce your monthly payments and save thousands over the life of the loan.
$2,241/mo
Est. payment
Explore your selling options
Work with a Zillow partner agent
Leverage their expertise and Zillow's premium Showcase listings to get your home seen by more buyers.
Get startedList with your own agent
Get your home in front of millions of buyers by listing it on Zillow.
Learn how to do itSell it yourself
Take full control of how buyers see your home on Zillow by listing For Sale by Owner (FSBO).
List your homeWhat's special
Zillow last checked:
Listing updated:
Listed by:
Rima Garkow 720-308-4919 rimagarkow@gmail.com,
Realty One Group Premier
Bought with:
Lisa Nguyen, 40045795
RE/MAX Professionals
Amanda Tong
RE/MAX Professionals
Source: REcolorado as distributed by MLS GRID,MLS#: 7998017
Facts & features
Interior
Bedrooms & bathrooms
- Bedrooms: 3
- Bathrooms: 3
- Full bathrooms: 1
- 3/4 bathrooms: 1
- 1/2 bathrooms: 1
- Main level bathrooms: 1
Bedroom
- Level: Upper
Bedroom
- Level: Upper
Bathroom
- Level: Main
Bathroom
- Level: Upper
Other
- Description: Spacious Primary Bedroom With En-Suite Bathroom And Walk-In Closet
- Level: Upper
Other
- Level: Upper
Great room
- Description: Spacious Open Concept With A Lot Of Natural Light And Views Of Greenbelt
- Level: Main
Kitchen
- Description: Huge Kitchen With Large Island And Eat-In Area
- Level: Main
Laundry
- Description: Laundry Room Has A Ton Of Space For Storage
- Level: Upper
Loft
- Description: Large Loft That Can Easily Be Converted To A 4th Bedroom
- Level: Upper
Heating
- Forced Air, Hot Water, Natural Gas
Cooling
- Central Air
Appliances
- Included: Dishwasher, Disposal, Gas Water Heater, Microwave, Range, Refrigerator
Features
- Ceiling Fan(s), Eat-in Kitchen, Entrance Foyer, High Ceilings, High Speed Internet, Kitchen Island, Laminate Counters, Open Floorplan, Pantry, Primary Suite, Smoke Free, Walk-In Closet(s)
- Flooring: Carpet, Tile, Vinyl
- Windows: Double Pane Windows, Window Coverings
- Has basement: No
Interior area
- Total structure area: 2,010
- Total interior livable area: 2,010 sqft
- Finished area above ground: 2,010
Property
Parking
- Total spaces: 2
- Parking features: Concrete, Dry Walled, Insulated Garage
- Attached garage spaces: 2
Features
- Levels: Two
- Stories: 2
- Entry location: Ground
- Patio & porch: Covered, Front Porch, Patio
- Exterior features: Private Yard, Rain Gutters
Lot
- Size: 4,509 Square Feet
- Features: Greenbelt, Level, Near Public Transit, Sprinklers In Front, Sprinklers In Rear
Details
- Parcel number: 21113016
- Zoning: PUD
- Special conditions: Standard
Construction
Type & style
- Home type: SingleFamily
- Architectural style: Contemporary
- Property subtype: Single Family Residence
Materials
- Vinyl Siding
- Roof: Composition
Condition
- Updated/Remodeled
- Year built: 2014
Details
- Builder model: Granby
- Builder name: Oakwood Homes, LLC
Utilities & green energy
- Electric: 110V, 220 Volts
- Sewer: Public Sewer
- Water: Public
- Utilities for property: Cable Available, Electricity Connected, Natural Gas Available, Natural Gas Connected
Community & HOA
Community
- Security: Carbon Monoxide Detector(s), Smoke Detector(s)
- Subdivision: Park House At Green Valley Ranch
HOA
- Has HOA: Yes
- HOA name: Goodwin & Company
- HOA phone: 855-289-6007
Location
- Region: Denver
Financial & listing details
- Price per square foot: $264/sqft
- Tax assessed value: $500,100
- Annual tax amount: $4,191
- Date on market: 8/15/2025
- Listing terms: Cash,Conventional,FHA,VA Loan
- Exclusions: Washer, Dryer, Refrigerator In Garage, Freezer In Garage, All Curtains, Tapestry Rod In The Family/Great Room, Black Rod Shelf In Drop Zone Area Off Of Garage Door. Baby Gates. Tv Wall Mounts In The Loft And Guest Bedroom.
- Ownership: Individual
- Electric utility on property: Yes
- Road surface type: Paved
Price history
Price history is unavailable.
Public tax history
| Year | Property taxes | Tax assessment |
|---|---|---|
| 2025 | $4,191 +3.9% | $35,250 +7.6% |
| 2024 | $4,034 +14.1% | $32,760 -8.4% |
| 2023 | $3,536 +8.2% | $35,780 +34.7% |
| 2022 | $3,266 -1.9% | $26,560 -2.8% |
| 2021 | $3,330 +1.6% | $27,330 +8.7% |
| 2020 | $3,278 +9.6% | $25,132 -0.7% |
| 2019 | $2,991 | $25,308 +14.6% |
| 2018 | $2,991 -19.4% | $22,090 |
| 2017 | $3,711 +138.2% | $22,090 +7.9% |
| 2016 | $1,558 +190.8% | $20,480 +113.1% |
| 2015 | $536 0% | $9,610 +183.5% |
| 2014 | $536 | $3,390 |
Find assessor info on the county website
Neighborhood: Gateway - Green Valley Ranch
Nearby homes
- $448,0003 bd2 ba1.6k sqft18254 E 45th Pl, Denver, CO 80249Off Market

- $454,7002 bd2 ba2k sqft18234 E 45th Pl, Denver, CO 80249Off Market
- $579,4003 bd3 ba2.2k sqft18224 E 45th Pl, Denver, CO 80249Off Market
- $505,0004 bd3 ba2k sqft18258 E 45th Pl, Denver, CO 80249Sold
- $509,7003 bd2 ba2.8k sqft4555 Walden Ct, Denver, CO 80249Off Market
- $445,4003 bd2 ba1.6k sqft18214 E 45th Pl, Denver, CO 80249Off Market
- $590,1003 bd3 ba3.2k sqft18260 E 45th Pl, Denver, CO 80249Off Market
- $503,6003 bd2 ba2.8k sqft4565 Walden Ct, Denver, CO 80249Off Market
Nearby schools
GreatSchools rating
- 4/10Archuleta Elementary SchoolGrades: 1-5Distance: 1.8 mi
- 5/10Dr. Martin Luther King, Jr. Early CollegeGrades: 6-12Distance: 0.9 mi
- 3/10KIPP Northeast Denver Middle SchoolGrades: 5-8Distance: 0.2 mi
Schools provided by the listing agent
- Elementary: SOAR at Green Valley Ranch
- Middle: DSST: Green Valley Ranch
- High: DSST: Green Valley Ranch
- District: Denver 1
Source: REcolorado as distributed by MLS GRID. This data may not be complete. We recommend contacting the local school district to confirm school assignments for this home.
Get a cash offer in 3 minutes
Find out how much your home could sell for in as little as 3 minutes with a no-obligation cash offer.
Estimated market value
$518,000
Get a cash offer in 3 minutes
Find out how much your home could sell for in as little as 3 minutes with a no-obligation cash offer.
Estimated market value
$518,000
- Colorado
- Denver County
- Denver
- 80249
- Gateway - Green Valley Ranch
- 18244 E 45th Place
