Skip main navigation
Sold for $505,000
  • $505,000

    18258 E 45th Place, Denver, CO 80249

    4beds
    2,010sqft
    Single Family Residence
    Built in 2014
    4,504 Square Feet Lot
    $497,400 Zestimate®
    $251/sqft
    $3,339 Estimated rent

    Home value

    $497,400

    $468,000 - $527,000

    $3,339/mo

    Zestimate® history
    Loading
    Loading...

    Owner options

    List your home for rent

    $3,339/mo

    Rent Zestimate®

    Find your next renter with Zillow Rental Manager. Plus, with online applications, you can quickly screen prospective tenants – for free.

    Learn more

    $3,339/mo

    Rent Zestimate®

    Refinance and save

    $2,929/mo

    Est. payment

    Refinancing to a lower rate could help reduce your monthly payments and save thousands over the life of the loan.

    See today's rates

    $2,929/mo

    Est. payment

    Explore your selling options

    Work with a Zillow partner agent

    Leverage their expertise and Zillow's premium Showcase listings to get your home seen by more buyers.

    Get started

    List with your own agent

    Get your home in front of millions of buyers by listing it on Zillow.

    Learn how to do it

    Sell it yourself

    Take full control of how buyers see your home on Zillow by listing For Sale by Owner (FSBO).

    List your home

    What's special

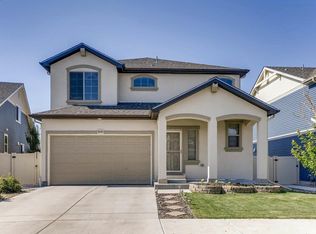
    Welcome to this beautifully maintained 4-bedroom, 2.5-bathroom home offering the perfect blend of comfort, style, and functionality. From the moment you arrive, you’ll notice the attention to detail with upgraded concrete work on the driveway and expansive back patio. A two-car garage provides convenience, while the inviting curb appeal sets the tone for the rest of the property. Inside, the open-concept floor plan is filled with natural light and designed for modern living. The chef’s kitchen is a true highlight, featuring upgraded cabinetry, a spacious walk-in pantry, a large island, stainless steel appliances, and abundant storage - perfect for both everyday meals and entertaining. Upstairs, you’ll find four generously sized bedrooms, including a spacious primary suite complete with a walk-in closet and private en-suite bath. An additional full bathroom and a conveniently located laundry room add to the home’s thoughtful design. Step outside to your freshly landscaped backyard, fully fenced for privacy and ready for summer gatherings. The concrete patio spans the entire width of the home, offering ample space for outdoor dining, relaxation, and entertaining - all while backing to open green space with no future backyard neighbors. Perfectly situated in a highly desirable location, this home is within walking distance to schools, dining, coffee shops, grocery stores, and public transportation. Commuters will love the quick access to E-470, I-70, Denver International Airport, and downtown Denver. There are no additional monthly HOA fees. This home truly stands out as an excellent value, combining modern upgrades, a functional layout, and an unbeatable location. Don’t miss the opportunity to make it yours!

    Zillow last checked:

    Listing updated:

    Listed by:

    Lake Bishop 720-277-9219 lake@lakebishop.com,

    Foxtrot Realty,

    Sara Hernandez 719-252-9398,

    Foxtrot Realty

    Bought with:

    Vanessa Cabral Sanchez, 100102656

    Keller Williams Realty Urban Elite

    Source: REcolorado as distributed by MLS GRID,MLS#: 5135689MLS Logo

    Facts & features

    Interior

    Bedrooms & bathrooms
    • Bedrooms: 4
    • Bathrooms: 3
    • Full bathrooms: 2
    • 1/2 bathrooms: 1
    • Main level bathrooms: 1
    Bedroom
    • Level: Upper
    Bedroom
    • Level: Upper
    Bedroom
    • Level: Upper
    Bathroom
    • Level: Main
    Bathroom
    • Level: Upper
    Other
    • Level: Upper
    Other
    • Level: Upper
    Kitchen
    • Level: Main
    Laundry
    • Level: Upper
    Living room
    • Level: Main
    Heating
    • Forced Air
    Cooling
    • Central Air
    Appliances
    • Included: Dishwasher, Disposal, Double Oven, Dryer, Oven, Range, Range Hood, Washer
    Features
    • Ceiling Fan(s), Eat-in Kitchen, Entrance Foyer, High Ceilings, High Speed Internet, Kitchen Island, Laminate Counters, Open Floorplan, Pantry, Primary Suite, Smoke Free, Walk-In Closet(s)
    • Flooring: Carpet, Vinyl
    • Windows: Double Pane Windows, Window Coverings
    • Has basement: No
    • Common walls with other units/homes: No Common Walls
    Interior area
    • Total structure area: 2,010
    • Total interior livable area: 2,010 sqft
    • Finished area above ground: 2,010

    Property

    Parking
    • Total spaces: 2
    • Parking features: Concrete, Dry Walled, Insulated Garage, Lighted
    • Attached garage spaces: 2
    Features
    • Levels: Two
    • Stories: 2
    • Entry location: Ground
    • Patio & porch: Front Porch
    • Exterior features: Garden, Lighting, Private Yard, Rain Gutters
    • Fencing: Full
    Lot
    • Size: 4,504 Square Feet
    • Features: Irrigated, Landscaped, Level, Master Planned, Near Public Transit
    Details
    • Parcel number: 21113014
    • Zoning: PUD
    • Special conditions: Standard

    Construction

    Type & style
    • Home type: SingleFamily
    • Property subtype: Single Family Residence
    Materials
    • Vinyl Siding
    • Foundation: Slab
    • Roof: Composition
    Condition
    • Year built: 2014
    Details
    • Builder model: Grandby
    • Builder name: Oakwood Homes, LLC
    • Warranty included: Yes

    Utilities & green energy

    • Electric: 110V, 220 Volts
    • Water: Public
    • Utilities for property: Cable Available, Electricity Connected, Internet Access (Wired), Natural Gas Available, Phone Available

    Community & HOA

    Community
    • Security: Carbon Monoxide Detector(s), Smoke Detector(s), Video Doorbell
    • Subdivision: Green Valley Ranch
    HOA
    • Has HOA: Yes
    • HOA name: Green Valley Ranch North - Ebert Metro District
    • HOA phone: 855-289-6007
    Location
    • Region: Denver

    Financial & listing details

    • Price per square foot: $251/sqft
    • Tax assessed value: $543,900
    • Annual tax amount: $4,190
    • Date on market: 9/3/2025
    • Listing terms: 1031 Exchange,Cash,Conventional,FHA,VA Loan
    • Exclusions: Seller's Personal Property
    • Ownership: Individual
    • Electric utility on property: Yes
    • Road surface type: Paved

    Price history

    DateEventPrice
    5/5/2026Listing removed$2,900$1/sqft
    Source: Zillow Rentals Report a problem
    4/20/2026Listed for rent$2,900$1/sqft
    Source: Zillow Rentals Report a problem
    11/26/2025Sold$505,000-1.9%$251/sqft
    Source: REcolorado as distributed by MLS GRID #5135689 Report a problem
    10/31/2025Pending sale$515,000$256/sqft
    Source: REcolorado as distributed by MLS GRID #5135689 Report a problem
    9/3/2025Listed for sale$515,000+41.8%$256/sqft
    Source: REcolorado as distributed by MLS GRID #5135689 Report a problem
    3/17/2015Sold$363,100$181/sqft
    Source: Public Record Report a problem

    Public tax history

    YearProperty taxesTax assessment
    2024$4,033 +14%$32,750 -8.5%
    2023$3,537 +8.3%$35,780 +34.7%
    2022$3,265 -1.9%$26,570 -2.7%
    2021$3,330 +1.6%$27,320 +8.7%
    2020$3,278 +6.4%$25,132 -0.7%
    2019$3,082 $25,308 +11.2%
    2018$3,082 -19.4%$22,760
    2017$3,824 +145.4%$22,760 +11.1%
    2016$1,558 +190.8%$20,480 +113.1%
    2015$536 0%$9,610 +183.5%
    2014$536 $3,390
    Find assessor info on the county website

    Neighborhood: Gateway - Green Valley Ranch

    Nearby schools

    GreatSchools rating
    Schools provided by the listing agent
    • Elementary: SOAR at Green Valley Ranch
    • Middle: DSST: Green Valley Ranch
    • High: DSST: Green Valley Ranch
    • District: Denver 1

    Source: REcolorado as distributed by MLS GRID. This data may not be complete. We recommend contacting the local school district to confirm school assignments for this home.

    Get a cash offer in 3 minutes
    Find out how much your home could sell for in as little as 3 minutes with a no-obligation cash offer.
    Estimated market value
    $497,400
    Get a cash offer in 3 minutes
    Find out how much your home could sell for in as little as 3 minutes with a no-obligation cash offer.
    Estimated market value
    $497,400