Skip main navigation
Active
  • Price cut: $5.9K (6/5)
    $479,000

    18245 SW Aspen Butte Ln, Beaverton, OR 97007

    3beds
    1,679sqft
    : 
    Loading
    Get pre-qualified
    Residential
    Built in 2024
    -- sqft lot
    $-- Zestimate®
    $285/sqft
    $150/mo HOA

    What's special

    Fresh paintCustom built-insNew lighting
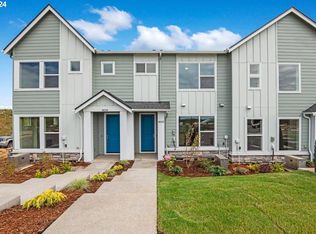
    Welcome home to Aspen Butte Ln! This beautifully crafted 2024 townhome is the perfect combination of modern design and warm, inviting living. With 3 bedrooms and 2.5 bathrooms, this home offers both comfort and style in all spaces. The heart of the home is the stunning, remodeled living and dining area. Equipped with fresh paint, new lighting, custom built-ins, and elegant custom cabinetry complete with wine storage. Whether you’re hosting a dinner party or having a cozy quiet night in, this home provides a versatile environment for all activities. Make sure to step outside and enjoy local, well maintained walking trails that this neighborhood provides. The Scholls Valley Heights community is just minutes away from everyday essentials and local favorites like Murrayhill Marketplace, Progress Ridge, and Washington Square Mall. Commuting is a breeze with nearby transit options, and the home is located in one of Oregon’s top-rated schools, Mountainside High School. To top it all off, enjoy peaceful views of Mount Hood, bringing a touch of the Pacific Northwest’s natural beauty right to your doorstep. Come check it out!
    97 days
    |
    193
    |
    15
    |

    Zillow last checked:

    Listing updated:

    Listed by:

    William Jones 971-245-0410,

    Cascade Hasson Sotheby's International Realty,

    Tage Packebush 503-688-4567,

    Cascade Hasson Sotheby's International Realty

    Source: RMLS (OR),MLS#: 342820061MLS Logo

    Loading...

      Facts & features

      Interior

      Bedrooms & bathrooms
      • Bedrooms: 3
      • Bathrooms: 3
      • Full bathrooms: 2
      • Partial bathrooms: 1
      • Main level bathrooms: 1
      Rooms
      • Room types: Bedroom 2, Bedroom 3, Dining Room, Family Room, Kitchen, Living Room, Primary Bedroom
      Primary bedroom
      • Features: Bathroom, Shower, Tile Floor, Walkin Closet, Wallto Wall Carpet
      • Level: Upper
      Bedroom 2
      • Features: Closet, Wallto Wall Carpet
      • Level: Upper
      Bedroom 3
      • Features: Closet, Wallto Wall Carpet
      • Level: Upper
      Dining room
      • Features: Builtin Features, Living Room Dining Room Combo, Updated Remodeled, Engineered Hardwood
      • Level: Main
      Kitchen
      • Features: Bathroom, Builtin Range, Dishwasher, Gas Appliances, Island, Microwave, Pantry, Updated Remodeled, Engineered Hardwood, Free Standing Refrigerator, Quartz
      • Level: Main
      Living room
      • Features: Bookcases, Builtin Features, Living Room Dining Room Combo, Updated Remodeled, Engineered Hardwood
      • Level: Main
      Heating
      • Forced Air
      Cooling
      • Central Air
      Appliances
      • Included: Dishwasher, Free-Standing Gas Range, Free-Standing Refrigerator, Gas Appliances, Microwave, Range Hood, Stainless Steel Appliance(s), Wine Cooler, Washer/Dryer, Built-In Range, Electric Water Heater, Gas Water Heater
      Features
      • Quartz, Bathtub With Shower, Sink, Closet, Built-in Features, Living Room Dining Room Combo, Updated Remodeled, Bathroom, Kitchen Island, Pantry, Bookcases, Shower, Walk-In Closet(s)
      • Flooring: Engineered Hardwood, Tile, Wall to Wall Carpet
      • Windows: Double Pane Windows
      • Basement: Crawl Space
      Interior area
      • Total structure area: 1,679
      • Total interior livable area: 1,679 sqft
      Video & virtual tour

      Property

      Parking
      • Total spaces: 2
      • Parking features: On Street, Garage Door Opener, Attached, Oversized
      • Attached garage spaces: 2
      • Has uncovered spaces: Yes
      Features
      • Levels: Two
      • Stories: 2
      • Has view: Yes
      • View description: Mountain(s), Territorial, Valley
      Lot
      • Features: Gentle Sloping, SqFt 0K to 2999
      Details
      • Parcel number: R2226421

      Construction

      Type & style
      • Home type: SingleFamily
      • Architectural style: Contemporary
      • Property subtype: Residential
      • Attached to another structure: Yes
      Materials
      • Cement Siding
      • Foundation: Concrete Perimeter
      • Roof: Composition
      Condition
      • Resale,Updated/Remodeled
      • New construction: No
      • Year built: 2024

      Utilities & green energy

      • Gas: Gas
      • Sewer: Public Sewer
      • Water: Public
      • Utilities for property: Cable Connected
      Green energy
      • Indoor air quality: Lo VOC Material

      Community & HOA

      HOA
      • Has HOA: Yes
      • Amenities included: All Landscaping, Exterior Maintenance, Front Yard Landscaping, Insurance, Maintenance Grounds, Management, Road Maintenance
      • HOA fee: $150 monthly
      Location
      • Region: Beaverton

      Financial & listing details

      • Price per square foot: $285/sqft
      • Tax assessed value: $494,450
      • Annual tax amount: $6,860
      • Date on market: 4/10/2026
      • Listing terms: Cash,Conventional,FHA,USDA Loan,VA Loan
      • Road surface type: Paved

        Estimated market value

        Not available

        Estimated sales range

        Not available

        Not available

        Price history

        DateEventPrice
        6/5/2026Price change$479,000-1.2%$285/sqft
        Source: RMLS (OR) #342820061 Report a problem
        5/1/2026Price change$484,900-1%$289/sqft
        Source: RMLS (OR) #342820061 Report a problem
        4/10/2026Listed for sale$490,000+3.2%$292/sqft
        Source: RMLS (OR) #342820061 Report a problem
        4/7/2026Listing removed$3,400$2/sqft
        Source: Zillow Rentals Report a problem
        3/13/2026Price change$3,400+6.3%$2/sqft
        Source: Zillow Rentals Report a problem
        2/28/2026Price change$3,200-5.9%$2/sqft
        Source: Zillow Rentals Report a problem
        2/20/2026Listed for rent$3,400$2/sqft
        Source: Zillow Rentals Report a problem
        12/19/2024Sold$475,000-4%$283/sqft
        Source: RMLS (OR) #24635610 Report a problem
        11/22/2024Pending sale$494,990$295/sqft
        Source: RMLS (OR) #24635610 Report a problem
        11/14/2024Price change$494,990-2.9%$295/sqft
        Source: RMLS (OR) #24635610 Report a problem
        9/29/2024Price change$509,990-3.8%$304/sqft
        Source: David Weekley Homes Report a problem
        9/5/2024Price change$529,933+1%$316/sqft
        Source: David Weekley Homes Report a problem
        5/13/2024Listed for sale$524,859$313/sqft
        Source: David Weekley Homes Report a problem

        Public tax history

        YearProperty taxesTax assessment
        2025$6,860 +167.7%$312,270 +152.7%
        2024$2,563 +1.1%$123,560 +3%
        2023$2,535 $119,970
        Find assessor info on the county website

        Monthly payment

        Est. payment

        Payment breakdown

        Explore the cost of this home by adjusting the details. Changes won't be saved.
        All calculations are estimates and provided by Zillow, Inc. for informational purposes only. Actual amounts may vary.
        HOA fees may include property taxes on listings classified as Co-Ops. Contact the listing agent and/or owner for fee details.
        Mortgage interest rates are dependent on a number of factors, including credit score, down payment, and repayment length. Interest rate data provided by Zillow Group Marketplace, Inc. as of 1/1/1970 from various mortgage lenders with which we have lead or other similar arrangements; the Estimated Payment is an average of those rates.
        See how much you could borrow to make a competitive offer.

        Climate risks

        Neighborhood: 97007

        Getting around

        3 / 100
        Car-Dependent
        0 / 100
        No Nearby Transit
        11 / 100
        Somewhat Bikeable

        Nearby schools

        GreatSchools rating
        Schools provided by the listing agent
        • Elementary: Hazeldale
        • Middle: Highland Park
        • High: Mountainside

        Source: RMLS (OR). This data may not be complete. We recommend contacting the local school district to confirm school assignments for this home.

        A local agent can set up tours, give advice and negotiate with sellers.

        Browse local experts

        Similar homes