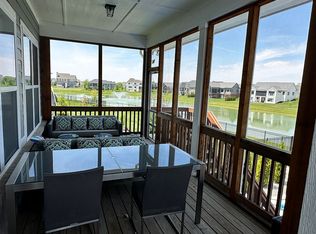
Absolutely Stunning sought after brick Ranch on water in popular Westfield! This home shows pride of ownership, sellers customized this beauty! Covered porch and meticulous landscape lend to wow curb appeal! Open foyer with dark hardwood floors thru out the main living areas. Front office/sitting room adjacent to dining room or music room. Neutral paint thru out with solid core cottage doors. Tall windows and custom blinds allow for water views from every room along back of home. Open concept kitchen/living room with stacked stone gas fireplace. Custom Kitchen with center accent island, lighted cabinets, quartz counters, subway tile backsplash, gas range, double oven and stainless steel hood and appliances. Spacious dining room is perfect for dinner parties. Owners suite with bay window, tray ceiling and crown molding for a luxury feel. Double doors lead to Owners bath with double sinks, quartz counters, tile floor and custom tile shower. Spacious walk in closet with ample storage, dresser stays. Finished walk out basement with wood laminate flooring thru out. Light and airy feel, dry bar built in, entertainment space, full bed and bath great for guests. Owner left partial unfinished for storage or could be finished into craft room, work out room or what you desire. Outdoor space with feel like you are on vacation every day! Covered deck leads down to paver patio space with gas firepit and fully fenced rear yard.
Sold
$810,000
18246 Lake Winds Dr, Westfield, IN 46074
4beds
4,455sqft
Residential, Single Family Residence
Built in 2019
0.35 Acres Lot
$855,000 Zestimate®
$182/sqft
$4,078 Estimated rent
Home value
$855,000
$812,000 - $898,000
$4,078/mo
Zestimate® history
Owner options
List your home for rent
$4,078/mo
Rent Zestimate®
Find your next renter with Zillow Rental Manager. Plus, with online applications, you can quickly screen prospective tenants – for free.
$4,078/mo
Rent Zestimate®
Refinance and save
$5,828/mo
Est. payment
Refinancing to a lower rate could help reduce your monthly payments and save thousands over the life of the loan.
$5,828/mo
Est. payment
Explore your selling options
Work with a Zillow partner agent
Leverage their expertise and Zillow's premium Showcase listings to get your home seen by more buyers.
Get startedList with your own agent
Get your home in front of millions of buyers by listing it on Zillow.
Learn how to do itSell it yourself
Take full control of how buyers see your home on Zillow by listing For Sale by Owner (FSBO).
List your homeWhat's special
Zillow last checked:
Listing updated:
Listed by:
Michael Lyons 317-697-1097,
Keller Williams Indpls Metro N
Bought with:
Kelly Cody
F.C. Tucker Company
Source: MIBOR as distributed by MLS GRID,MLS#: 21981711
Facts & features
Interior
Bedrooms & bathrooms
- Bedrooms: 4
- Bathrooms: 3
- Full bathrooms: 3
- Main level bathrooms: 2
- Main level bedrooms: 3
Primary bedroom
- Features: Engineered Hardwood
- Level: Main
- Area: 280 Square Feet
- Dimensions: 14x20
Bedroom 2
- Features: Carpet
- Level: Main
- Area: 130 Square Feet
- Dimensions: 10x13
Bedroom 3
- Features: Carpet
- Level: Main
- Area: 180 Square Feet
- Dimensions: 12x15
Bedroom 4
- Features: Carpet
- Level: Basement
- Area: 144 Square Feet
- Dimensions: 12x12
Breakfast room
- Features: Engineered Hardwood
- Level: Main
- Area: 210 Square Feet
- Dimensions: 21x10
Dining room
- Features: Engineered Hardwood
- Level: Main
- Area: 120 Square Feet
- Dimensions: 10x12
Family room
- Features: Engineered Hardwood
- Level: Main
- Area: 323 Square Feet
- Dimensions: 17x19
Kitchen
- Features: Engineered Hardwood
- Level: Main
- Area: 260 Square Feet
- Dimensions: 20x13
Office
- Features: Hardwood
- Level: Main
- Area: 126 Square Feet
- Dimensions: 9x14
Play room
- Features: Vinyl Plank
- Level: Basement
- Area: 798 Square Feet
- Dimensions: 38x21
Heating
- Forced Air
Cooling
- Has cooling: Yes
Appliances
- Included: Gas Cooktop, Dishwasher, ENERGY STAR Qualified Appliances, Disposal, Microwave, Oven, Double Oven, Range Hood, Gas Water Heater
- Laundry: Main Level
Features
- High Ceilings, Tray Ceiling(s), Walk-In Closet(s), Hardwood Floors, Supplemental Storage, Double Vanity, Eat-in Kitchen, Entrance Foyer, High Speed Internet, Wired for Data, Kitchen Island, Pantry, Smart Thermostat
- Flooring: Hardwood
- Windows: Window Bay Bow
- Basement: Ceiling - 9+ feet,Egress Window(s),Finished
- Number of fireplaces: 1
- Fireplace features: Family Room, Gas Log
Interior area
- Total structure area: 4,455
- Total interior livable area: 4,455 sqft
- Finished area below ground: 1,955
Property
Parking
- Total spaces: 3
- Parking features: Attached
- Attached garage spaces: 3
- Details: Garage Parking Other(Finished Garage, Keyless Entry)
Features
- Levels: One
- Stories: 1
- Patio & porch: Deck, Covered
- Exterior features: Water Feature Fountain
- Fencing: Fenced,Fence Full Rear,Wrought Iron
- Has view: Yes
- View description: Pond
- Water view: Pond
- Waterfront features: Pond, Water View
Lot
- Size: 0.35 Acres
- Features: Sidewalks
Details
- Parcel number: 290632032008000015
- Horse amenities: None
Construction
Type & style
- Home type: SingleFamily
- Architectural style: Tudor,Ranch
- Property subtype: Residential, Single Family Residence
Materials
- Brick, Cement Siding
- Foundation: Concrete Perimeter
Condition
- New construction: No
- Year built: 2019
Utilities & green energy
- Water: Municipal/City
Community & HOA
Community
- Features: Pool
- Subdivision: The Lakes At Shady Nook
HOA
- Has HOA: Yes
- Amenities included: Pool
- Services included: Entrance Common, Insurance, Maintenance, ParkPlayground
- HOA fee: $825 annually
- HOA phone: 317-827-0150
Location
- Region: Westfield
Financial & listing details
- Price per square foot: $182/sqft
- Tax assessed value: $663,100
- Annual tax amount: $6,458
- Date on market: 5/30/2024
- Cumulative days on market: 3 days
Price history
| Date | Event | Price |
|---|---|---|
| 8/2/2024 | Sold | $810,000+2.5%$182/sqft |
Source:  MIBOR as distributed by MLS GRID #21981711 Report a problem MIBOR as distributed by MLS GRID #21981711 Report a problem | ||
| 6/1/2024 | Pending sale | $789,900$177/sqft |
Source: MIBOR as distributed by MLS GRID #21981711 Report a problem | ||
| 5/30/2024 | Listed for sale | $789,900$177/sqft |
Source: MIBOR as distributed by MLS GRID #21981711 Report a problem | ||
Public tax history
| Year | Property taxes | Tax assessment |
|---|---|---|
| 2025 | $7,503 +4.6% | $663,100 +0.4% |
| 2024 | $7,174 +11.5% | $660,500 +5.2% |
| 2023 | $6,433 +6.6% | $627,800 +14% |
| 2022 | $6,035 +46.8% | $550,900 +9.8% |
| 2021 | $4,111 +25307.4% | $501,600 +47.1% |
| 2020 | $16 -62% | $341,000 +56733.3% |
| 2019 | $43 | $600 |
| 2018 | -- | $600 |
Find assessor info on the county website
Neighborhood: 46074
Nearby homes
- $838,9004 bd4 ba3.6k sqft18234 Lake Winds Dr, Westfield, IN 46074Off Market
- $973,8004 bd4 ba4.3k sqft18258 Lake Winds Dr, Westfield, IN 46074Off Market
- $764,2005 bd4 ba3.8k sqft18223 Lake Winds Dr, Westfield, IN 46074Off Market
- $802,2003 bd4 ba3.8k sqft18222 Lake Winds Dr, Westfield, IN 46074Off Market
- $852,3004 bd4 ba4.4k sqft18270 Lake Winds Dr, Westfield, IN 46074Off Market
- $890,6003 bd5 ba4.5k sqft18259 Lake Winds Dr, Westfield, IN 46074Off Market
- $886,6005 bd5 ba4.6k sqft18211 Lake Winds Dr, Westfield, IN 46074Off Market
- $860,0004 bd3 ba4.4k sqft18271 Lake Winds Dr, Westfield, IN 46074Sold
Nearby schools
GreatSchools rating
- 7/10Washington Woods Elementary SchoolGrades: PK-4Distance: 0.5 mi
- 9/10Westfield Middle SchoolGrades: 7-8Distance: 1.5 mi
- 10/10Westfield High SchoolGrades: 9-12Distance: 1.3 mi
Get a cash offer in 3 minutes
Find out how much your home could sell for in as little as 3 minutes with a no-obligation cash offer.
Estimated market value
$855,000
Get a cash offer in 3 minutes
Find out how much your home could sell for in as little as 3 minutes with a no-obligation cash offer.
Estimated market value
$855,000
- Indiana
- Hamilton County
- Westfield
- 46074
- 18246 Lake Winds Dr
Nearby cities
Nearby zip codes
Other Westfield Topics
