Skip main navigation
Sold for $435,000
  • $435,000

    18249 Tiger Dr, Macomb, MI 48042

    4beds
    2,370sqft
    Single Family Residence
    Built in 2007
    8,276.4 Square Feet Lot
    $502,000 Zestimate®
    $184/sqft
    $3,122 Estimated rent

    Home value

    $502,000

    $477,000 - $527,000

    $3,122/mo

    Zestimate® history
    Loading
    Loading...

    Owner options

    List your home for rent

    $3,122/mo

    Rent Zestimate®

    Find your next renter with Zillow Rental Manager. Plus, with online applications, you can quickly screen prospective tenants – for free.

    Learn more

    $3,122/mo

    Rent Zestimate®

    Refinance and save

    $3,114/mo

    Est. payment

    Refinancing to a lower rate could help reduce your monthly payments and save thousands over the life of the loan.

    See today's rates

    $3,114/mo

    Est. payment

    Explore your selling options

    Work with a Zillow partner agent

    Leverage their expertise and Zillow's premium Showcase listings to get your home seen by more buyers.

    Get started

    List with your own agent

    Get your home in front of millions of buyers by listing it on Zillow.

    Learn how to do it

    Sell it yourself

    Take full control of how buyers see your home on Zillow by listing For Sale by Owner (FSBO).

    List your home

    What's special

    Gas fireplaceFenced yardBuilt in blindsWolverine country club estatesOwn primary bathroomSizable primary suiteNew furnace
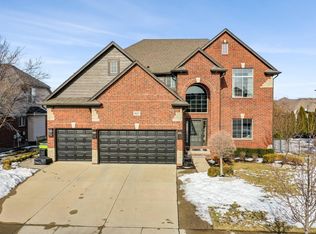
    ** OPEN HOUSE 9/16 CANCELED ** Welcome to Wolverine Country Club Estates! Beautifully maintained 4 bedroom, 2.1 bath colonial with 3 car garage. As you enter, you will notice the spacious 2 story foyer, ceramic and hardwood flooring throughout the main living area, light and bright color scheme, and an open concept flow from the kitchen, dining, and living room for seamless, everyday living. The kitchen is equipped with granite counters, tiled backsplash, stainless steel appliances, and a generous spread of quality wood cabinetry for all your storage needs. The living room and dining area offer a gas fireplace and a nicely situated doorwall with built in blinds, adding functionality for easy indoor - outdoor entertaining. Main floor laundry, half bath, and a separate office/sitting area/ formal dining complete the main level. Upstairs you will find your sizable primary suite, including a walk in closet, and your own primary bathroom with a tiled shower, granite counter, and glass sliding door. The upstairs is complete with 3 additional bedrooms and full bathroom. Enjoy your beautiful fenced yard with clean landscaping, raised paver patio, and sprinkler system. Some updates include, new furnace 2023, hot water heater 2020, exterior wood trim painted 2022, Pella windows 2009. Pride of ownership shines through! Move right in and start living! Close to Macomb Twp Recreation center, parks, dining, entertainment, and in award wining Utica school district.

    Zillow last checked:

    Listing updated:

    Listed by:

    Natasha Tao 734-678-4031,

    Max Broock, REALTORS-Royal Oak

    Bought with:

    Nick Casteel, 6501366044

    Brookstone, Realtors LLC

    Source: Realcomp II,MLS#: 20230068089MLS Logo

    Facts & features

    Interior

    Bedrooms & bathrooms
    • Bedrooms: 4
    • Bathrooms: 3
    • Full bathrooms: 2
    • 1/2 bathrooms: 1
    Primary bedroom
    • Level: Second
    • Dimensions: 14 x 17
    Bedroom
    • Level: Second
    • Dimensions: 12 x 12
    Bedroom
    • Level: Second
    • Dimensions: 12 x 12
    Bedroom
    • Level: Second
    • Dimensions: 12 x 14
    Primary bathroom
    • Level: Second
    • Dimensions: 5 x 10
    Other
    • Level: Second
    • Dimensions: 4 x 10
    Other
    • Level: Entry
    • Dimensions: 5 x 6
    Other
    • Level: Entry
    • Dimensions: 9 x 13
    Kitchen
    • Level: Entry
    • Dimensions: 13 x 15
    Laundry
    • Level: Entry
    • Dimensions: 7 x 8
    Library
    • Level: Entry
    • Dimensions: 11 x 16
    Living room
    • Level: Entry
    • Dimensions: 15 x 16
    Heating
    • Forced Air, Natural Gas, Zoned
    Cooling
    • Ceiling Fans, Central Air
    Appliances
    • Included: Dishwasher, Disposal, Dryer, Free Standing Electric Oven, Free Standing Electric Range, Free Standing Refrigerator, Microwave, Stainless Steel Appliances, Washer
    Features
    • Programmable Thermostat
    • Basement: Unfinished
    • Has fireplace: Yes
    • Fireplace features: Gas, Living Room
    Interior area
    • Total interior livable area: 2,370 sqft
    • Finished area above ground: 2,370

    Property

    Parking
    • Total spaces: 3
    • Parking features: Three Car Garage, Attached, Direct Access, Electricityin Garage, Garage Door Opener
    • Garage spaces: 3
    Features
    • Levels: Two
    • Stories: 2
    • Entry location: GroundLevelwSteps
    • Patio & porch: Covered, Patio, Porch
    • Pool features: None
    • Fencing: Fenced
    Lot
    • Size: 8,276 sqft
    • Dimensions: 70.00 x 120.00
    Details
    • Parcel number: 0805430008
    • Special conditions: Short Sale No,Standard

    Construction

    Type & style
    • Home type: SingleFamily
    • Architectural style: Colonial
    • Property subtype: Single Family Residence
    Materials
    • Brick, Wood Siding
    • Foundation: Basement, Poured, Sump Pump
    • Roof: Asphalt
    Condition
    • New construction: No
    • Year built: 2007

    Utilities & green energy

    • Sewer: Public Sewer
    • Water: Public

    Community & neighborhood

    Community
    • Community features: Sidewalks
    Location
    • Region: Macomb
    • Subdivision: WOLVERINE COUNTRY CLUB SUB

    HOA & financial

    HOA
    • Has HOA: Yes
    • HOA fee: $300 annually
    • Services included: Maintenance Grounds, Snow Removal
    • Association phone: 586-323-5090

    Other

    Other facts
    • Listing agreement: Exclusive Right To Sell
    • Listing terms: Cash,Conventional,FHA,Va Loan

    Price history

    DateEventPrice
    9/29/2023Sold$435,000+3.6%$184/sqft
    Source: Realcomp II #20230068089 Report a problem
    9/18/2023Pending sale$419,900$177/sqft
    Source: Realcomp II #20230068089 Report a problem
    9/14/2023Listed for sale$419,900+63.1%$177/sqft
    Source: Realcomp II #20230068089 Report a problem
    4/30/2008Sold$257,500$109/sqft
    Source: MiRealSource #756582 Report a problem

    Public tax history

    YearProperty taxesTax assessment
    2025$6,066 +54.6%$224,300 +5.2%
    2024$3,925 +5.4%$213,300 +7.6%
    2023$3,723 +2.8%$198,300 +13.8%
    2022$3,623 -0.1%$174,300 +6%
    2021$3,625 $164,400 +2.2%
    2020$3,625 +8.9%$160,900 +5.3%
    2019$3,329 +2.8%$152,800 +4.7%
    2018$3,239 +7.4%$145,900 +3.6%
    2017$3,016 $140,820
    2016$3,016 $140,820 +7.6%
    2015$3,016 +222.3%$130,930 +13%
    2014$936 $115,830 +1.5%
    2011$936 $114,100 -8.7%
    2009-- $125,000

    Find assessor info on the county website

    Neighborhood: 48042

    Nearby schools

    GreatSchools rating
    Get a cash offer in 3 minutes
    Find out how much your home could sell for in as little as 3 minutes with a no-obligation cash offer.
    Estimated market value
    $502,000
    Get a cash offer in 3 minutes
    Find out how much your home could sell for in as little as 3 minutes with a no-obligation cash offer.
    Estimated market value
    $502,000