*To Be Built* Well-appointed 4-bedroom, 3-bath home featuring a guest bedroom and full bath on the main level, formal dining room, spacious loft, and open-concept living areas. The kitchen offers stainless steel appliances, granite countertops, tile backsplash, LED disc lighting, and soft-close doors on cabinetry with decorative hardware. Enhanced vinyl plank flooring is installed in the foyer, great room, kitchen/breakfast areas, and laundry room. All bathrooms feature vinyl plank flooring, executive-height vanities with soft close doors on cabinetry, and quartz countertops. The primary bath includes a tiled walk-in shower with semi-frameless glass door and double sink vanity. Additional features include a structured wiring package, Taexx built-in pest control system, fully sodded yard, finished garage with drywall and paint, and upgraded Colonial-style trim. Community amenities include two pickleball courts.
Active
$416,990
1825 Betsy Ross Dr, Moore, SC 29369
4beds
2,438sqft
Single Family Residence
Built in 2025
6,969 Square Feet Lot
$413,200 Zestimate®
$171/sqft
$42/mo HOA
What's special
Stainless steel appliancesTile backsplashFinished garageUpgraded colonial-style trimQuartz countertopsGranite countertopsFully sodded yard
- 451 days
- 15
- 2
Zillow last checked:
Listing updated:
Listed by:
Walter K Britt 864-329-6638,
Eastwood Homes
Source: SAR as distributed by MLS GRID,MLS#: 326952
Facts & features
Interior
Bedrooms & bathrooms
- Bedrooms: 4
- Bathrooms: 3
- Full bathrooms: 3
Rooms
- Room types: Breakfast Area, Loft
Primary bedroom
- Level: Second
- Area: 221
- Dimensions: 13X17
Bedroom 2
- Level: Second
- Area: 130
- Dimensions: 10X13
Bedroom 3
- Level: Second
- Area: 143
- Dimensions: 11X13
Bedroom 4
- Level: First
- Area: 121
- Dimensions: 11X11
Breakfast room
- Level: 10x10
- Dimensions: 1
Dining room
- Level: First
- Area: 132
- Dimensions: 11X12
Great room
- Level: First
- Area: 320
- Dimensions: 16X20
Kitchen
- Level: First
- Area: 132
- Dimensions: 11X12
Laundry
- Level: Second
- Area: 25
- Dimensions: 5X5
Loft
- Level: Second
- Area: 228
- Dimensions: 12X19
Patio
- Level: First
- Area: 96
- Dimensions: 8X12
Heating
- Forced Air, Gas - Natural
Cooling
- Central Air, Gas - Natural
Appliances
- Included: Dishwasher, Disposal, Microwave, Electric Oven, Self Cleaning Oven, Electric Range, Range - Smooth Top, Gas, Tankless Water Heater
- Laundry: 2nd Floor, Electric Dryer Hookup, Walk-In
Features
- Attic Stairs Pulldown, Ceiling - Smooth, Solid Surface Counters, Open Floorplan, Pantry
- Flooring: Carpet, Luxury Vinyl
- Windows: Insulated Windows
- Has basement: No
- Attic: Pull Down Stairs
- Has fireplace: Yes
Interior area
- Total interior livable area: 2,438 sqft
- Finished area above ground: 2,438
- Finished area below ground: 0
Property
Parking
- Total spaces: 2
- Parking features: 2 Car Attached, Garage Door Opener, Attached Garage
- Attached garage spaces: 2
- Has uncovered spaces: Yes
Features
- Levels: Two
- Stories: 2
- Patio & porch: Patio, Porch
- Exterior features: Aluminum/Vinyl Trim
Lot
- Size: 6,969 Square Feet
- Features: Level
- Topography: Level
Details
- Parcel number: 6240006349
Construction
Type & style
- Home type: SingleFamily
- Architectural style: Traditional
- Property subtype: Single Family Residence
Materials
- HardiPlank Type
- Foundation: Slab
- Roof: Composition
Condition
- New construction: Yes
- Year built: 2025
Details
- Builder name: Eastwood Homes
Utilities & green energy
- Sewer: Public Sewer
- Water: Available
Community & HOA
Community
- Features: Street Lights, See Remarks, Sidewalks
- Security: Smoke Detector(s)
- Subdivision: Founders Club
HOA
- Has HOA: Yes
- Amenities included: Street Lights
- HOA fee: $500 annually
Location
- Region: Moore
Financial & listing details
- Price per square foot: $171/sqft
- Tax assessed value: $60,000
- Date on market: 7/28/2025
Estimated market value
$413,200
$393,000 - $434,000
$2,225/mo
Price history
| Date | Event | Price |
|---|---|---|
| 7/9/2026 | Listed for sale | $416,990-2.8%$171/sqft |
Source:  Greater Greenville AOR #1564612 Report a problem Greater Greenville AOR #1564612 Report a problem | ||
| 7/28/2025 | Listed for sale | $428,990$176/sqft |
Source:  SAR as distributed by MLS GRID #326952 Report a problem SAR as distributed by MLS GRID #326952 Report a problem | ||
Public tax history
| Year | Property taxes | Tax assessment |
|---|---|---|
| 2025 | -- | $3,600 |
Find assessor info on the county website
Monthly payment
Est. payment
Payment breakdown
Explore the cost of this home by adjusting the details. Changes won't be saved.Climate risks
Neighborhood: 29369
Nearby schools
Schools provided by the listing agent
- Elementary: 6-Anderson Mill
- Middle: 6-Dawkins Middle
- High: 6-Dorman High
Source: SAR as distributed by MLS GRID. This data may not be complete. We recommend contacting the local school district to confirm school assignments for this home.

Similar homes
- $421,9903 bd2 ba2k sqft1728 Constitution Ln, Moore, SC 29369New Construction
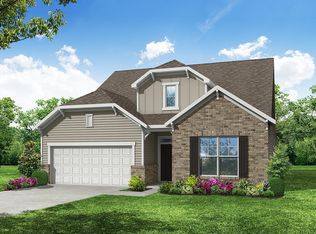 MLS ID #326955, Walter K Britt, Eastwood Homes. SAR as distributed by MLS GRID
 - $415,5804 bd3 ba2.7k sqft1082 Tyger Branch Dr Lot 151, Moore, SC 29369New Construction
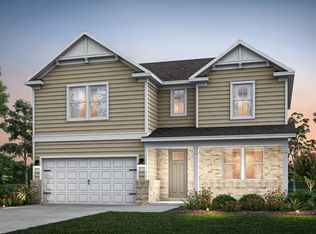 MLS ID #342985, Jaymie Dimbath, Pulte Home Company, LLC. SAR as distributed by MLS GRID
 - $484,9904 bd4 ba3.3k sqft1732 Constitution Ln, Moore, SC 29369New Construction
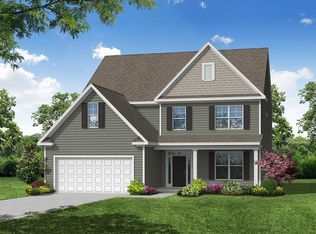 MLS ID #326956, Walter K Britt, Eastwood Homes. SAR as distributed by MLS GRID
 - from $432,9904 bd4 ba2.7k sqftWINDSOR Plan, Sunset Summits, Spartanburg, SC 29301New Construction
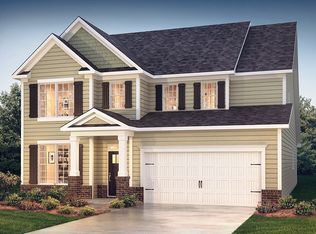 DR Horton
