Stunning Nearly-New Home in Highly Sought-After Ponds of Stony Creek! Built less than two years ago, this immaculate residence in the coveted Ponds of Stony Creek neighborhood offers modern luxury and exceptional craftsmanship in the acclaimed St. Charles District 303 schools. Step onto the inviting front porch-the perfect spot to greet guests-and enter a bright two-story foyer with a charming overlook to the second-floor walkway. Beautiful luxury vinyl plank flooring flows throughout the main level, connecting an elegant formal dining room, a private study, and a spacious family room designed for both relaxing and entertaining. The open-concept kitchen is a chef's dream, featuring dark 42" cabinetry along two walls, a large island with additional seating, and gorgeous Frost White Quartz countertops. A full stainless steel appliance package completes the space, including oven, dishwasher, and microwave. Adjacent to the kitchen, the roomy mudroom awaits your custom built-in ideas to keep everything organized. Upstairs, find four generously sized bedrooms, a full bath with Quartz undermount vanity, and a convenient laundry room. The owner's suite is a true retreat, boasting a designer walk-in tiled shower and a large walk-in closet. A full basement offers abundant potential for future expansion or recreation space. Energy-efficient features include James Hardie Board siding, a 13 SEER air conditioner, a 40-gallon water heater, and Low-E vinyl double-pane windows with grills. Fully fenced yard perfect for the kids or pets to enjoy with no worries. Enjoy a peaceful country setting just minutes from the Randall Road corridor's restaurants, entertainment, and shopping. The community offers wonderful amenities such as a park and splash pad, making it an ideal place to call home. Don't miss this perfect blend of quality, comfort, and location!
Closed
$535,000
1825 Coralito Ln, Elgin, IL 60124
4beds
2,420sqft
Single Family Residence
Built in 2023
10,736 Square Feet Lot
$559,400 Zestimate®
$221/sqft
$3,736 Estimated rent
Home value
$559,400
$503,000 - $621,000
$3,736/mo
Zestimate® history
Owner options
List your home for rent
$3,736/mo
Rent Zestimate®
Find your next renter with Zillow Rental Manager. Plus, with online applications, you can quickly screen prospective tenants – for free.
$3,736/mo
Rent Zestimate®
Refinance and save
$4,370/mo
Est. payment
Refinancing to a lower rate could help reduce your monthly payments and save thousands over the life of the loan.
$4,370/mo
Est. payment
Explore your selling options
Work with a Zillow partner agent
Leverage their expertise and Zillow's premium Showcase listings to get your home seen by more buyers.
Get startedList with your own agent
Get your home in front of millions of buyers by listing it on Zillow.
Learn how to do itSell it yourself
Take full control of how buyers see your home on Zillow by listing For Sale by Owner (FSBO).
List your homeWhat's special
Fully fenced yardGenerously sized bedroomsSpacious family roomJames hardie board sidingBright two-story foyerOpen-concept kitchenInviting front porch
Zillow last checked:
Listing updated:
Listed by:
Ramadan Adili 630-401-9293,
Inspire Realty Group LLC
Bought with:
Joanna Stawarz, CSC
KOMAR
Source: MRED as distributed by MLS GRID,MLS#: 12291592
Facts & features
Interior
Bedrooms & bathrooms
- Bedrooms: 4
- Bathrooms: 3
- Full bathrooms: 2
- 1/2 bathrooms: 1
Rooms
- Room types: Breakfast Room, Study
Primary bedroom
- Features: Flooring (Carpet), Bathroom (Full)
- Level: Second
- Area: 234 Square Feet
- Dimensions: 18X13
Bedroom 2
- Features: Flooring (Carpet)
- Level: Second
- Area: 140 Square Feet
- Dimensions: 14X10
Bedroom 3
- Features: Flooring (Carpet)
- Level: Second
- Area: 100 Square Feet
- Dimensions: 10X10
Bedroom 4
- Features: Flooring (Carpet)
- Level: Second
- Area: 130 Square Feet
- Dimensions: 10X13
Breakfast room
- Features: Flooring (Wood Laminate)
- Level: Main
- Area: 171 Square Feet
- Dimensions: 9X19
Dining room
- Features: Flooring (Wood Laminate)
- Level: Main
- Area: 100 Square Feet
- Dimensions: 10X10
Family room
- Features: Flooring (Wood Laminate)
- Level: Main
- Area: 270 Square Feet
- Dimensions: 15X18
Kitchen
- Features: Kitchen (Eating Area-Breakfast Bar, Island, Pantry-Closet), Flooring (Wood Laminate)
- Level: Main
- Area: 171 Square Feet
- Dimensions: 9X19
Laundry
- Features: Flooring (Wood Laminate)
- Level: Second
- Area: 49 Square Feet
- Dimensions: 7X7
Study
- Features: Flooring (Wood Laminate)
- Level: Main
- Area: 120 Square Feet
- Dimensions: 10X12
Heating
- Natural Gas
Cooling
- Central Air
Appliances
- Included: Range, Microwave, Dishwasher, Disposal, Stainless Steel Appliance(s)
- Laundry: Upper Level, Gas Dryer Hookup
Features
- Walk-In Closet(s)
- Basement: Unfinished,Full
- Number of fireplaces: 1
- Fireplace features: Family Room
Interior area
- Total structure area: 0
- Total interior livable area: 2,420 sqft
Property
Parking
- Total spaces: 2
- Parking features: Garage Door Opener, On Site, Garage Owned, Attached, Garage
- Attached garage spaces: 2
- Has uncovered spaces: Yes
Accessibility
- Accessibility features: No Disability Access
Features
- Stories: 2
- Fencing: Fenced,Wood
Lot
- Size: 10,736 Square Feet
- Dimensions: 80.3x133.7
Details
- Parcel number: 0801128002
- Special conditions: None
Construction
Type & style
- Home type: SingleFamily
- Property subtype: Single Family Residence
Materials
- Brick, Other
- Foundation: Concrete Perimeter
- Roof: Asphalt
Condition
- New construction: No
- Year built: 2023
Details
- Builder model: AUBURN ELEV C
Utilities & green energy
- Sewer: Public Sewer, Storm Sewer
- Water: Public
Community & HOA
Community
- Features: Park, Lake, Curbs, Sidewalks, Street Lights, Street Paved
- Subdivision: Ponds Of Stony Creek
HOA
- Has HOA: Yes
- Services included: Insurance
- HOA fee: $500 annually
Location
- Region: Elgin
Financial & listing details
- Price per square foot: $221/sqft
- Annual tax amount: $13,610
- Date on market: 8/11/2025
- Listing terms: Conventional
- Ownership: Fee Simple w/ HO Assn.
Price history
| Date | Event | Price |
|---|---|---|
| 10/2/2025 | Sold | $535,000-0.9%$221/sqft |
Source:  MRED as distributed by MLS GRID #12291592 Report a problem MRED as distributed by MLS GRID #12291592 Report a problem | ||
| 8/25/2025 | Contingent | $539,900$223/sqft |
Source: MRED as distributed by MLS GRID #12291592 Report a problem | ||
| 8/11/2025 | Listed for sale | $539,900+10.2%$223/sqft |
Source: MRED as distributed by MLS GRID #12291592 Report a problem | ||
| 9/15/2023 | Sold | $489,900$202/sqft |
Source: MRED as distributed by MLS GRID #11763791 Report a problem | ||
| 6/11/2023 | Listing removed | -- |
Source: MRED as distributed by MLS GRID #11763791 Report a problem | ||
| 5/30/2023 | Contingent | $489,900$202/sqft |
Source: MRED as distributed by MLS GRID #11763791 Report a problem | ||
| 5/18/2023 | Price change | $489,900-1.7%$202/sqft |
Source: MRED as distributed by MLS GRID #11763791 Report a problem | ||
| 4/20/2023 | Listed for sale | $498,361$206/sqft |
Source: MRED as distributed by MLS GRID #11763791 Report a problem | ||
Public tax history
Tax history is unavailable.
Neighborhood: 60124
Nearby homes
- $625,8004 bd3 ba3.2k sqft3617 Esmeralda Pl, Elgin, IL 60120Off Market
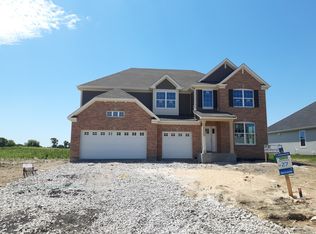
- $665,0004 bd3 ba3.3k sqft3617 Emerald Rd, Elgin, IL 60124For Sale
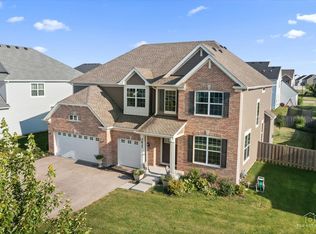
- $648,0004 bd4 ba3.2k sqft3579 Emerald Rd, Elgin, IL 60124For Sale
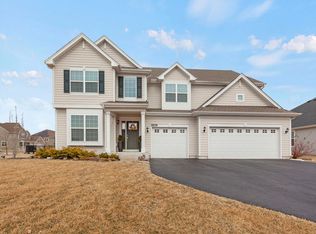
- $543,0004 bd3 ba2.8k sqft3613 Eldorado Rd, Elgin, IL 60124Sold
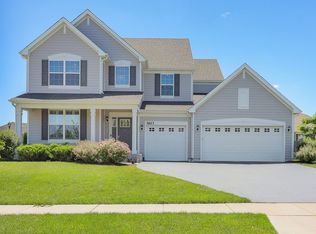
- $630,0004 bd3 ba2.1k sqft3615 Eldorado Rd, Elgin, IL 60124Sold
- $809,9007 bd5 ba3.8k sqft1842 Coralito Ln, Elgin, IL 60124For Sale
- $774,7304 bd4 ba3.8k sqft1850 Chandolin Ln, Elgin, IL 60124New Construction
- $670,0003 bd3 ba2.4k sqft1855 Chandolin Ln, Elgin, IL 60124Sold
- $754,9554 bd4 ba3.8k sqft1852 Chandolin Ln, Elgin, IL 60124New Construction
Nearby schools
GreatSchools rating
- 10/10Ferson Creek SchoolGrades: PK-5Distance: 2.3 mi
- 7/10Thompson Middle SchoolGrades: 6-8Distance: 6 mi
- 8/10St Charles North High SchoolGrades: 9-12Distance: 4.3 mi
Schools provided by the listing agent
- Middle: Thompson Middle School
- High: St Charles North High School
- District: 303
Source: MRED as distributed by MLS GRID. This data may not be complete. We recommend contacting the local school district to confirm school assignments for this home.
Get a cash offer in 3 minutes
Find out how much your home could sell for in as little as 3 minutes with a no-obligation cash offer.
Estimated market value
$559,400
Get a cash offer in 3 minutes
Find out how much your home could sell for in as little as 3 minutes with a no-obligation cash offer.
Estimated market value
$559,400
- Illinois
- Kane County
- Elgin
- 60124
- 1825 Coralito Ln
Nearby cities
Nearby neighborhoods
Nearby zip codes
Other Elgin Topics
