Skip main navigation
Sold for $427,500
  • $427,500

    1825 E HAMPTON Lane #108, Gilbert, AZ 85295

    3beds
    1,637sqft
    Townhouse
    Built in 2022
    1,049 Square Feet Lot
    $434,700 Zestimate®
    $261/sqft
    $2,307 Estimated rent

    Home value

    $434,700

    $413,000 - $456,000

    $2,307/mo

    Zestimate® history
    Loading
    Loading...

    Owner options

    List your home for rent

    $2,307/mo

    Rent Zestimate®

    Find your next renter with Zillow Rental Manager. Plus, with online applications, you can quickly screen prospective tenants – for free.

    Learn more

    $2,307/mo

    Rent Zestimate®

    Refinance and save

    $2,646/mo

    Est. payment

    Refinancing to a lower rate could help reduce your monthly payments and save thousands over the life of the loan.

    See today's rates

    $2,646/mo

    Est. payment

    Explore your selling options

    Work with a Zillow partner agent

    Leverage their expertise and Zillow's premium Showcase listings to get your home seen by more buyers.

    Get started

    List with your own agent

    Get your home in front of millions of buyers by listing it on Zillow.

    Learn how to do it

    Sell it yourself

    Take full control of how buyers see your home on Zillow by listing For Sale by Owner (FSBO).

    List your home

    What's special

    Walking pathsWalk-in closetStainless appliancesSpacious primary suiteWood-look tileDual vanities
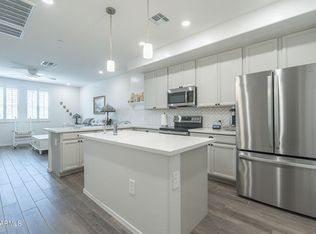
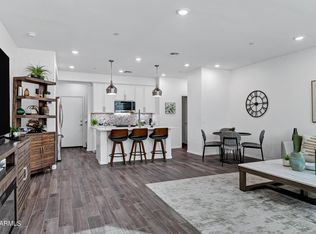
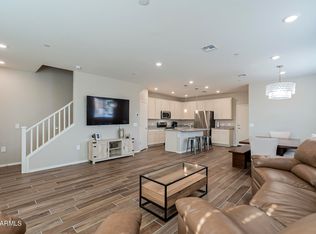
    Move-in ready and like-new! HOA covers roof, exterior maintenance and all common areas. This 2022 LEED-Certified townhome in the gated Lakes at Annecy offers 3 beds, 2.5 baths, 1,637 sq ft, and a 2-car garage. Enjoy an upgraded kitchen with quartz counters, stainless appliances, pantry, and island, plus wood-look tile and upstairs laundry with washer/dryer included. Spacious primary suite with walk-in closet and dual vanities. Community features 3 pools, walking paths, playgrounds, and lakes. Prime Gilbert location near SanTan Village, dining, and the 202 freeway. Truly low-maintenance living!

    Zillow last checked:

    Listing updated:

    Listed by:

    Samara Jo Glassman 602-799-0683,

    Realty ONE Group,

    Nicole Whitaker 602-565-2328,

    Realty ONE Group

    Bought with:

    Amy Ashley, SA535300000

    Realty ONE Group

    Source: ARMLS,MLS#: 6877026MLS Logo

    Facts & features

    Interior

    Bedrooms & bathrooms
    • Bedrooms: 3
    • Bathrooms: 3
    • Full bathrooms: 2
    • 1/2 bathrooms: 1
    Heating
    • Electric
    Cooling
    • Central Air, Ceiling Fan(s), Programmable Thmstat
    Appliances
    • Included: Washer/Dryer Stacked, Dryer, Washer, Water Softener Owned, Reverse Osmosis, Refrigerator, Built-in Microwave, Dishwasher, Disposal
    • Laundry: Upper Level, Inside, Engy Star (See Rmks)
    Features
    • Non-laminate Counter, High Speed Internet, Double Vanity, Upstairs, 9+ Flat Ceilings, Kitchen Island, Pantry, Full Bth Master Bdrm
    • Flooring: Carpet, Tile
    • Windows: Low Emissivity Windows, Double Pane Windows, ENERGY STAR Qualified Windows
    • Has basement: No
    • Has fireplace: No
    Interior area
    • Total structure area: 1,637
    • Total interior livable area: 1,637 sqft

    Property

    Parking
    • Total spaces: 2
    • Parking features: Direct Access
    • Garage spaces: 2
    Features
    • Stories: 2
    • Patio & porch: Patio
    • Pool features: None
    • Spa features: None
    • Fencing: None
    Lot
    • Size: 1,049 sqft
    • Features: Desert Front
    Details
    • Parcel number: 31329737

    Construction

    Type & style
    • Home type: Townhouse
    • Architectural style: Spanish
    • Property subtype: Townhouse
    • Attached to another structure: Yes
    Materials
    • Spray Foam Insulation, Stucco, Wood Frame, Blown Cellulose, Painted
    • Roof: Tile
    Condition
    • Under Construction
    • New construction: No
    • Year built: 2022
    Details
    • Builder name: Tri Pointe Homes

    Utilities & green energy

    • Sewer: Public Sewer
    • Water: City Water
    • Utilities for property: See Remarks
    Green energy
    • Energy efficient items: Other (See Remarks)

    Community & neighborhood

    Security
    • Security features: Fire Sprinkler System
    Community
    • Community features: Pool, Lake, Gated, Community Spa, Community Spa Htd, Near Bus Stop, Playground, Biking/Walking Path
    Location
    • Region: Gilbert
    • Subdivision: LAKES AT ANNECY PARCEL 3 A BLOCK CONDOMINIUM PLAT

    HOA & financial

    HOA
    • Has HOA: Yes
    • HOA fee: $195 monthly
    • Services included: Roof Repair, Maintenance Grounds, Street Maint, Maintenance Exterior
    • Association name: Val Vista Classic
    • Association phone: 602-957-9191
    • Second HOA fee: $119 monthly
    • Second association name: Val Vista Classic
    • Second association phone: 602-957-9191

    Other

    Other facts
    • Listing terms: Cash,Conventional,FHA,VA Loan
    • Ownership: Condominium

    Price history

    DateEventPrice
    1/8/2026Sold$427,500-2.8%$261/sqft
    Source: ARMLS #6877026 Report a problem
    12/27/2025Pending sale$439,999$269/sqft
    Source: ARMLS #6877026 Report a problem
    10/23/2025Price change$439,999-1.7%$269/sqft
    Source: ARMLS #6877026 Report a problem
    10/11/2025Price change$447,499-0.6%$273/sqft
    Source: ARMLS #6877026 Report a problem
    7/3/2025Price change$449,999-2.5%$275/sqft
    Source: ARMLS #6877026 Report a problem
    6/7/2025Listed for sale$461,750+5.6%$282/sqft
    Source: ARMLS #6877026 Report a problem
    10/27/2022Sold$437,103$267/sqft
    Source: Public Record Report a problem

    Public tax history

    YearProperty taxesTax assessment
    2025$1,533 +4%$35,180 -6.9%
    2024$1,474 -0.9%$37,800 +103.1%
    2023$1,487 +1564.8%$18,616 +1192.8%
    2022$89 -26.6%$1,440
    2021$122 $1,440

    Find assessor info on the county website

    Neighborhood: Val Vista Classic

    Nearby schools

    GreatSchools rating
    Schools provided by the listing agent
    • Elementary: Spectrum Elementary
    • Middle: South Valley Jr. High
    • High: Campo Verde High School
    • District: Gilbert Unified District

    Source: ARMLS. This data may not be complete. We recommend contacting the local school district to confirm school assignments for this home.

    Get a cash offer in 3 minutes
    Find out how much your home could sell for in as little as 3 minutes with a no-obligation cash offer.
    Estimated market value
    $434,700
    Get a cash offer in 3 minutes
    Find out how much your home could sell for in as little as 3 minutes with a no-obligation cash offer.
    Estimated market value
    $434,700