Skip main navigation
Off market
  • $709,700

    1825 Glenwood Reserve Dr, Deland, FL 32720

    4beds
    2,935sqft
    Single Family Residence
    Built in 2015
    2.51 Acres Lot
    $709,700 Zestimate®
    $242/sqft
    $3,100 Estimated rent

    Home value

    $709,700

    $667,000 - $759,000

    $3,100/mo

    Zestimate® history
    Loading
    Loading...

    Owner options

    List your home for rent

    $3,100/mo

    Rent Zestimate®

    Find your next renter with Zillow Rental Manager. Plus, with online applications, you can quickly screen prospective tenants – for free.

    Learn more

    $3,100/mo

    Rent Zestimate®

    Refinance and save

    $4,898/mo

    Est. payment

    Refinancing to a lower rate could help reduce your monthly payments and save thousands over the life of the loan.

    See today's rates

    $4,898/mo

    Est. payment

    Explore your selling options

    Work with a Zillow partner agent

    Leverage their expertise and Zillow's premium Showcase listings to get your home seen by more buyers.

    Get started

    List with your own agent

    Get your home in front of millions of buyers by listing it on Zillow.

    Learn how to do it

    Sell it yourself

    Take full control of how buyers see your home on Zillow by listing For Sale by Owner (FSBO).

    List your home

    What's special

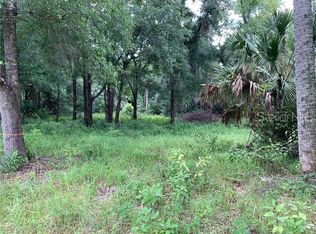
    Secluded, while still being close to town, this immaculate concrete block home was built in 2015. This stunning house has 4 spacious bedrooms with lots of closet space, a den/office and 3 full bathrooms. This home is tucked away on 2.51 acres amid an abundance of mature oak trees in beautiful Glenwood Reserve. Zoned RA, you can bring your animals, even horses, and grow your own crops for personal use. Upon entering the foyer, you will immediately notice the stunning craftsmanship and attention to detail in the builder's own personal home. This is a totally encapsulated structure with upgraded spray foam insulation. The attic is completely insulated as well, making it energy efficient with low electric bills. Once you've entered the home, you'll noticed the open floor plan, perfect for entertaining. The formal dining room is to the right and the den/office is to the left. Ahead is the roomy living room with a cozy gas fireplace. The floors throughout are porcelain wood-look tile, which has the beautiful look of wood but the easy maintenance of tile. In the bedrooms, you'll find soft carpet coverings. The ceilings are at least 10 feet high with tray ceilings in the master bedroom, living room and dining room. This split floor plan home offers a large master suite with its own door to the back patio, as well as his and hers walk-in closets and a large bathroom with double sinks, private toilet room, a soaking tub and a large shower with 2 shower heads. The beautiful kitchen features a large island that offers extra seating, open to the living room and the kitchen nook eating area. There are 42" wood soft-closing cabinets with under cabinet lighting. the kitchen also includes double wall gas ovens and a gas cooktop, all can be easily converted to electric if that's what you prefer, as the builder also wired the house for electric appliances. This kitchen is a baker's dream! You will find grade-A granite throughout the whole house. Off the kitchen, there is a large laundry room/walk-in pantry with same cabinetry and granite as in the kitchen. There are another 3 bedrooms on the other side of the house and one of them is a quaint suite with its own full bathroom, a large walk-in closet and a door to the backyard, perfect for growing kids or aging parents. Long "pavered" driveway leading to the large 3 car garage. Oversized septic with filter system. This quality of construction is not easily found. Make this beautiful home yours!

    This property is not currently displayed as for sale or rent on Zillow. This may be different from what's on other websites or public sources.

    Originating MLS: West Volusia

    Facts & features

    Interior

    Bedrooms & bathrooms
    • Bedrooms: 4
    • Bathrooms: 3
    • Full bathrooms: 3
    Heating
    • Heat pump, Electric, Gas, Propane / Butane
    Cooling
    • Central
    Appliances
    • Included: Dishwasher, Garbage disposal, Microwave, Range / Oven, Refrigerator
    • Laundry: Inside, Laundry Room
    Features
    • Ceiling Fans(s), High Ceiling(s), Master Bedroom Downstairs, Open Floorplan, Crown Molding, Kitchen/Family Room Combo
    • Flooring: Tile
    • Windows: Insulated Windows, Low Emissivity Windows
    • Basement: None
    • Has fireplace: Yes
    Interior area
    • Structure area source: Public Records
    • Total interior livable area: 2,935 sqft

    Property

    Parking
    • Total spaces: 3
    • Parking features: Garage - Attached
    Features
    • Levels: One
    • Patio & porch: Covered, Rear Porch
    • Exterior features: Stucco, Cement / Concrete
    Lot
    • Size: 2.51 Acres
    • Features: In County, Level/Flat, Street Paved, Zoned for Horses, Cul-de-sac, Street Dead-End
    • Residential vegetation: Mature Landscaping, Trees/Landscaped, Oak Trees
    Details
    • Parcel number: 69440100031C
    • Zoning: RA

    Construction

    Type & style
    • Home type: SingleFamily
    • Architectural style: Custom
    • Property subtype: Single Family Residence
    Materials
    • Foundation: Slab
    • Roof: Shake / Shingle
    Condition
    • Completed
    • Year built: 2015

    Utilities & green energy

    • Sewer: Septic Tank
    • Water: Well
    • Utilities for property: Electricity Connected, Sprinkler Well, Cable Available, Street Lights

    Community & HOA

    Community
    • Security: Smoke Detector(s)
    • Subdivision: NORRIS DUPONT & GAUDRY GRANT
    Location
    • Region: Deland

    Financial & listing details

    • Price per square foot: $242/sqft
    • Tax assessed value: $590,860
    • Annual tax amount: $7,871
    • Listing terms: Cash, Conventional, FHA, VA Loan, USDA Loan
    • Ownership: Fee Simple

    Price history

    DateEventPrice
    3/9/2020Sold$494,000-1%$168/sqft
    Source: DBAMLS #1062336 Report a problem
    2/3/2020Pending sale$499,000$170/sqft
    Source: BEACH LIFE REALTY #V4909616 Report a problem
    1/23/2020Price change$499,000-5.5%$170/sqft
    Source: BEACH LIFE REALTY #V4909616 Report a problem
    11/14/2019Price change$527,900-0.2%$180/sqft
    Source: BEACH LIFE REALTY #V4909616 Report a problem
    9/18/2019Price change$529,000-1.9%$180/sqft
    Source: BEACH LIFE REALTY #V4909616 Report a problem
    6/27/2019Price change$539,000-5.4%$184/sqft
    Source: Coldwell Banker Coast Realty #1059240 Report a problem
    3/23/2019Price change$569,900-3.2%$194/sqft
    Source: Coldwell Banker Coast Realty #1053624 Report a problem
    2/8/2019Listed for sale$589,000+236.6%$201/sqft
    Source: Coldwell Banker Coast Realty #1053624 Report a problem
    5/29/2007Sold$175,000$60/sqft
    Source: Public Record Report a problem

    Public tax history

    YearProperty taxesTax assessment
    2025$7,871 +1.4%$473,585 +2.9%
    2024$7,764 +2.7%$460,239 +3%
    2023$7,558 +3.6%$446,834 +5.3%
    2022$7,295 $424,408 +3%
    2021-- $412,047 +2.2%
    2020$8,298 $403,130 +14.3%
    2019$8,298 +20.7%$352,697 -4.4%
    2018$6,874 -4.4%$368,891 +2.1%
    2017$7,187 -3.8%$361,304 +2.1%
    2016$7,469 +4.3%$353,873 +705.6%
    2015$7,158 +633%$43,925 +2.3%
    2014$977 $42,921 +0.6%
    2013-- $42,670 -5.6%
    2012-- $45,180 -28%
    2011-- $62,750 -13.8%
    2010-- $72,790 -9.4%
    2009-- $80,320 -8.6%
    2007-- $87,850 -41.7%
    2006-- $150,600
    Find assessor info on the county website

    Neighborhood: 32720

    Nearby schools

    GreatSchools rating
    Schools provided by the listing agent
    • Elementary: Citrus Grove Elementary
    • Middle: Southwestern Middle
    • High: Deland High

    Source: The MLS. This data may not be complete. We recommend contacting the local school district to confirm school assignments for this home.

    Get a cash offer in 3 minutes
    Find out how much your home could sell for in as little as 3 minutes with a no-obligation cash offer.
    Estimated market value
    $709,700
    Get a cash offer in 3 minutes
    Find out how much your home could sell for in as little as 3 minutes with a no-obligation cash offer.
    Estimated market value
    $709,700