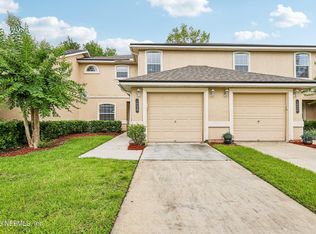
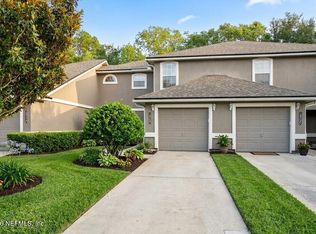
Welcome to 1825 Green Springs Circle, Unit C, a beautifully maintained two-story townhome in the highly desirable Autumn Glen neighborhood of Fleming Island Plantation. Offering 3 bedrooms and 2.5 bathrooms, this move-in ready home has been lovingly cared for by only its second owner since 2006, with pride of ownership evident throughout. The open-concept floor plan is designed for comfortable everyday living and effortless entertaining, featuring a spacious kitchen with abundant cabinetry, stainless steel appliances, generous counter space, and a breakfast bar that overlooks the dining and living areas. Upstairs, you'll find three well-appointed bedrooms, including a relaxing primary suite with a private bath and ample closet space. Enjoy the ease of low-maintenance living with association fees that include grounds maintenance, so you can spend more time taking advantage of the exceptional Fleming Island Plantation lifestyle. Residents enjoy access to outstanding community amenities, including resort-style pools, tennis courts, playgrounds, walking and biking trails, and beautifully maintained common areas, all while being conveniently located near top-rated schools, shopping, dining, parks, medical facilities, and NAS Jacksonville. Whether you're looking for your first home, downsizing, or seeking an easy-care lifestyle in one of Fleming Island's most sought-after communities, this meticulously maintained townhome is ready to welcome you home.
Pending
$239,900
1825 GREEN SPRINGS Circle #C, Fleming Island, FL 32003
3beds
1,460sqft
:
Get pre-qualified$1,897/mo
Townhouse
Built in 2005
2,613 Square Feet Lot
$233,400 Zestimate®
$164/sqft
$295/mo HOA
What's special
Three well-appointed bedroomsOpen-concept floor planMeticulously maintained townhomeBeautifully maintained two-story townhomeSpacious kitchenGenerous counter spaceStainless steel appliances
- 17 days |
- 655 |
- 30 |
Likely to sell faster than
Zillow last checked:
Listing updated:
Listed by:
LISA BETROS 904-607-8757,
BETROS REALTY INC 904-527-1738
Source: realMLS,MLS#: 2154382
Facts & features
Interior
Bedrooms & bathrooms
- Bedrooms: 3
- Bathrooms: 3
- Full bathrooms: 2
- 1/2 bathrooms: 1
Heating
- Central
Cooling
- Central Air
Appliances
- Included: Dishwasher, Electric Range, Microwave, Refrigerator
- Laundry: Electric Dryer Hookup, In Unit, Washer Hookup
Features
- Ceiling Fan(s), Eat-in Kitchen, Pantry
- Flooring: Tile
Interior area
- Total interior livable area: 1,460 sqft
Property
Parking
- Total spaces: 1
- Parking features: Garage, Garage Door Opener
- Garage spaces: 1
Features
- Levels: Two
- Stories: 2
- Patio & porch: Rear Porch
- Fencing: Back Yard,Privacy,Vinyl,Wood
Lot
- Size: 2,613 Square Feet
Details
- Parcel number: 16052601426604015
- Zoning description: Single Family
Construction
Type & style
- Home type: Townhouse
- Architectural style: Traditional
- Property subtype: Townhouse
- Attached to another structure: Yes
Materials
- Frame, Stucco
- Roof: Shingle
Condition
- Updated/Remodeled
- New construction: No
- Year built: 2005
Utilities & green energy
- Sewer: Public Sewer
- Water: Public
- Utilities for property: Cable Available, Electricity Connected, Sewer Connected, Water Connected
Community & HOA
Community
- Subdivision: Autumn Glen
HOA
- Has HOA: Yes
- Amenities included: Basketball Court, Children's Pool, Clubhouse, Fitness Center, Pickleball, Playground, Tennis Court(s)
- Services included: Maintenance Grounds
- HOA fee: $295 monthly
- HOA name: Autumn Glen HOA
Location
- Region: Fleming Island
Financial & listing details
- Price per square foot: $164/sqft
- Tax assessed value: $220,234
- Annual tax amount: $2,492
- Date on market: 7/8/2026
- Listing terms: Cash,Conventional,FHA,VA Loan
- Road surface type: Asphalt
Estimated market value
$233,400
$222,000 - $245,000
$2,015/mo
Price history
| Date | Event | Price |
|---|---|---|
| 7/22/2026 | Pending sale | $239,900$164/sqft |
Source:  realMLS #2154382 Report a problem realMLS #2154382 Report a problem | ||
| 7/8/2026 | Listed for sale | $239,900+31.2%$164/sqft |
Source: realMLS #2154382 Report a problem | ||
| 7/19/2006 | Sold | $182,900$125/sqft |
Source: Public Record Report a problem | ||
Public tax history
| Year | Property taxes | Tax assessment |
|---|---|---|
| 2025 | -- | $100,922 +2.9% |
| 2024 | $2,392 +3.9% | $98,078 +3% |
| 2023 | $2,303 +8.6% | $95,222 +3% |
| 2022 | $2,121 +3.8% | $92,449 +3% |
| 2021 | $2,044 +1.4% | $89,757 +1.4% |
| 2020 | $2,016 | $88,518 +2.3% |
| 2019 | $2,016 +1.8% | $86,528 +1.9% |
| 2018 | $1,981 +9.6% | $84,915 +2.1% |
| 2017 | $1,807 +1.4% | $83,168 +2.1% |
| 2016 | $1,782 +0.9% | $81,457 +0.7% |
| 2015 | $1,767 -1.8% | $80,891 +0.8% |
| 2014 | $1,799 | $80,249 +1.5% |
| 2013 | -- | $79,063 +1.7% |
| 2012 | -- | $77,741 -6.5% |
| 2011 | -- | $83,186 -13% |
| 2010 | -- | $95,667 -12.8% |
| 2009 | -- | $109,753 -18% |
| 2008 | -- | $133,893 -9.2% |
| 2007 | -- | $147,509 +13% |
| 2006 | -- | $130,514 +552.6% |
| 2005 | -- | $20,000 |
Find assessor info on the county website
Monthly payment
Est. payment
Payment breakdown
Explore the cost of this home by adjusting the details. Changes won't be saved.Climate risks
Neighborhood: 32003
Nearby schools
GreatSchools rating
- 9/10Thunderbolt Elementary SchoolGrades: PK-6Distance: 1.4 mi
- 8/10Green Cove Springs Junior High SchoolGrades: 7-8Distance: 5.4 mi
- 8/10Fleming Island High SchoolGrades: PK,9-12Distance: 1.6 mi
- $260,0003 bd3 ba1.6k sqft1825 Green Springs Cir #B, Fleming Island, FL 32003Off Market
- $229,7003 bd2 ba1.1k sqft1825 Green Springs Cir #A, Fleming Island, FL 32003Off Market

- $239,6003 bd2 ba1k sqft1825 Green Springs Cir #D, Fleming Island, FL 32003Off Market

- $238,7003 bd2 ba1k sqft1825 Green Springs Cir, Fleming Island, FL 32003Off Market

- $240,1003 bd2 ba1k sqft1885 Green Springs Cir #D, Fleming Island, FL 32003Off Market
- $255,0003 bd2 ba1.4k sqft1890 Green Springs Cir #B, Fleming Island, FL 32003Off Market
- $---- bd-- ba-- sqft1810C Green Springs Cir, Fleming Island, FL 32003Off Market
- $---- bd-- ba-- sqft1820B Green Springs Cir, Fleming Island, FL 32003Off Market
A local agent can set up tours, give advice and negotiate with sellers.
Similar homes
- $235,0003 bd3 ba1.4k sqft1665 VINELAND Circle #B, Fleming Island, FL 32003For Sale
 MLS ID #2152898, JUDY FIELDS. realMLS
 - $235,0003 bd3 ba1.4k sqft1575 VINELAND Circle #B, Fleming Island, FL 32003For Sale
 MLS ID #2151312, MARIO ZEFAJ. realMLS
 - $284,0002 bd3 ba1.6k sqft1500 CALMING WATER Drive #2103, Fleming Island, FL 32003For Sale
 MLS ID #2153973, RACHEL DOMENICO. realMLS
 - $250,0003 bd3 ba1.5k sqft3905 AUBREY Lane, Orange Park, FL 32065For Sale
 MLS ID #2156475, FELICITAS CARTER. realMLS
 - $234,9993 bd2 ba1.2k sqft212 BEECH BROOK Street, St. Johns, FL 32259For SaleMLS ID #2148931, LISA BENEDICT. realMLS
- $248,0002 bd3 ba1.4k sqft535 DRY BRANCH Way, St. Johns, FL 32259For SaleMLS ID #2154641, MARIA BUROKER. realMLS
- $239,0002 bd3 ba1.3k sqft13057 SHALLOWATER Road, Jacksonville, FL 32258For SaleMLS ID #2154697, Paula Wynn. realMLS
- $255,0003 bd3 ba1.4k sqft6199 BARTRAM VILLAGE Drive, Jacksonville, FL 32258For SaleMLS ID #2154526, TERESA LUNDGREN. realMLS
- $232,9003 bd3 ba1.7k sqft7365 PALM HILLS Drive, Jacksonville, FL 32244For SaleMLS ID #2149151, TANA MANKUS. realMLS
- $240,0002 bd3 ba1.2k sqft6618 ARCHING BRANCH Circle, Jacksonville, FL 32258For SaleMLS ID #2153603, REIDAR HUBBARD. realMLS
- $239,0002 bd3 ba1.3k sqft6186 HIGH TIDE Boulevard, Jacksonville, FL 32258For SaleMLS ID #2152962, Dina Yousif. realMLS
- $215,0002 bd2 ba1k sqft108 BRANNAN Place #109, St. Johns, FL 32259For SaleMLS ID #2156581, DOMINIK KARNAS. realMLS
- $225,0002 bd3 ba1.3k sqft3355 MANDARIN GLEN Drive, Jacksonville, FL 32223For SaleMLS ID #2148894, DON BOWMAN. realMLS
- $259,0003 bd3 ba1.4k sqft241 SCRUB JAY Drive, St. Augustine, FL 32092For SaleMLS ID #2139579, SUZY EVANS. realMLS
- $249,0003 bd2 ba1k sqft1807 SHANNON LAKE Drive, Middleburg, FL 32068For SaleMLS ID #2147649, JOSEPH CARLASCIO. realMLS
- $225,0002 bd3 ba1.3k sqft13017 SUNSET LAKE Drive, Jacksonville, FL 32258For SaleMLS ID #2152042, LYNN PACE. realMLS
- $229,9002 bd3 ba1.3k sqft285 SCRUB JAY Drive, St. Augustine, FL 32092For SaleMLS ID #2141616, LEAH TOLISANO RAND. realMLS
- $280,0003 bd2 ba1.6k sqft3040 RUSTIC DEER Way, Green Cove Springs, FL 32043For SaleMLS ID #2154901, MARLA NEWMAN. realMLS
- $269,9003 bd3 ba1.4k sqft782 SCRUB JAY Drive, St. Augustine, FL 32092For SaleMLS ID #2136208, Jenny Corbitt. realMLS
- $230,0003 bd2 ba1.3k sqft131 BURNETT Court #101, St. Johns, FL 32259For SaleMLS ID #2148244, MICHAEL BERRY. realMLS
