MOTIVATED SELLER JUST IMPROVED THE PRICE, TOO! AND CDD fees have been paid on this beautiful one story end unit! Fenced yard big enough for Man's Best Friend! Beautiful wood vinyl floors. Fresh paint! Split floorplan. Bring your imagination to make this end unit yours! One car garage! In the quietest part of Autumn Glen. Located in amenity rich Fleming Island Plantation and close to all the shopping and dining that is offered.. Strictly need a 24 hour notice to see the home.
Active
Price cut: $15K (10/6)
$225,000
1825 GREEN SPRINGS Circle #D, Fleming Island, FL 32003
3beds
1,075sqft
Townhouse
Built in 2005
4,791 Square Feet Lot
$222,100 Zestimate®
$209/sqft
$295/mo HOA
What's special
One car garageFresh paintOne story end unitSplit floorplanBeautiful wood vinyl floors
- 35 days
- 526
- 27
Likely to sell faster than
Zillow last checked:
Listing updated:
Listed by:
DELLA STOUT 904-874-3114,
CAMELLIA REAL ESTATE LLC 904-874-3114
Source: realMLS,MLS#: 2165675
Facts & features
Interior
Bedrooms & bathrooms
- Bedrooms: 3
- Bathrooms: 2
- Full bathrooms: 2
Primary bedroom
- Description: en suite!
- Level: First
Bedroom 2
- Description: split floorplan
- Level: First
Bedroom 3
- Level: First
Primary bathroom
- Description: en suite!
- Level: First
Great room
- Description: open floorplan!
- Level: First
Kitchen
- Description: Granite counters!
- Level: First
Heating
- Central, Electric
Cooling
- Central Air
Appliances
- Included: Electric Range
- Laundry: Electric Dryer Hookup, Washer Hookup
Features
- Breakfast Bar, Primary Bathroom - Tub with Shower, Split Bedrooms
- Flooring: Vinyl
Interior area
- Total structure area: 1,333
- Total interior livable area: 1,075 sqft
Property
Parking
- Total spaces: 1
- Parking features: Attached, Garage, Off Street
- Attached garage spaces: 1
Features
- Levels: One
- Stories: 1
- Patio & porch: Patio
- Fencing: Fenced,Back Yard
Lot
- Size: 4,791 Square Feet
- Features: Irregular Lot
Details
- Parcel number: 16052601426604016
- Zoning description: Residential
Construction
Type & style
- Home type: Townhouse
- Architectural style: Traditional
- Property subtype: Townhouse
Materials
- Frame, Stucco
- Roof: Shingle
Condition
- Updated/Remodeled
- New construction: No
- Year built: 2005
Utilities & green energy
- Sewer: Public Sewer
- Water: Public
- Utilities for property: Cable Connected, Electricity Connected, Sewer Connected, Water Connected
Community & HOA
Community
- Subdivision: Autumn Glen
HOA
- Has HOA: Yes
- Amenities included: Pool, Basketball Court, Maintenance Grounds, Pickleball, Playground, Tennis Court(s)
- Services included: Insurance, Maintenance Grounds, Maintenance Structure
- HOA fee: $295 monthly
Location
- Region: Fleming Island
Financial & listing details
- Price per square foot: $209/sqft
- Tax assessed value: $229,321
- Annual tax amount: $4,445
- Date on market: 9/20/2026
- Listing terms: Cash,Conventional,FHA,VA Loan
- Road surface type: Asphalt
Estimated market value
$222,100
$211,000 - $233,000
$1,853/mo
Price history
| Date | Event | Price |
|---|---|---|
| 10/6/2026 | Price change | $225,000-6.2%$209/sqft |
Source:  realMLS #2165675 Report a problem | ||
| 9/20/2026 | Listed for sale | $239,950+34.2%$223/sqft |
Source: realMLS #2165675 Report a problem | ||
| 7/27/2020 | Sold | $178,750-0.4%$166/sqft |
Source: realMLS #1061509 Report a problem | ||
| 7/21/2020 | Pending sale | $179,500$167/sqft |
Source: EXIT MAGNOLIA POINT REALTY #1061509 Report a problem | ||
| 7/3/2020 | Listed for sale | $179,500+5.6%$167/sqft |
Source: EXIT MAGNOLIA POINT REALTY #1061509 Report a problem | ||
| 11/15/2019 | Sold | $170,000-1.7%$158/sqft |
Source: realMLS #1022415 Report a problem | ||
| 10/29/2019 | Pending sale | $172,900$161/sqft |
Source: CROSSVIEW REALTY #1022415 Report a problem | ||
| 10/26/2019 | Listed for sale | $172,900+8.1%$161/sqft |
Source: CROSSVIEW REALTY #1022415 Report a problem | ||
| 4/24/2019 | Sold | $160,000$149/sqft |
Source: Public Record Report a problem | ||
| 4/24/2019 | Listed for sale | $160,000$149/sqft |
Source: WATSON REALTY CORP #981604 Report a problem | ||
| 3/13/2019 | Pending sale | $160,000$149/sqft |
Source: WATSON REALTY CORP #981604 Report a problem | ||
| 2/27/2019 | Listed for sale | $160,000+81.8%$149/sqft |
Source: WATSON REALTY CORP #981604 Report a problem | ||
| 2/23/2012 | Sold | $88,000-48.2%$82/sqft |
Source: Public Record Report a problem | ||
| 3/28/2006 | Sold | $169,900+27.5%$158/sqft |
Source: Public Record Report a problem | ||
| 8/29/2005 | Sold | $133,300$124/sqft |
Source: Public Record Report a problem | ||
Public tax history
| Year | Property taxes | Tax assessment |
|---|---|---|
| 2025 | -- | $229,321 +2.5% |
| 2024 | $4,155 +10.2% | $223,707 +18.3% |
| 2023 | $3,771 +13.9% | $189,075 +19% |
| 2022 | $3,311 +9.4% | $158,839 +18.3% |
| 2021 | $3,025 +16% | $134,273 +5% |
| 2020 | $2,608 | $127,866 +10.4% |
| 2019 | $2,608 -13.8% | $115,777 +46.6% |
| 2018 | $3,025 +84.3% | $78,981 +2.1% |
| 2017 | $1,641 +1.6% | $77,357 +2.1% |
| 2016 | $1,615 +1.1% | $75,766 +0.7% |
| 2015 | $1,597 -1.7% | $75,239 +0.8% |
| 2014 | $1,625 | $74,642 +1.5% |
| 2013 | -- | $73,539 +7.3% |
| 2012 | -- | $68,505 -6.3% |
| 2011 | -- | $73,080 -12.5% |
| 2010 | -- | $83,565 -19.6% |
| 2009 | -- | $103,895 -17.8% |
| 2008 | -- | $126,366 -10.4% |
| 2007 | -- | $141,112 +34.6% |
| 2006 | -- | $104,854 +424.3% |
| 2005 | -- | $20,000 |
Find assessor info on the county website
Monthly payment
Est. payment
Payment breakdown
Explore the cost of this home by adjusting the details. Changes won't be saved.Climate risks
Neighborhood: 32003
Nearby schools
Schools provided by the listing agent
- Elementary: Thunderbolt
- Middle: Green Cove Springs
- High: Clay
Source: realMLS. This data may not be complete. We recommend contacting the local school district to confirm school assignments for this home.
- $234,5003 bd2 ba1k sqft1825 Green Springs Cir, Fleming Island, FL 32003Off Market

- $253,8003 bd3 ba1.6k sqft1825 Green Springs Cir #B, Fleming Island, FL 32003Off Market
- $225,3003 bd2 ba1.1k sqft1825 Green Springs Cir #A, Fleming Island, FL 32003Off Market
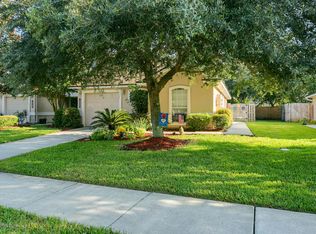
- $236,0003 bd2 ba1k sqft1815 Green Springs Cir #A, Fleming Island, FL 32003Off Market

Similar homes
- $242,9003 bd2 ba1k sqft1800 GREEN SPRINGS Circle #A, Fleming Island, FL 32003For Sale
 MLS ID #2170330, AIMEE DAVIDOW. realMLS
- $245,0003 bd3 ba1.4k sqft1595 VINELAND Circle #B, Fleming Island, FL 32003For Sale
 MLS ID #2163000, Wendy Register-Aldridge. realMLS
- $249,9003 bd2 ba1k sqft1865 GREEN SPRINGS CIRCLE Circle #F, Fleming Island, FL 32003For Sale
 MLS ID #2167186, ED GUERRETTE. realMLS
- $225,0003 bd2 ba1.5k sqft1150 FLOYD Street, Fleming Island, FL 32003For Sale
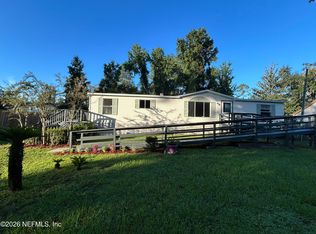 MLS ID #2164317, SHELTON SCAIFE. realMLS
