Welcome to 1825 Maple Avenue! This beautifully renovated 4-bedroom, 2.5-bath home offers 1,746 square feet of thoughtfully designed living space in Portsmouth. Step inside to discover an inviting open-concept living and dining area, a spacious kitchen with granite countertops, stainless steel appliances, and ample cabinet space. The first-floor primary suite features a private bath with a walk-in shower and an oversized walk-in closet. Upstairs, you'll find three additional generously sized bedrooms and a full bathroom. Enjoy outdoor living with a welcoming front porch, rear deck, and fully fenced backyard with plenty of room to relax or entertain. A detached two-car garage provides additional parking and storage. Conveniently located near military bases, shipyards, major hospitals, and easy access to highways, bridges, and tunnels. Schedule your private showing today!
For sale
Price cut: $5K (10/9)
$309,999
1825 Maple Ave, Portsmouth, VA 23704
4beds
1,746sqft
Single Family Residence
Built in 1910
5,227 Square Feet Lot
$311,100 Zestimate®
$178/sqft
$-- HOA
What's special
First-floor primary suiteDetached two-car garageBeautifully renovatedWelcoming front porchRear deckAmple cabinet spaceOversized walk-in closet
- 19 days
- 250
- 31
Zillow last checked:
Listing updated:
Listed by:
Johnna Hughes,
ONYX Realty Professionals LLC 757-278-3945
Source: REIN Inc.,MLS#: 10654615
Facts & features
Interior
Bedrooms & bathrooms
- Bedrooms: 4
- Bathrooms: 3
- Full bathrooms: 2
- 1/2 bathrooms: 1
Rooms
- Room types: 1st Floor BR, 1st Floor Primary BR, PBR with Bath
Primary bedroom
- Level: First
Heating
- Electric
Cooling
- Central Air
Appliances
- Included: Dishwasher, Dryer, Microwave, Electric Range, Refrigerator, Washer, Electric Water Heater
Features
- Pantry
- Flooring: Carpet
- Basement: Crawl Space
- Has fireplace: No
Interior area
- Total interior livable area: 1,746 sqft
Property
Parking
- Total spaces: 2
- Parking features: Garage Det 2 Car
- Garage spaces: 2
Features
- Stories: 2
- Patio & porch: Porch
- Pool features: None
- Fencing: Wood,Fenced
- Waterfront features: Not Waterfront
Lot
- Size: 5,227 Square Feet
Details
- Parcel number: 00691150
- Zoning: URH
Construction
Type & style
- Home type: SingleFamily
- Architectural style: Traditional
- Property subtype: Single Family Residence
Materials
- Vinyl Siding
- Roof: Asphalt Shingle
Condition
- New construction: No
- Year built: 1910
Utilities & green energy
- Sewer: City/County
- Water: City/County
Community & HOA
Community
- Subdivision: Brighton
HOA
- Has HOA: No
Location
- Region: Portsmouth
Financial & listing details
- Price per square foot: $178/sqft
- Tax assessed value: $277,880
- Annual tax amount: $3,446
- Date on market: 9/21/2026
Estimated market value
$311,100
$296,000 - $327,000
$2,274/mo
Price history
Price history is unavailable.
Public tax history
| Year | Property taxes | Tax assessment |
|---|---|---|
| 2025 | $3,446 +0.8% | $277,880 |
| 2024 | $3,418 +2% | $277,880 +3.7% |
| 2023 | $3,351 -2.2% | $268,060 +1.7% |
| 2022 | $3,428 +157.9% | $263,670 +157.9% |
| 2021 | $1,329 +20.3% | $102,250 +20.3% |
| 2019 | $1,105 | $84,970 |
| 2018 | $1,105 +3.2% | $84,970 +3.2% |
| 2017 | $1,070 -9.4% | $82,320 |
| 2016 | $1,181 +10.4% | $82,320 |
| 2015 | $1,070 +2.4% | $82,320 |
| 2014 | $1,045 | $82,320 |
| 2013 | $1,045 | $82,320 |
| 2012 | $1,045 -3.1% | $82,320 -3.1% |
| 2011 | $1,079 -0.7% | $84,970 -3% |
| 2010 | $1,087 | $87,630 |
| 2009 | $1,087 +2.5% | $87,630 |
| 2008 | $1,060 +2.8% | $87,630 +7.1% |
| 2007 | $1,031 +25.1% | $81,840 +35% |
| 2006 | $824 +13.7% | $60,610 +20.4% |
| 2005 | $725 +14.3% | $50,350 +15.1% |
| 2004 | $634 +13.9% | $43,730 +11.5% |
| 2003 | $557 +5% | $39,220 +5% |
| 2002 | $530 +5% | $37,360 +5% |
| 2001 | $505 | $35,590 |
Find assessor info on the county website
Monthly payment
Est. payment
Payment breakdown
Explore the cost of this home by adjusting the details. Changes won't be saved.Climate risks
Neighborhood: Prentis Park
Nearby schools
Schools provided by the listing agent
- Elementary: Brighton Elementary
- Middle: Cradock Middle
- High: Manor High
Source: REIN Inc.. This data may not be complete. We recommend contacting the local school district to confirm school assignments for this home.
Similar homes
- $298,5004 bd2 ba1.5k sqft1406 Maple Ave, Portsmouth, VA 23704For Sale
 MLS ID #10649779, Decency Ogbonna. REIN Inc.
 - $297,0004 bd2 ba1.6k sqft1831 Lasalle Ave, Portsmouth, VA 23704For Sale
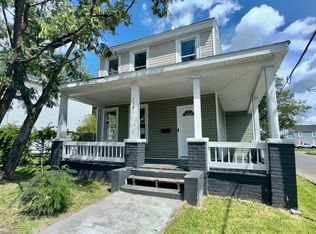 MLS ID #10653305, Jonathan Melvin. REIN Inc.
 - $285,0003 bd3 ba1.5k sqft2104 Chestnut St, Portsmouth, VA 23704For Sale
 MLS ID #10656721, Tiffany Gelzinis. REIN Inc.
 - $309,9004 bd2 ba1.5k sqft2106 Richmond Ave, Portsmouth, VA 23704For Sale
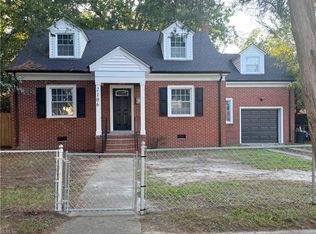 MLS ID #10654535, Marie Banks. REIN Inc.
