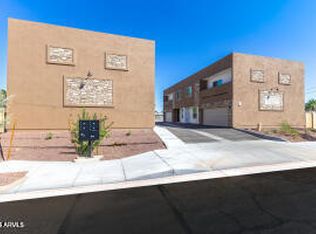
Elevated Living Awaits In Gated Harmony 44! This Beautifully Upgraded 4-Bedroom, 3 Bath Townhome! 2,100 Sq Ft, A Downstairs Bedroom, Versatile Loft & 2-Car Garage. Chef's Kitchen Shines W/ Quartz Counters, KitchenAid Appliances, Double Ovens & Custom Walk-In Pantry. Retreat To A HUGE Luxe Primary Suite With A Spa-Inspired Shower & California Closets. Smart-Home Features, Motorized Blinds, Plantation Shutters & Upstairs Laundry. Entertain On The Covered Patio With Commercial-Grade Misting, Lush Turf & A Soothing Water Feature, Or Enjoy The Heated Community Pool. Explore Nearby Arcadia Dining & Shops, Papago Park Trails & Old Town Scottsdale, Botanical Gardens & MORE! With Easy Access To Downtown Phoenix, Sky Harbor, Loop 202 & SR 143. A Private Retreat Close To Amenities, Parks & Schools!
Townhouse for rent
Townhouse
Available Sat Nov 7 2026
Air conditioner, central air
In unit laundry
2 Garage spaces parking
Electric
What's special
Versatile loftLush turfDouble ovensSoothing water featureCustom walk-in pantryMotorized blindsHeated community pool
- 25 days |
- -- |
- -- |
Zillow last checked:
Listing updated:
Travel times

Let’s turn your rent into credit progress
Build credit history with every on-time payment and get credit for the payment you’re already making.
Facts & features
Interior
Bedrooms & bathrooms
- Bedrooms: 4
- Bathrooms: 3
- Full bathrooms: 3
Heating
- Electric
Cooling
- Air Conditioner, Central Air
Appliances
- Included: Dishwasher, Dryer, Garbage Disposal, Refrigerator, Soft Water Loop, Stove, Washer
- Laundry: In Unit, Inside, Upper Level
Features
- Bar, Breakfast Bar, Ceiling Fan(s), Double Vanity, Eat-in Kitchen, Granite Counters, High Speed Internet, Kitchen Island, Pantry, Pantry, Smart Home, Upstairs
- Flooring: Carpet, Tile
Interior area
- Total interior livable area: 2,100 sqft
Property
Parking
- Total spaces: 2
- Parking features: Garage, Permit Required
- Has garage: Yes
- Details: Contact manager
Features
- Stories: 2
- Exterior features: Gated Community, Gravel/Stone Front, Near Bus Stop, Near Light Rail Stop, Private Yard, Synthetic Grass Back, Upstairs
- Pool features: Pool
Lot
- Features: Desert Front
Details
- Additional structures: Garage(s)
- Parcel number: 12607195
Construction
Type & style
- Home type: Townhouse
- Architectural style: Contemporary
- Property subtype: Townhouse
Materials
- Roof: Tile
Condition
- Year built: 2022
Community & HOA
Community
- Features: Gated, Pool
- Security: Gated Community
Location
- Region: Phoenix
Financial & listing details
- Lease term: Contact For Details
Nearby apartments for rent


Price history
| Date | Event | Price |
|---|---|---|
| 10/9/2026 | Listed for rent | $3,000$1/sqft |
Source: ARMLS #7085010 Report a problem | ||
| 10/1/2026 | Listing removed | $3,000$1/sqft |
Source: ARMLS #7085010 Report a problem | ||
| 9/25/2026 | Listed for rent | $3,000$1/sqft |
Source: ARMLS #7085010 Report a problem | ||
| 10/16/2025 | Listing removed | $3,000$1/sqft |
Source: ARMLS #6895847 Report a problem | ||
| 7/31/2025 | Price change | $3,000-9.1%$1/sqft |
Source: ARMLS #6895847 Report a problem | ||
| 7/22/2025 | Listed for rent | $3,300$2/sqft |
Source: ARMLS #6895847 Report a problem | ||
| 12/30/2021 | Sold | $402,125$191/sqft |
Source: Public Record Report a problem | ||