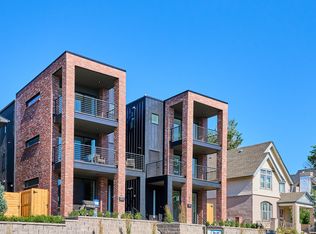
Welcome to 1825 Grove St !! A modern urban haven designed for the sophisticated city dweller. This stunning 1/2 duplex boasts 3 bedrooms and 4 bathrooms across a meticulously crafted space that perfectly balances luxury and functionality. Nestled in the heart of Denver's vibrant neighborhoods, this home is a stone's throw from some of the city's finest restaurants, bars, and entertainment venues, ensuring the urban professional will never miss a beat of the city's pulsing rhythm. The property features contemporary finishes throughout, with an emphasis on quality and style. The open floor plans invite you to curate spaces that reflect your personal taste while providing the perfect backdrop for entertaining or unwinding after a busy day. With expansive windows framing breathtaking views of the majestic mountains, you'll relish the seamless integration of indoor and outdoor living. Parking is a breeze with a dedicated garaged space, a rare commodity in such a sought-after location. Additionally, the absence of an HOA affords a level of freedom and simplicity that is truly priceless. Don't miss the chance to claim this gem as your own. 1825 Grove St is more than just a home it's a lifestyle choice that offers the ultimate Denver experience for the discerning urbanite. Note 1825 is the rear unit and has an enclosed backyard patio.
Owner Pays for Sewer & Exterior Maintenance (ie mowing of front easement). Tennant pays for Utilities (ie Water, Electric, Gas, Trash, Phone & Cable.
Townhouse for rent
Accepts Zillow applications
$4,500/mo
1825 N Grove St, Denver, CO 80204
3beds
2,185sqft
This listing now includes required monthly fees in the total monthly price. Price shown reflects the lease term provided. Learn more|
Townhouse
Available Sat Aug 1 2026
Cats, dogs OK
Central air
In unit laundry
Detached parking
Forced air
What's special
Contemporary finishes throughoutEnclosed backyard patioDedicated garaged spaceOpen floor plans
- 134 days |
- -- |
- -- |
Zillow last checked:
Listing updated:
Travel times
Facts & features
Interior
Bedrooms & bathrooms
- Bedrooms: 3
- Bathrooms: 4
- Full bathrooms: 3
- 1/2 bathrooms: 1
Heating
- Forced Air
Cooling
- Central Air
Appliances
- Included: Dishwasher, Dryer, Microwave, Oven, Refrigerator, Washer
- Laundry: In Unit
Features
- Flooring: Carpet, Hardwood, Tile
Interior area
- Total interior livable area: 2,185 sqft
Property
Parking
- Parking features: Detached
- Details: Contact manager
Features
- Exterior features: Cable not included in rent, Electric Vehicle Charging Station, Electricity not included in rent, Garbage not included in rent, Gas not included in rent, Heating system: Forced Air, Sewage included in rent, Telephone not included in rent, Water not included in rent
Details
- Parcel number: 0232311076000
Construction
Type & style
- Home type: Townhouse
- Property subtype: Townhouse
Utilities & green energy
- Utilities for property: Sewage
Building
Management
- Pets allowed: Yes
Community & HOA
Location
- Region: Denver
Financial & listing details
- Lease term: 1 Year
Price history
| Date | Event | Price |
|---|---|---|
| 3/4/2026 | Listed for rent | $4,500+12.5%$2/sqft |
Source: Zillow Rentals Report a problem | ||
| 7/4/2024 | Listing removed | -- |
Source: Zillow Rentals Report a problem | ||
| 5/28/2024 | Listed for rent | $4,000$2/sqft |
Source: Zillow Rentals Report a problem | ||
Neighborhood: West Colfax
Nearby schools
GreatSchools rating
- 4/10Cheltenham Elementary SchoolGrades: PK-5Distance: 0.3 mi
- 5/10Lake Middle SchoolGrades: 6-8Distance: 0.4 mi
- 5/10North High SchoolGrades: 9-12Distance: 1 mi