Delightful home with a 2-car garage, nestled in the heart of vibrant Bedford. This home offers a fantastic opportunity for those looking to add their personal touch and updates, while appreciating its custom quality and features. Well-designed floor plan with ample space in each room, built with solid construction, potential to be transformed into your dream home with modern updates at an affordable purchase price. Enjoy charm of custom features. Unbeatable convenience just a few blocks from the recently opened YMCA recreation center, providing a wealth of fitness and recreational activities for all ages. A thriving community known for friendly atmosphere and convenient amenities, lock and leave property is perfect for those seeking a low-maintenance lifestyle, whether a busy professional, frequent traveler, or looking to right size. Enjoy an easily manageable home while taking advantage of all that Bedford has to offer. Close to shopping, dining, highways and community services.
Sold
Price Unknown
1825 Realistic Ct, Bedford, TX 76021
2beds
1,370sqft
Single Family Residence
Built in 1984
3,833 Square Feet Lot
$-- Zestimate®
$--/sqft
$-- Estimated rent
Home value
Not available
Estimated sales range
Not available
Not available
Zestimate® history
Owner options
List your home for rent
Find your next renter with Zillow Rental Manager. Plus, with online applications, you can quickly screen prospective tenants – for free.
Refinance and save
Refinancing to a lower rate could help reduce your monthly payments and save thousands over the life of the loan.
Explore your selling options
Work with a Zillow partner agent
Leverage their expertise and Zillow's premium Showcase listings to get your home seen by more buyers.
Get startedList with your own agent
Get your home in front of millions of buyers by listing it on Zillow.
Learn how to do itSell it yourself
Take full control of how buyers see your home on Zillow by listing For Sale by Owner (FSBO).
List your homeWhat's special
Zillow last checked:
Listing updated:
Listed by:
Paul Tosello 0346970 817-656-3519,
Keller Williams Realty 817-329-8850,
Colleen Tosello 0397361 817-656-3519,
Keller Williams Realty
Bought with:
Teena Alders
Keller Williams Realty
Source: NTREIS,MLS#: 20695694
Facts & features
Interior
Bedrooms & bathrooms
- Bedrooms: 2
- Bathrooms: 2
- Full bathrooms: 2
Primary bedroom
- Features: Dual Sinks, En Suite Bathroom, Separate Shower, Walk-In Closet(s)
- Level: First
- Dimensions: 15 x 12
Bedroom
- Features: Split Bedrooms
- Level: First
- Dimensions: 11 x 10
Dining room
- Features: Fireplace
- Level: First
- Dimensions: 10 x 10
Kitchen
- Features: Built-in Features, Pantry
- Level: First
- Dimensions: 11 x 9
Living room
- Features: Built-in Features, Fireplace
- Level: First
- Dimensions: 18 x 17
Heating
- Central, Electric, ENERGY STAR/ACCA RSI Qualified Installation, ENERGY STAR Qualified Equipment, Fireplace(s), Heat Pump
Cooling
- Central Air, Ceiling Fan(s), Electric, ENERGY STAR Qualified Equipment
Appliances
- Included: Dishwasher, Electric Range, Disposal, Microwave, Refrigerator
- Laundry: Washer Hookup, Electric Dryer Hookup, Laundry in Utility Room
Features
- Wet Bar, Double Vanity, High Speed Internet, Open Floorplan, Pantry, Cable TV, Vaulted Ceiling(s), Walk-In Closet(s)
- Flooring: Carpet, Ceramic Tile, Hardwood
- Windows: Window Coverings
- Has basement: No
- Number of fireplaces: 1
- Fireplace features: Glass Doors, Living Room, Wood Burning
Interior area
- Total interior livable area: 1,370 sqft
Property
Parking
- Total spaces: 2
- Parking features: Garage Faces Front, Garage, Garage Door Opener, Inside Entrance
- Attached garage spaces: 2
Features
- Levels: One
- Stories: 1
- Patio & porch: Covered, Patio
- Exterior features: Courtyard, Private Yard
- Pool features: None
- Fencing: Wood
Lot
- Size: 3,833 Square Feet
- Features: Zero Lot Line
Details
- Parcel number: 05589215
Construction
Type & style
- Home type: SingleFamily
- Architectural style: Traditional,Detached
- Property subtype: Single Family Residence
Materials
- Brick
- Foundation: Slab
- Roof: Composition,Shingle
Condition
- Year built: 1984
Utilities & green energy
- Sewer: Public Sewer
- Water: Public
- Utilities for property: Electricity Connected, Phone Available, Sewer Available, Water Available, Cable Available
Community & HOA
Community
- Features: Curbs, Sidewalks
- Subdivision: Realistic Add
HOA
- Has HOA: No
Location
- Region: Bedford
Financial & listing details
- Tax assessed value: $304,854
- Annual tax amount: $5,058
- Date on market: 8/7/2024
- Cumulative days on market: 3 days
- Electric utility on property: Yes
Price history
| Date | Event | Price |
|---|---|---|
| 9/6/2024 | Sold | -- |
Source: NTREIS #20695694 Report a problem | ||
| 8/15/2024 | Pending sale | $267,000$195/sqft |
Source: NTREIS #20695694 Report a problem | ||
| 8/10/2024 | Contingent | $267,000$195/sqft |
Source: NTREIS #20695694 Report a problem | ||
| 8/7/2024 | Listed for sale | $267,000$195/sqft |
Source: NTREIS #20695694 Report a problem | ||
Public tax history
| Year | Property taxes | Tax assessment |
|---|---|---|
| 2025 | $6,154 +136.8% | $304,854 |
| 2024 | $2,599 -18.7% | $304,854 +15.6% |
| 2023 | $3,196 -19.9% | $263,728 +5.8% |
| 2022 | $3,991 +423.1% | $249,162 +111.5% |
| 2021 | $763 +3% | $117,800 +10.4% |
| 2020 | $741 +2.8% | $106,731 -0.6% |
| 2019 | $720 +2.6% | $107,425 +30.9% |
| 2018 | $702 +2.4% | $82,082 -5.2% |
| 2017 | $685 | $86,580 |
Find assessor info on the county website
Neighborhood: 76021
Nearby homes
- $331,4003 bd2 ba1.3k sqft1829 Realistic Ct, Bedford, TX 76021Off Market
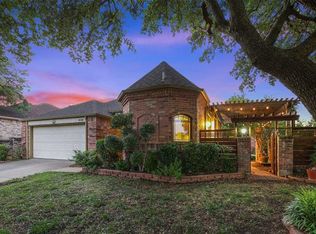
- $303,7003 bd2 ba1.3k sqft1821 Realistic Ct, Bedford, TX 76021Off Market
- $--3 bd2 ba1.3k sqft1800 Pine Ridge Dr, Bedford, TX 76021Sold
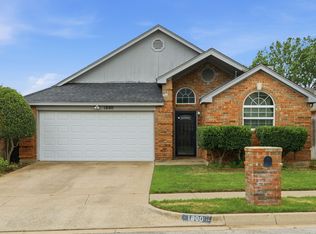
- $321,8003 bd2 ba1.5k sqft1813 Realistic Ct, Bedford, TX 76021Off Market

- $333,4003 bd2 ba1.6k sqft1817 Realistic Ct, Bedford, TX 76021Off Market
- $314,9003 bd2 ba1.3k sqft1804 Pine Ridge Dr, Bedford, TX 76021Off Market
- $321,2003 bd2 ba1.4k sqft1809 Realistic Ct, Bedford, TX 76021Off Market
- $--3 bd2 ba1.4k sqft1828 Realistic Ct, Bedford, TX 76021Sold
Nearby schools
GreatSchools rating
- 7/10Shady Brook Elementary SchoolGrades: PK-6Distance: 0.9 mi
- 9/10Harwood Junior High SchoolGrades: 7-9Distance: 1.5 mi
- 6/10Trinity High SchoolGrades: 10-12Distance: 2.6 mi
Schools provided by the listing agent
- Elementary: Shadybrook
- High: Trinity
- District: Hurst-Euless-Bedford ISD
Source: NTREIS. This data may not be complete. We recommend contacting the local school district to confirm school assignments for this home.
- Texas
- Tarrant County
- Bedford
- 76021
- 1825 Realistic Ct
