Welcome to 1828 Realistic Court, Bedford, TX, a low-maintenance, single-story home ideally located in the heart of the Mid-Cities. This 3-bedroom, 2-bath residence offers a clean, well-maintained interior and an efficient open-concept floor plan, making it an excellent option for lock-and-leave living, downsizing, or buyers who prefer minimal yard maintenance. The interior features a light and functional layout with the living, dining, and kitchen spaces flowing together for everyday ease and entertaining. The kitchen is finished with granite countertops, ample cabinetry, and durable surfaces designed for low upkeep. All three bedrooms are conveniently located on the main level, with two full bathrooms that support both comfort and privacy. The home has been carefully maintained and presents in move-in-ready condition. The garage includes two separate storage areas, providing exceptional organization for tools, seasonal items, or hobbies. These storage spaces may be converted back to restore an additional garage bay. One of the standout features of 1828 Realistic Ct is its walkable proximity to the Bedford Public Library, a valued community amenity. The property is also close to Bedford Boys Ranch Park, the Bedford YMCA Recreation Center, and multiple city parks that offer fitness facilities, walking trails, sports courts, and year-round programming. Bedford is known for its strong emphasis on parks, recreation, and community services, making it an appealing place to live for all stages of life. With its single-story design, low-maintenance lifestyle, central Bedford location, and access to top recreational amenities, this property offers a compelling opportunity for buyers seeking convenience, comfort, and long-term livability in one of Tarrant County’s most established communities. Residents enjoy nearby shopping, dining, and entertainment options throughout Bedford, Hurst, Euless, and the surrounding Mid-Cities
Sold
Price Unknown
1828 Realistic Ct, Bedford, TX 76021
3beds
1,440sqft
Single Family Residence
Built in 1985
4,791 Square Feet Lot
$325,900 Zestimate®
$--/sqft
$2,142 Estimated rent
Home value
$325,900
$303,000 - $352,000
$2,142/mo
Zestimate® history
Owner options
List your home for rent
$2,142/mo
Rent Zestimate®
Find your next renter with Zillow Rental Manager. Plus, with online applications, you can quickly screen prospective tenants – for free.
$2,142/mo
Rent Zestimate®
Refinance and save
Refinancing to a lower rate could help reduce your monthly payments and save thousands over the life of the loan.
Explore your selling options
Work with a Zillow partner agent
Leverage their expertise and Zillow's premium Showcase listings to get your home seen by more buyers.
Get startedList with your own agent
Get your home in front of millions of buyers by listing it on Zillow.
Learn how to do itSell it yourself
Take full control of how buyers see your home on Zillow by listing For Sale by Owner (FSBO).
List your homeWhat's special
Efficient open-concept floor planMove-in-ready conditionLow-maintenance single-story homeSingle-story designAmple cabinetryLight and functional layout
Zillow last checked:
Listing updated:
Listed by:
Paul Tosello 0346970 817-656-3519,
Keller Williams Realty 817-329-8850,
Colleen Tosello 0397361 817-656-3519,
Keller Williams Realty
Bought with:
Jo Ella Barrett
United Real Estate DFW
Source: NTREIS,MLS#: 21160769
Facts & features
Interior
Bedrooms & bathrooms
- Bedrooms: 3
- Bathrooms: 2
- Full bathrooms: 2
Primary bedroom
- Features: Built-in Features, Dual Sinks, En Suite Bathroom, Garden Tub/Roman Tub, Separate Shower, Walk-In Closet(s)
- Level: First
- Dimensions: 15 x 11
Bedroom
- Level: First
- Dimensions: 12 x 10
Bedroom
- Level: First
- Dimensions: 11 x 10
Dining room
- Level: First
- Dimensions: 11 x 10
Kitchen
- Features: Breakfast Bar, Built-in Features, Granite Counters, Pantry
- Level: First
- Dimensions: 12 x 10
Living room
- Features: Fireplace
- Level: First
- Dimensions: 16 x 16
Utility room
- Features: Built-in Features
- Level: First
- Dimensions: 7 x 4
Heating
- Electric, Fireplace(s), Heat Pump
Cooling
- Electric
Appliances
- Included: Dryer, Dishwasher, Electric Oven, Electric Range, Disposal, Microwave, Refrigerator, Washer
- Laundry: Electric Dryer Hookup, Laundry in Utility Room
Features
- Cathedral Ceiling(s), Dry Bar, Granite Counters, Open Floorplan, Pantry, Vaulted Ceiling(s)
- Flooring: Carpet, Ceramic Tile, Linoleum
- Windows: Skylight(s), Window Coverings
- Has basement: No
- Number of fireplaces: 1
- Fireplace features: Living Room, Masonry, Wood Burning
Interior area
- Total interior livable area: 1,440 sqft
Property
Parking
- Total spaces: 1
- Parking features: Garage
- Attached garage spaces: 1
Features
- Levels: One
- Stories: 1
- Exterior features: Lighting, Rain Gutters
- Pool features: None
- Fencing: Back Yard,Gate,Wrought Iron
Lot
- Size: 4,791 Square Feet
Details
- Parcel number: 05590272
Construction
Type & style
- Home type: SingleFamily
- Architectural style: Traditional,Detached
- Property subtype: Single Family Residence
Materials
- Brick
- Foundation: Slab
- Roof: Composition
Condition
- Year built: 1985
Utilities & green energy
- Sewer: Public Sewer
- Water: Public
- Utilities for property: Cable Available, Phone Available, Sewer Available, Separate Meters, Underground Utilities, Water Available
Community & HOA
Community
- Features: Sidewalks
- Subdivision: Realistic Add
HOA
- Has HOA: No
Location
- Region: Bedford
Financial & listing details
- Tax assessed value: $312,691
- Annual tax amount: $4,702
- Date on market: 1/28/2026
- Cumulative days on market: 10 days
Price history
| Date | Event | Price |
|---|---|---|
| 2/27/2026 | Sold | -- |
Source: NTREIS #21160769 Report a problem | ||
| 2/3/2026 | Pending sale | $300,000$208/sqft |
Source: NTREIS #21160769 Report a problem | ||
| 1/28/2026 | Listed for sale | $300,000$208/sqft |
Source: NTREIS #21160769 Report a problem | ||
Public tax history
| Year | Property taxes | Tax assessment |
|---|---|---|
| 2025 | $876 +0.8% | $312,691 |
| 2024 | $869 -39.2% | $312,691 +15.5% |
| 2023 | $1,430 -3.3% | $270,744 +5.9% |
| 2022 | $1,478 +2.8% | $255,606 +5.8% |
| 2021 | $1,438 +2.6% | $241,511 +10.5% |
| 2020 | $1,401 +2.5% | $218,521 -0.6% |
| 2019 | $1,367 +2.4% | $219,938 +61.3% |
| 2018 | $1,335 +3.9% | $136,321 -22.5% |
| 2017 | $1,285 +4.8% | $176,008 +13.2% |
| 2016 | $1,226 -3.1% | $155,536 +51.9% |
| 2015 | $1,265 | $102,420 |
| 2014 | $1,265 | $102,420 -13.3% |
| 2013 | -- | $118,100 +0.6% |
| 2012 | -- | $117,400 |
| 2011 | -- | $117,400 -0.3% |
| 2010 | -- | $117,700 -5.8% |
| 2009 | -- | $124,900 |
| 2008 | -- | $124,900 |
| 2007 | -- | $124,900 |
| 2006 | -- | $124,900 |
| 2005 | -- | $124,900 |
| 2004 | -- | $124,900 |
| 2003 | -- | $124,900 +5.1% |
| 2002 | -- | $118,800 +6.3% |
| 2001 | -- | $111,800 +15.1% |
| 2000 | -- | $97,100 |
Find assessor info on the county website
Neighborhood: 76021
Nearby homes
- $344,4003 bd2 ba1.7k sqft1832 Realistic Ct, Bedford, TX 76021Off Market
- $344,3003 bd2 ba1.7k sqft1824 Realistic Ct, Bedford, TX 76021Off Market
- $293,3002 bd2 ba1.3k sqft1820 Realistic Ct, Bedford, TX 76021Off Market
- $--2 bd2 ba1.3k sqft1825 Realistic Ct, Bedford, TX 76021Sold
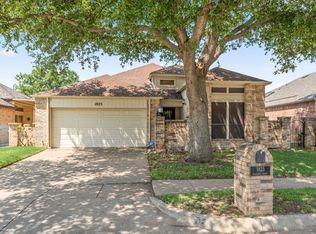
- $331,4003 bd2 ba1.3k sqft1829 Realistic Ct, Bedford, TX 76021Off Market
- $303,7003 bd2 ba1.3k sqft1821 Realistic Ct, Bedford, TX 76021Off Market
- $349,4003 bd2 ba1.7k sqft1900 Realistic Dr, Bedford, TX 76021Off Market
- $92,252-- bd-- ba-- sqft1819 Bedford Rd, Bedford, TX 76021Off Market
Nearby schools
GreatSchools rating
- 7/10Shady Brook Elementary SchoolGrades: PK-6Distance: 1 mi
- 9/10Harwood Junior High SchoolGrades: 7-9Distance: 1.5 mi
- 6/10Trinity High SchoolGrades: 10-12Distance: 2.6 mi
Schools provided by the listing agent
- Elementary: Shadybrook
- High: Trinity
- District: Hurst-Euless-Bedford ISD
Source: NTREIS. This data may not be complete. We recommend contacting the local school district to confirm school assignments for this home.
Get a cash offer in 3 minutes
Find out how much your home could sell for in as little as 3 minutes with a no-obligation cash offer.
Estimated market value
$325,900
Get a cash offer in 3 minutes
Find out how much your home could sell for in as little as 3 minutes with a no-obligation cash offer.
Estimated market value
$325,900
- Texas
- Tarrant County
- Bedford
- 76021
- 1828 Realistic Ct
