MLS# 20726795 - Built by First Texas Homes - Ready Now! ~ Stunning two-story home with two bedrooms downstairs. This home is filled with modern touches -- 60in electric linear fireplace and extra windows in the family room, freestanding tub and frameless shower in the primary bathroom, multi-sliding door off the dining area that connects to the extended covered patio, and matte black fixtures and hardware. The kitchen is a cook's dream with painted cabinets, 5-burner gas cooktop, double ovens, butler's pantry, and upgraded countertops. There are many upgrades throughout this well-designed home -- extra full bathroom upstairs connected to a bedroom for the perfect guest suite or teen room, luxury vinyl flooring, cabinets in the utility room, extra lighting, and much more!
Sold
Price Unknown
1825 River Hills Ct, Midlothian, TX 76065
5beds
2,731sqft
Single Family Residence
Built in 2025
8,712 Square Feet Lot
$-- Zestimate®
$--/sqft
$3,928 Estimated rent
Home value
Not available
Estimated sales range
Not available
$3,928/mo
Zestimate® history
Owner options
List your home for rent
$3,928/mo
Rent Zestimate®
Find your next renter with Zillow Rental Manager. Plus, with online applications, you can quickly screen prospective tenants – for free.
$3,928/mo
Rent Zestimate®
Refinance and save
Refinancing to a lower rate could help reduce your monthly payments and save thousands over the life of the loan.
Explore your selling options
Work with a Zillow partner agent
Leverage their expertise and Zillow's premium Showcase listings to get your home seen by more buyers.
Get startedList with your own agent
Get your home in front of millions of buyers by listing it on Zillow.
Learn how to do itSell it yourself
Take full control of how buyers see your home on Zillow by listing For Sale by Owner (FSBO).
List your homeWhat's special
Extended covered patioLuxury vinyl flooringTwo bedrooms downstairsExtra lightingUpgraded countertopsFreestanding tubDouble ovens
Zillow last checked:
Listing updated:
Listed by:
Ben Caballero 888-872-6006,
HomesUSA.com 888-872-6006
Bought with:
Dobgima Fomune, 0764953
Texas United Realty
Source: NTREIS,MLS#: 20726795
Facts & features
Interior
Bedrooms & bathrooms
- Bedrooms: 5
- Bathrooms: 4
- Full bathrooms: 4
Primary bedroom
- Features: Double Vanity, Separate Shower, Walk-In Closet(s)
- Level: First
- Dimensions: 16 x 13
Bedroom
- Level: First
- Dimensions: 12 x 9
Bedroom
- Level: Second
- Dimensions: 14 x 10
Bedroom
- Level: Second
- Dimensions: 14 x 10
Bedroom
- Level: Second
- Dimensions: 13 x 10
Dining room
- Level: First
- Dimensions: 10 x 10
Game room
- Level: Second
- Dimensions: 15 x 14
Kitchen
- Features: Granite Counters, Kitchen Island, Pantry, Walk-In Pantry
- Level: First
- Dimensions: 17 x 10
Living room
- Level: First
- Dimensions: 18 x 16
Office
- Level: First
- Dimensions: 12 x 10
Utility room
- Features: Utility Room
- Level: First
- Dimensions: 5 x 5
Heating
- Central, Natural Gas
Cooling
- Central Air, Ceiling Fan(s)
Appliances
- Included: Dishwasher, Disposal, Microwave
- Laundry: Washer Hookup, Electric Dryer Hookup, Laundry in Utility Room
Features
- Decorative/Designer Lighting Fixtures, Kitchen Island, Open Floorplan, Vaulted Ceiling(s), Walk-In Closet(s), Wired for Sound
- Flooring: Carpet, Ceramic Tile, Vinyl
- Has basement: No
- Has fireplace: No
Interior area
- Total interior livable area: 2,731 sqft
Property
Parking
- Total spaces: 2
- Parking features: Door-Multi, Garage Faces Front, Garage, Garage Door Opener
- Attached garage spaces: 2
Features
- Levels: Two
- Stories: 2
- Patio & porch: Covered
- Exterior features: Private Yard
- Pool features: None
- Fencing: Gate,Wood
Lot
- Size: 8,712 Square Feet
- Features: Landscaped, Subdivision, Sprinkler System
Details
- Parcel number: 304720
Construction
Type & style
- Home type: SingleFamily
- Architectural style: Traditional,Detached
- Property subtype: Single Family Residence
Materials
- Brick, Fiber Cement, Rock, Stone, Wood Siding
- Foundation: Slab
- Roof: Composition
Condition
- Year built: 2025
Utilities & green energy
- Sewer: Public Sewer
- Water: Public
- Utilities for property: Sewer Available, Water Available
Green energy
- Energy efficient items: Rain/Freeze Sensors
- Water conservation: Low-Flow Fixtures
Community & HOA
Community
- Features: Sidewalks
- Security: Prewired, Carbon Monoxide Detector(s), Smoke Detector(s)
- Subdivision: Shady Valley Estates
HOA
- Has HOA: No
Location
- Region: Midlothian
Financial & listing details
- Tax assessed value: $443,488
- Annual tax amount: $8,847
- Date on market: 9/11/2024
- Cumulative days on market: 637 days
Price history
| Date | Event | Price |
|---|---|---|
| 6/30/2026 | Sold | -- |
Source: NTREIS #20726795 Report a problem | ||
| 6/16/2026 | Pending sale | $559,950$205/sqft |
Source: NTREIS #20726795 Report a problem | ||
| 11/3/2025 | Price change | $559,950-1.1%$205/sqft |
Source: First Texas Homes Report a problem | ||
| 8/4/2025 | Price change | $565,950-4.1%$207/sqft |
Source: NTREIS #20726795 Report a problem | ||
| 9/29/2024 | Price change | $589,900-2.3%$216/sqft |
Source: First Texas Homes Report a problem | ||
| 9/7/2024 | Listed for sale | $603,503$221/sqft |
Source: First Texas Homes Report a problem | ||
Public tax history
| Year | Property taxes | Tax assessment |
|---|---|---|
| 2025 | $8,847 +514.1% | $443,488 +516% |
| 2024 | $1,441 | $72,000 |
Find assessor info on the county website
Neighborhood: 76065
Nearby homes
- $--4 bd4 ba2.5k sqft1813 River Hills Ct, Midlothian, TX 76065Sold

- $454,9004 bd-- ba2.5k sqft1805 River Hills Ct, Midlothian, TX 76065Off Market
- $587,9704 bd4 ba2.6k sqft1809 River Hills Ct, Midlothian, TX 76065Pending

- $--5 bd4 ba3.8k sqft1829 River Hills Ct, Midlothian, TX 76065Sold
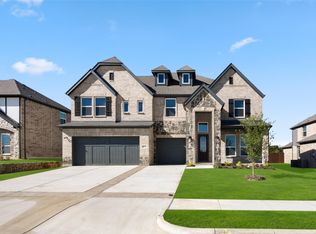
- $--5 bd4 ba3.5k sqft1821 River Hills Ct, Midlothian, TX 76065Sold
- $79,200-- bd-- ba-- sqft1801 River Hills Ct, Midlothian, TX 76065Off Market
- $79,200-- bd-- ba-- sqft1601 Whisperwood Way, Midlothian, TX 76065Off Market
- $--5 bd4 ba2.7k sqft1814 River Hills Ct, Midlothian, TX 76065Sold
Nearby schools
GreatSchools rating
- 9/10Larue Miller Elementary SchoolGrades: PK-5Distance: 0.8 mi
- 7/10Earl & Marthalu Dieterich MiddleGrades: 6-8Distance: 0.9 mi
- 7/10Midlothian High SchoolGrades: 9-12Distance: 1.8 mi
Schools provided by the listing agent
- Elementary: Larue Miller
- Middle: Dieterich
- High: Midlothian
- District: Midlothian ISD
Source: NTREIS. This data may not be complete. We recommend contacting the local school district to confirm school assignments for this home.
- Texas
- Ellis County
- Midlothian
- 76065
- 1825 River Hills Ct
Nearby cities
Nearby neighborhoods
Nearby zip codes
Other Midlothian Topics
