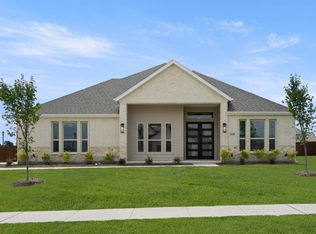
MLS# 21280171 - Built by First Texas Homes - Ready Now! ~ Discover the Mockingbird F in Shady Valley Estates, a thoughtfully designed 1 story home in Midlothian, TX that blends comfort, flexibility, and timeless style. With 4 bedrooms, 3.5 bathrooms, 2,621 square feet, and a 3 car garage, this Classic Series plan offers the space today’s buyers want with the functionality families appreciate. The open layout creates an easy flow for both daily living and entertaining, while the fireplace adds warmth and character to the main living area. A covered patio extends your living space outdoors, making it easy to enjoy quiet mornings, weekend cookouts, or relaxed evenings with friends. Walk in closets provide practical storage, and the well planned bedroom layout gives everyone room to unwind. Imagine coming home after a busy day, setting down your things, and gathering in a space that feels both inviting and efficient. From everyday routines to special occasions, the Mockingbird F is designed to support the way you live. Explore this beautiful new home in Ellis County and see how First Texas Homes can help you personalize a home that fits your lifestyle in Shady Valley Estates.
Pending
$587,970
1809 River Hills Ct, Midlothian, TX 76065
4beds
2,621sqft
:
Get pre-qualified$4,175/mo
Single Family Residence
Built in 2026
9,326 Square Feet Lot
$579,700 Zestimate®
$224/sqft
$-- HOA
What's special
Open layout
- 65 days |
- 66 |
- 4 |
Likely to sell faster than
Zillow last checked:
Listing updated:
Listed by:
Ben Caballero 888-872-6006,
HomesUSA.com 888-872-6006
Source: NTREIS,MLS#: 21280171
Facts & features
Interior
Bedrooms & bathrooms
- Bedrooms: 4
- Bathrooms: 4
- Full bathrooms: 3
- 1/2 bathrooms: 1
Primary bedroom
- Level: First
- Dimensions: 21 x 14
Bedroom
- Level: First
- Dimensions: 12 x 11
Bedroom
- Level: First
- Dimensions: 13 x 12
Bedroom
- Level: First
- Dimensions: 12 x 11
Dining room
- Level: First
- Dimensions: 18 x 9
Kitchen
- Level: First
- Dimensions: 18 x 13
Living room
- Level: First
- Dimensions: 18 x 15
Heating
- Central, Natural Gas
Cooling
- Central Air
Appliances
- Included: Dishwasher, Disposal, Microwave
- Laundry: Washer Hookup, Electric Dryer Hookup
Features
- Decorative/Designer Lighting Fixtures, High Speed Internet, Walk-In Closet(s)
- Flooring: Carpet, Ceramic Tile
- Has basement: No
- Has fireplace: No
Interior area
- Total interior livable area: 2,621 sqft
Video & virtual tour
Property
Parking
- Total spaces: 3
- Parking features: Door-Multi
- Garage spaces: 3
Features
- Levels: One
- Stories: 1
- Patio & porch: Covered
- Exterior features: Private Yard
- Pool features: None
- Fencing: Wood
Lot
- Size: 9,326 Square Feet
- Dimensions: 70 x 140
Details
- Parcel number: 304724
Construction
Type & style
- Home type: SingleFamily
- Architectural style: Traditional,Detached
- Property subtype: Single Family Residence
Materials
- Brick, Fiber Cement
- Foundation: Slab
- Roof: Composition
Condition
- Year built: 2026
Utilities & green energy
- Sewer: Public Sewer
- Water: Public
- Utilities for property: Sewer Available, Water Available
Green energy
- Energy efficient items: Rain/Freeze Sensors
- Water conservation: Low-Flow Fixtures
Community & HOA
Community
- Features: Sidewalks
- Security: Carbon Monoxide Detector(s), Smoke Detector(s)
- Subdivision: Shady Valley Estates
HOA
- Has HOA: No
Location
- Region: Midlothian
Financial & listing details
- Price per square foot: $224/sqft
- Tax assessed value: $79,200
- Annual tax amount: $1,580
- Date on market: 5/23/2026
- Cumulative days on market: 59 days
Estimated market value
$579,700
$551,000 - $609,000
$3,795/mo
Price history
| Date | Event | Price |
|---|---|---|
| 7/6/2026 | Pending sale | $587,970$224/sqft |
Source: NTREIS #21280171 Report a problem | ||
| 5/14/2026 | Listed for sale | $587,970$224/sqft |
Source: First Texas Homes Report a problem | ||
Public tax history
| Year | Property taxes | Tax assessment |
|---|---|---|
| 2025 | $1,580 +9.7% | $79,200 +10% |
| 2024 | $1,441 | $72,000 |
Find assessor info on the county website
Monthly payment
Est. payment
Payment breakdown
Explore the cost of this home by adjusting the details. Changes won't be saved.Climate risks
Neighborhood: 76065
Nearby schools
GreatSchools rating
- 9/10Larue Miller Elementary SchoolGrades: PK-5Distance: 0.8 mi
- 7/10Earl & Marthalu Dieterich MiddleGrades: 6-8Distance: 0.9 mi
- 7/10Midlothian High SchoolGrades: 9-12Distance: 1.8 mi
Schools provided by the listing agent
- Elementary: Larue Miller
- Middle: Dieterich
- High: Midlothian
- District: Midlothian ISD
Source: NTREIS. This data may not be complete. We recommend contacting the local school district to confirm school assignments for this home.

- $--5 bd4 ba3.5k sqft1821 River Hills Ct, Midlothian, TX 76065Sold
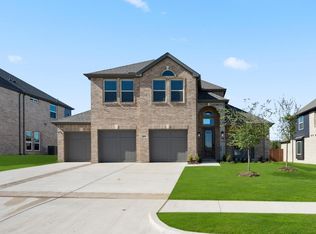
- $--5 bd4 ba2.7k sqft1825 River Hills Ct, Midlothian, TX 76065Sold
- $--4 bd4 ba2.5k sqft1813 River Hills Ct, Midlothian, TX 76065Sold

- $463,9004 bd-- ba2.5k sqft1805 River Hills Ct, Midlothian, TX 76065Off Market
- $--5 bd4 ba3.8k sqft1829 River Hills Ct, Midlothian, TX 76065Sold
- $--5 bd4 ba2.7k sqft1814 River Hills Ct, Midlothian, TX 76065Sold
- $79,200-- bd-- ba-- sqft1801 River Hills Ct, Midlothian, TX 76065Off Market
- $79,200-- bd-- ba-- sqft1817 River Hills Ct, Midlothian, TX 76065Off Market
A local agent can set up tours, give advice and negotiate with sellers.
A local lender can help you make sure your offer is ready when you are.
Similar homes
- $633,7015 bd4 ba3k sqft1630 Briarwood, Midlothian, TX 76065New Construction
 NTREIS
 - from $586,9904 bd3 ba2.6k sqftPlan 1688 Plan, BridgeWater 70s, Midlothian, TX 76065New Construction
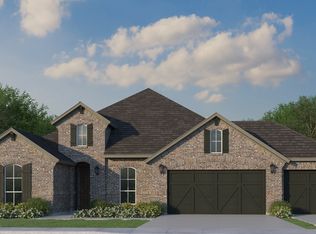 American Legend Homes
 - $660,0175 bd4 ba3.1k sqft1842 Briarwood Way, Midlothian, TX 76065New Construction
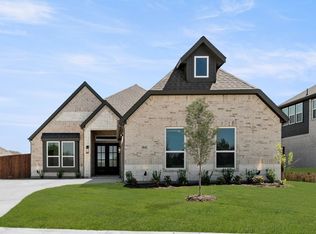 NTREIS
 - $633,7015 bd4 ba3k sqft1630 Briarwood W, Midlothian, TX 76065New Construction
 First Texas Homes
 - $574,9904 bd3 ba2.7k sqft3426 Arbor Grove Trl, Midlothian, TX 76065For SaleMLS ID #21223068, Ben Caballero. NTREIS
- $685,0004 bd3 ba2.5k sqft1370 Carroll Moran Trl, Midlothian, TX 76065For SaleMLS ID #21326298, Jason Kramer. NTREIS
- $549,9903 bd3 ba2.6k sqft3043 Farmhouse Dr, Midlothian, TX 76065For SaleMLS ID #21331150, Ben Caballero. NTREIS
- $592,8195 bd4 ba2.8k sqft402 Crestview Dr, Midlothian, TX 76065New ConstructionNTREIS
- $574,9904 bd3 ba2.8k sqft5410 Rowlan Row, Midlothian, TX 76065For SaleMLS ID #21074279, Ben Caballero. NTREIS
- $499,9994 bd3 ba2.6k sqft3457 Shorthorn Ln, Midlothian, TX 76065For SaleMLS ID #21260320, Ben Caballero. NTREIS
- $549,6863 bd2 ba2.6k sqft3060 Farmhouse Dr, Midlothian, TX 76065For SaleMLS ID #21303360, Ben Caballero. NTREIS
- $509,9904 bd3 ba2.2k sqft1845 Rough Ridge Trl, Midlothian, TX 76065For SaleMLS ID #21209992, Ben Caballero. NTREIS
- $774,0485 bd4 ba3.3k sqft1813 Briarwood Way, Midlothian, TX 76065New ConstructionNTREIS
- $649,9904 bd4 ba3.5k sqft3430 Arbor Grove Trl, Midlothian, TX 76065For SaleMLS ID #21210010, Ben Caballero. NTREIS
- $485,9904 bd3 ba2.5k sqft4033 Foot Hills Dr, Midlothian, TX 76065New ConstructionNTREIS
- $499,9004 bd3 ba2.2k sqft1417 Roundwash Way, Midlothian, TX 76065For SaleMLS ID #21159554, Ben Caballero. NTREIS
- $544,9905 bd4 ba3.4k sqft4414 Biscayne Dr, Midlothian, TX 76065New ConstructionNTREIS
- $494,9904 bd3 ba2.2k sqft1417 Ripple Glass Rd, Midlothian, TX 76065For SaleMLS ID #21159552, Ben Caballero. NTREIS
- $479,9904 bd3 ba2.2k sqft1023 Rylan St, Midlothian, TX 76065New ConstructionNTREIS
- $649,9004 bd4 ba3.4k sqft5401 Rowlan Row, Midlothian, TX 76065For SaleMLS ID #21120782, Ben Caballero. NTREIS
