Skip main navigation
Sold for $224,900
  • $224,900

    1825 S 10th St #1F, Philadelphia, PA 19148

    --beds
    --baths
    1,635sqft
    Townhouse
    Built in 1915
    1,635 Square Feet Lot
    $466,400 Zestimate®
    $138/sqft
    $1,998 Estimated rent

    Home value

    $466,400

    $378,000 - $578,000

    $1,998/mo

    Zestimate® history
    Loading
    Loading...

    Owner options

    List your home for rent

    $1,998/mo

    Rent Zestimate®

    Find your next renter with Zillow Rental Manager. Plus, with online applications, you can quickly screen prospective tenants – for free.

    Learn more

    $1,998/mo

    Rent Zestimate®

    Refinance and save

    $1,485/mo

    Est. payment

    Refinancing to a lower rate could help reduce your monthly payments and save thousands over the life of the loan.

    See today's rates

    $1,485/mo

    Est. payment

    Explore your selling options

    Work with a Zillow partner agent

    Leverage their expertise and Zillow's premium Showcase listings to get your home seen by more buyers.

    Get started

    List with your own agent

    Get your home in front of millions of buyers by listing it on Zillow.

    Learn how to do it

    Sell it yourself

    Take full control of how buyers see your home on Zillow by listing For Sale by Owner (FSBO).

    List your home

    What's special

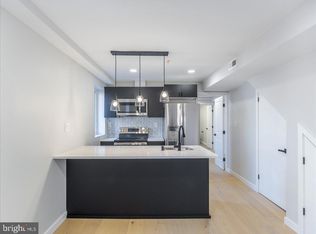
    Welcome to this stunning bi-level condo located at 1825 South 10th Street, Unit 1F! This gem is now available for sale and offers a fantastic opportunity to own a piece of luxury in a prime location. As you step inside, you'll be immediately captivated by the modern and stylish design. The main level boasts an open floor plan that seamlessly connects the living room and kitchen area, creating a harmonious space perfect for entertaining family and friends. The kitchen is adorned with sleek quartz countertops and state-of-the-art stainless steel appliances, making cooking a true pleasure. To add an extra touch of elegance, recessed lights illuminate the space, creating a warm and inviting ambiance. Venture downstairs to discover the lower level, where you'll find a spacious bedroom and an exquisite bathroom. The amazing luxury finishes continue in the bathroom, featuring top-of-the-line fixtures and finishes. Ample closet space throughout the condo ensures that all your storage needs are met effortlessly. This condo also offers the convenience of central heating and cooling, ensuring year-round comfort no matter the weather outside. Additionally, luxury flooring runs throughout the entire unit, elevating its overall appeal. Situated in a sought-after neighborhood, this property puts you within easy reach of everything you need. From trendy shops and delicious restaurants to green parks and convenient transportation options, this location offers it all. Don't miss your chance to own this remarkable condo! Schedule a viewing today and see for yourself why this is the perfect place to call home.

    Zillow last checked:

    Listing updated:

    Listed by:

    BRIAN CHICA 267-361-4326,

    Giraldo Real Estate Group,

    Listing Team: Skyview Team

    Bought with:

    Mallory Chuck, RS346664

    Keller Williams Realty Group

    Source: Bright MLS,MLS#: PAPH2318212MLS Logo

    Facts & features

    Interior

    Heating
    • Central
    Cooling
    • Central Air, Electric
    Appliances
    • Included: Water Heater
    Features
    • Has fireplace: No
    Interior area
    • Total structure area: 1,635
    • Total interior livable area: 1,635 sqft
    • Finished area above ground: 1,635

    Property

    Parking
    • Parking features: On Street
    • Has uncovered spaces: Yes
    Accessibility
    • Accessibility features: None
    Features
    • Levels: Bi-Level
    • Pool features: None
    Lot
    • Size: 1,635 sqft
    Details
    • Additional structures: Above Grade
    • Parcel number: 394582900
    • Zoning: RSA5
    • Special conditions: Standard

    Construction

    Type & style
    • Home type: Townhouse
    • Property subtype: Townhouse
    • Attached to another structure: Yes
    Materials
    • Other
    • Foundation: Other
    Condition
    • New construction: No
    • Year built: 1915
    • Major remodel year: 2023

    Utilities & green energy

    • Sewer: Public Sewer
    • Water: Public

    Community & neighborhood

    Location
    • Region: Philadelphia
    • Municipality: PHILADELPHIA

    Other

    Other facts
    • Listing agreement: Exclusive Agency
    • Ownership: Fee Simple

    Price history

    DateEventPrice
    4/19/2024Sold$224,900$138/sqft
    Source: Bright MLS #PAPH2318212 Report a problem
    2/24/2024Pending sale$224,900$138/sqft
    Source: Bright MLS #PAPH2318212 Report a problem
    2/2/2024Listed for sale$224,900$138/sqft
    Source: Bright MLS #PAPH2318212 Report a problem

    Public tax history

    Tax history is unavailable.

    Neighborhood: East Passyunk

    Nearby schools

    GreatSchools rating
    Schools provided by the listing agent
    • District: The School District Of Philadelphia

    Source: Bright MLS. This data may not be complete. We recommend contacting the local school district to confirm school assignments for this home.

    Get a cash offer in 3 minutes
    Find out how much your home could sell for in as little as 3 minutes with a no-obligation cash offer.
    Estimated market value
    $466,400
    Get a cash offer in 3 minutes
    Find out how much your home could sell for in as little as 3 minutes with a no-obligation cash offer.
    Estimated market value
    $466,400