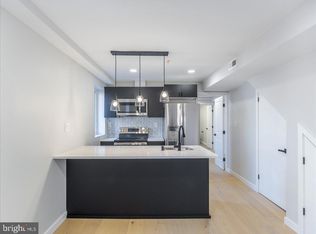
10 YEARS TAX ABATEMENT!!! Welcome to this fabulous bi-level condo located at 1825 South 10th Street, unit 1. This stunning property is a perfect blend of modern design and comfort, offering a fantastic opportunity for you to own a slice of urban living in one of the most vibrant neighborhoods. Step inside and be greeted by an open and spacious layout that seamlessly connects the living, dining, and kitchen areas. The kitchen is a chef's dream, featuring sleek quartz countertops, stainless steel appliances, and ample cabinet space for all your culinary needs. Imagine whipping up delectable meals while enjoying the company of your loved ones. Upstairs, you will find a cozy bedroom that exudes relaxation and tranquility. The luxurious bathroom boasts top-of-the-line fixtures and finishes, giving you a spa-like experience every day. The abundance of closet space ensures all your belongings have a designated spot, keeping your living area clutter-free. This condo leaves no stone unturned when it comes to modern conveniences. Recessed lights illuminate the space with elegance, while the luxury flooring adds an extra touch of sophistication. Stay comfortable year-round with central heating and cooling, providing the perfect climate control for any season. Located in a bustling neighborhood, this property offers easy access to a plethora of amenities. From trendy shops to delicious eateries and beautiful green spaces, everything you need is just moments away. Commuting is a breeze with convenient transportation options nearby. Don't miss out on this incredible opportunity to make this bi-level condo your new home. Contact us today to schedule a viewing and start living your dream in this exceptional property!
Sold for $200,000
Zillow last checked:
Listing updated:
Bought with:
Lori Menasion, RS290418
BHHS Fox & Roach-Center City Walnut
Source: Bright MLS,MLS#: PAPH2398658
Price history
| Date | Event | Price |
|---|---|---|
| 10/17/2024 | Sold | $200,000-2.4%$310/sqft |
Source:  Bright MLS #PAPH2398658 Report a problem Bright MLS #PAPH2398658 Report a problem | ||
| 10/1/2024 | Contingent | $204,900$317/sqft |
Source: Bright MLS #PAPH2398658 Report a problem | ||
| 9/19/2024 | Listed for sale | $204,900$317/sqft |
Source: Bright MLS #PAPH2398658 Report a problem | ||
| 8/2/2024 | Listing removed | -- |
Source: Bright MLS #PAPH2372420 Report a problem | ||
| 7/2/2024 | Listed for sale | $204,900-2.4%$317/sqft |
Source: Bright MLS #PAPH2372420 Report a problem | ||
| 7/1/2024 | Listing removed | -- |
Source: Bright MLS #PAPH2336552 Report a problem | ||
| 5/23/2024 | Pending sale | $209,900$325/sqft |
Source: Bright MLS #PAPH2336552 Report a problem | ||
| 5/9/2024 | Listed for sale | $209,900$325/sqft |
Source: Bright MLS #PAPH2336552 Report a problem | ||
| 4/30/2024 | Pending sale | $209,900$325/sqft |
Source: Bright MLS #PAPH2336552 Report a problem | ||
| 3/28/2024 | Listed for sale | $209,900$325/sqft |
Source: Bright MLS #PAPH2336552 Report a problem | ||
Nearby homes
- $265,000-- bd-- ba2.2k sqft1825 S 10th St FLOOR 3, Philadelphia, PA 19148Sold
- $224,900-- bd-- ba1.6k sqft1825 S 10th St #1F, Philadelphia, PA 19148Sold
- $259,900-- bd-- ba1.6k sqft1825 S 10th St APT 2, Philadelphia, PA 19148Sold

- $--1 bd1 ba700 sqft1827 S 10th St FLOOR 1, Philadelphia, PA 19148Off Market

Get a cash offer in 3 minutes
Find out how much your home could sell for in as little as 3 minutes with a no-obligation cash offer.
Estimated market value
$236,700
