Skip main navigation
Sold for $1,875,000
  • $1,875,000

    1825 S Corona Street, Denver, CO 80210

    5beds
    4,570sqft
    Single Family Residence
    Built in 2016
    6,240 Square Feet Lot
    $1,923,500 Zestimate®
    $410/sqft
    $7,834 Estimated rent

    Home value

    $1,923,500

    $1.81M - $2.06M

    $7,834/mo

    Zestimate® history
    Loading
    Loading...

    Owner options

    List your home for rent

    $7,834/mo

    Rent Zestimate®

    Find your next renter with Zillow Rental Manager. Plus, with online applications, you can quickly screen prospective tenants – for free.

    Learn more

    $7,834/mo

    Rent Zestimate®

    Refinance and save

    $8,692/mo

    Est. payment

    Refinancing to a lower rate could help reduce your monthly payments and save thousands over the life of the loan.

    See today's rates

    $8,692/mo

    Est. payment

    Explore your selling options

    Work with a Zillow partner agent

    Leverage their expertise and Zillow's premium Showcase listings to get your home seen by more buyers.

    Get started

    List with your own agent

    Get your home in front of millions of buyers by listing it on Zillow.

    Learn how to do it

    Sell it yourself

    Take full control of how buyers see your home on Zillow by listing For Sale by Owner (FSBO).

    List your home

    What's special

    Gas fireplaceFormal diningUniversity of denverLarge familyFresh spring landscapingWashington parkCovered deck
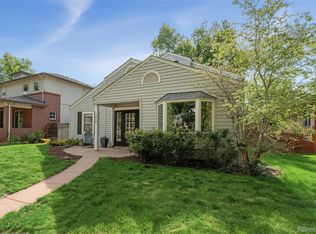
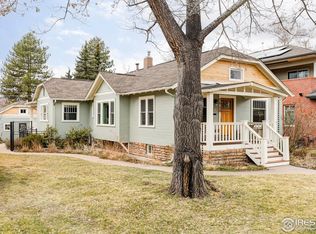
    Welcome to 1825 S Corona Street! This beautiful 5 bed 5 bath Denver Square has been fully refreshed for market with newly refinished white oak hardwood floors, new interior paint, new carpet, new washer / dryer, new wine refrigerator and fresh spring landscaping. The well-designed kitchen features an oversized island, quartz countertops, stainless appliances, a generous pantry, and a butler’s pantry leading to a formal dining or sitting room. The main floor also includes a bedroom / office with a 3/4 bath and walk-in-closet, living room with gas fireplace and French doors leading to outdoor patio, mud room, and powder bath. The second level includes a primary suite with a generous walk-in closet, five-piece bathroom and covered deck. You’ll also find two additional bedrooms with jack-and-jill bath and a laundry room to round out the space. The lower level offers a large family / media room with wet bar, home gym or storage room, bedroom with egress window and walk-in closet, full bathroom, utility room, and large bonus room. This is a stunning upscale home in the heart of the coveted Platt Park neighborhood. Fantastic placement within the neighborhood with established professional landscaping. Seller owned solar panels installed 2018. Blocks from South Pearl Street restaurants and farmers market, University of Denver, and Washington Park! Easy access to I-25, 6 blocks from the RTD light rail station, and a 10 min drive to downtown Denver.

    Zillow last checked:

    Listing updated:

    Listed by:

    Tiffany Nichols 303-859-6955 tiffany@westandmainhomes.com,

    West and Main Homes Inc

    Bought with:

    Seth Sorensen, 100010363

    CO Home Base, LLC

    Source: REcolorado as distributed by MLS GRID,MLS#: 5156366MLS Logo

    Facts & features

    Interior

    Bedrooms & bathrooms
    • Bedrooms: 5
    • Bathrooms: 5
    • Full bathrooms: 3
    • 3/4 bathrooms: 1
    • 1/2 bathrooms: 1
    • Main level bathrooms: 2
    • Main level bedrooms: 1
    Primary bedroom
    • Level: Upper
    Bedroom
    • Level: Upper
    Bedroom
    • Level: Upper
    Bedroom
    • Level: Main
    Bedroom
    • Level: Basement
    Primary bathroom
    • Level: Upper
    Bathroom
    • Level: Upper
    Bathroom
    • Level: Main
    Bathroom
    • Level: Main
    Bathroom
    • Level: Basement
    Bonus room
    • Level: Basement
    Dining room
    • Level: Main
    Kitchen
    • Level: Main
    Laundry
    • Level: Upper
    Living room
    • Level: Main
    Media room
    • Level: Basement
    Mud room
    • Level: Main
    Utility room
    • Level: Basement
    Heating
    • Forced Air, Natural Gas
    Cooling
    • Central Air
    Appliances
    • Included: Bar Fridge, Dishwasher, Disposal, Dryer, Gas Water Heater, Microwave, Range, Range Hood, Refrigerator, Self Cleaning Oven, Washer
    • Laundry: In Unit
    Features
    • Ceiling Fan(s), Eat-in Kitchen, Five Piece Bath, High Ceilings, High Speed Internet, Jack & Jill Bathroom, Kitchen Island, Open Floorplan, Pantry, Primary Suite, Quartz Counters, Radon Mitigation System, Smart Thermostat, Sound System, Vaulted Ceiling(s), Walk-In Closet(s), Wet Bar
    • Flooring: Carpet, Tile, Wood
    • Windows: Double Pane Windows, Window Coverings
    • Basement: Finished,Full,Interior Entry
    • Number of fireplaces: 1
    • Fireplace features: Gas, Living Room
    Interior area
    • Total structure area: 4,570
    • Total interior livable area: 4,570 sqft
    • Finished area above ground: 2,954
    • Finished area below ground: 1,351

    Property

    Parking
    • Total spaces: 2
    • Parking features: Concrete, Dry Walled, Lighted, Oversized
    • Garage spaces: 2
    Features
    • Levels: Two
    • Stories: 2
    • Patio & porch: Covered, Deck, Front Porch, Patio
    • Exterior features: Garden, Gas Valve, Lighting, Private Yard, Rain Gutters
    • Fencing: Full
    Lot
    • Size: 6,240 Square Feet
    • Features: Landscaped, Level, Sprinklers In Front, Sprinklers In Rear
    Details
    • Parcel number: 523323022
    • Zoning: U-SU-C
    • Special conditions: Standard

    Construction

    Type & style
    • Home type: SingleFamily
    • Architectural style: Denver Square
    • Property subtype: Single Family Residence
    Materials
    • Brick, Stucco
    • Roof: Composition
    Condition
    • Year built: 2016

    Utilities & green energy

    • Electric: 110V, 220 Volts
    • Sewer: Public Sewer
    • Water: Public
    • Utilities for property: Electricity Connected, Natural Gas Connected

    Community & HOA

    Community
    • Security: Carbon Monoxide Detector(s), Smart Cameras, Smoke Detector(s)
    • Subdivision: Platt Park
    HOA
    • Has HOA: No
    Location
    • Region: Denver

    Financial & listing details

    • Price per square foot: $410/sqft
    • Tax assessed value: $2,057,600
    • Annual tax amount: $10,396
    • Date on market: 4/19/2024
    • Listing terms: Cash,Conventional
    • Exclusions: Staging Items, Seller's Personal Property, Outdoor Pots And Accessories
    • Ownership: Individual
    • Electric utility on property: Yes
    • Road surface type: Paved

    Price history

    DateEventPrice
    6/6/2024Sold$1,875,000-3.8%$410/sqft
    Source: REcolorado as distributed by MLS GRID #5156366 Report a problem
    5/8/2024Pending sale$1,950,000$427/sqft
    Source: REcolorado as distributed by MLS GRID #5156366 Report a problem
    4/19/2024Listed for sale$1,950,000+69.3%$427/sqft
    Source: REcolorado as distributed by MLS GRID #5156366 Report a problem
    7/25/2016Sold$1,152,000+213.5%$252/sqft
    Source: Public Record Report a problem
    6/10/2015Sold$367,500-49.3%$80/sqft
    Source: Public Record Report a problem
    1/4/2012Listing removed$725,000$159/sqft
    Source: Cool Denver Homes, Inc. Report a problem
    12/22/2011Listed for sale$725,000$159/sqft
    Source: Cool Denver Homes, Inc. Report a problem
    9/2/2011Listing removed$725,000$159/sqft
    Source: Cool Denver Homes, Inc. #991492 Report a problem
    12/20/2010Price change$725,000-9.4%$159/sqft
    Source: Cool Denver Homes, Inc. #953124 Report a problem
    3/13/2010Listed for sale$800,000+233.3%$175/sqft
    Source: Cool Denver Homes, Inc. #953124 Report a problem
    12/6/2007Sold$240,000$53/sqft
    Source: Public Record Report a problem

    Public tax history

    YearProperty taxesTax assessment
    2024$10,396 +25%$134,170 -2.9%
    2023$8,316 +3.6%$138,180 +32.1%
    2022$8,027 +11.4%$104,570 -2.8%
    2021$7,202 +2.9%$107,570 +10.8%
    2020$7,000 +11.3%$97,068 -0.7%
    2019$6,291 $97,747 +20.2%
    2018$6,291 +0.3%$81,310
    2017$6,272 +189%$81,310 +139.4%
    2016$2,170 +46.8%$33,970 +22.3%
    2015$1,478 0%$27,780 +56.1%
    2014$1,479 +37.9%$17,800 -7.8%
    2007$1,073 +1.1%$19,310 +20.5%
    2006$1,061 +4.8%$16,020
    2005$1,012 $16,020
    Find assessor info on the county website

    Neighborhood: Platt Park

    Nearby schools

    GreatSchools rating
    Schools provided by the listing agent
    • Elementary: Asbury
    • Middle: Grant
    • High: South
    • District: Denver 1

    Source: REcolorado as distributed by MLS GRID. This data may not be complete. We recommend contacting the local school district to confirm school assignments for this home.

    Get a cash offer in 3 minutes
    Find out how much your home could sell for in as little as 3 minutes with a no-obligation cash offer.
    Estimated market value
    $1,923,500
    Get a cash offer in 3 minutes
    Find out how much your home could sell for in as little as 3 minutes with a no-obligation cash offer.
    Estimated market value
    $1,923,500