Skip main navigation
Sold for $1,306,500
  • $1,306,500

    1829 S Corona St, Denver, CO 80210

    4beds
    2,777sqft
    Single Family Residence
    Built in 1930
    6,240 Square Feet Lot
    $1,318,800 Zestimate®
    $470/sqft
    $4,569 Estimated rent

    Home value

    $1,318,800

    $1.24M - $1.42M

    $4,569/mo

    Zestimate® history
    Loading
    Loading...

    Owner options

    List your home for rent

    $4,569/mo

    Rent Zestimate®

    Find your next renter with Zillow Rental Manager. Plus, with online applications, you can quickly screen prospective tenants – for free.

    Learn more

    $4,569/mo

    Rent Zestimate®

    Refinance and save

    $6,057/mo

    Est. payment

    Refinancing to a lower rate could help reduce your monthly payments and save thousands over the life of the loan.

    See today's rates

    $6,057/mo

    Est. payment

    Explore your selling options

    Work with a Zillow partner agent

    Leverage their expertise and Zillow's premium Showcase listings to get your home seen by more buyers.

    Get started

    List with your own agent

    Get your home in front of millions of buyers by listing it on Zillow.

    Learn how to do it

    Sell it yourself

    Take full control of how buyers see your home on Zillow by listing For Sale by Owner (FSBO).

    List your home

    What's special

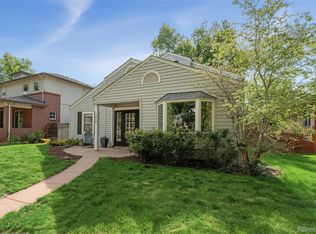
    Nestled in the heart of Denver's sought-after Platt Park neighborhood, this meticulously renovated 4-bed, 4-bath bungalow offers a seamless blend of classic charm and modern sophistication. Head inside to discover an elegant interior where every detail has been carefully curated to create a welcoming retreat. The home features a stylish kitchen with soapstone counters, stainless steel appliances, and custom cabinetry, beautifully combining the character of the 1930s era with the convenience of contemporary living. Here, you'll also find a spacious family room anchored by a stunning double-sided see-through fireplace to the outdoor 3 season living room porch, providing warmth and ambiance throughout the space. Continue through French doors onto the expansive back porch, where the fireplace continues to beckon, offering a cozy setting for al fresco gatherings or quiet evenings under the stars. Two well-appointed bedrooms on the main level offer comfort and convenience for family members or guests.The lower level boasts a spacious primary bedroom retreat complete with radiant heat floors, a large en suite bathroom featuring a luxurious shower, soaking tub, and exquisite travertine marble finishes. Ample egress windows flood the space with natural light, creating a serene sanctuary for rest and relaxation.Outside, the professionally landscaped yard with mature trees, lush greenery, and a manicured lawn provides a tranquil outdoor escape in the heart of the city.Conveniently located a short distance from Washington Park and the eclectic boutiques and eateries along South Pearl Street, and with easy access to downtown Denver and beyond via nearby light rail, this home offers the perfect blend of urban convenience and suburban tranquility. Don't miss your chance to own this extraordinary piece of Denver history, meticulously updated for modern living while preserving its timeless charm. Visit today and experience the epitome of urban luxury living in Platt Park!

    Zillow last checked:

    Listing updated:

    Listed by:

    Michelle Clifford 303-579-1029,

    Compass - Boulder

    Bought with:

    Nita Kolarsick, 100047032

    Coldwell Banker Global Luxury Denver

    Source: IRES as distributed by MLS GRID,MLS#: 1005175MLS Logo

    Facts & features

    Interior

    Bedrooms & bathrooms
    • Bedrooms: 4
    • Bathrooms: 4
    • Full bathrooms: 4
    • Main level bathrooms: 2
    Primary bedroom
    • Description: Tile
    • Features: Full Primary Bath, Luxury Features Primary Bath, 5 Piece Primary Bath
    • Level: Basement
    • Area: 180 Square Feet
    • Dimensions: 12 x 15
    Bedroom 2
    • Level: Main
    Bedroom 3
    • Level: Main
    Bedroom 4
    • Level: Basement
    Dining room
    • Level: Main
    Family room
    • Level: Main
    Kitchen
    • Description: Wood
    • Level: Main
    • Area: 120 Square Feet
    • Dimensions: 12 x 10
    Laundry
    • Level: Basement
    Living room
    • Level: Main
    Recreation room
    • Level: Basement
    Heating
    • Forced Air, Radiant, 2 or more Heat Sources
    Appliances
    • Included: Gas Range, Dishwasher, Refrigerator, Bar Fridge, Washer, Dryer, Microwave, Disposal
    Features
    • Eat-in Kitchen, Separate Dining Room, Pantry, Two Primary Suites
    • Doors: French Doors
    • Basement: Full,Partially Finished,Daylight
    • Has fireplace: Yes
    • Fireplace features: Gas, Multi-Sided, Living Room
    Interior area
    • Total structure area: 1,401
    • Total interior livable area: 2,777 sqft
    • Finished area above ground: 1,401

    Property

    Parking
    • Total spaces: 2
    • Parking features: Oversized
    • Garage spaces: 2
    • Details: Detached
    Accessibility
    • Accessibility features: Near Bus, Main Floor Bath, Accessible Bedroom
    Features
    • Levels: One
    • Stories: 1
    • Patio & porch: Patio
    • Exterior features: Sprinkler System
    Lot
    • Size: 6,240 Square Feet
    Details
    • Parcel number: 523323021
    • Zoning: Res
    • Special conditions: Private Owner

    Construction

    Type & style
    • Home type: SingleFamily
    • Property subtype: Single Family Residence
    Materials
    • Frame, Stone
    • Roof: Composition
    Condition
    • New construction: No
    • Year built: 1930

    Utilities & green energy

    • Sewer: Public Sewer
    • Water: City
    • Utilities for property: Natural Gas Available, Electricity Available, Cable Available, Satellite Avail, High Speed Avail

    Community & HOA

    Community
    • Subdivision: Platt Park
    HOA
    • Has HOA: No
    Location
    • Region: Denver

    Financial & listing details

    • Price per square foot: $470/sqft
    • Tax assessed value: $1,200,100
    • Annual tax amount: $4,694
    • Date on market: 3/15/2024
    • Listing terms: Cash,Conventional,FHA
    • Exclusions: Window coverings
    • Electric utility on property: Yes

    Price history

    DateEventPrice
    4/30/2024Sold$1,306,500-1.4%$470/sqft
    Source: IRES as distributed by MLS GRID #1005175 Report a problem
    4/1/2024Pending sale$1,325,000$477/sqft
    Source: REcolorado as distributed by MLS GRID #6773638 Report a problem
    3/27/2024Price change$1,325,000-1.9%$477/sqft
    Source: REcolorado as distributed by MLS GRID #6773638 Report a problem
    3/15/2024Listed for sale$1,350,000+94.2%$486/sqft
    Source: REcolorado as distributed by MLS GRID #6773638 Report a problem
    9/9/2014Sold$695,000+16%$250/sqft
    Source: Public Record Report a problem
    1/22/2008Sold$599,000+199.6%$216/sqft
    Source: Public Record Report a problem
    9/9/2002Sold$199,950$72/sqft
    Source: Public Record Report a problem

    Public tax history

    YearProperty taxesTax assessment
    2024$5,945 +26.6%$76,720 -4.3%
    2023$4,694 +3.6%$80,170 +35.8%
    2022$4,531 +1.2%$59,030 -2.8%
    2021$4,477 +2.9%$60,720 +0.6%
    2020$4,351 +0.5%$60,339 -0.7%
    2019$4,331 $60,761 +8.5%
    2018$4,331 +0.3%$55,980
    2017$4,318 -0.1%$55,980 +1.2%
    2016$4,322 +16.1%$55,320 -2.6%
    2015$3,722 0%$56,810 +26.8%
    2014$3,724 +5.1%$44,820
    2013$3,542 +17.9%$44,820 +6.4%
    2012$3,004 +3.1%$42,130
    2011$2,914 +2.2%$42,130 -3.7%
    2010$2,850 +4.9%$43,760
    2009$2,717 +41.4%$43,760 +7.6%
    2008$1,922 +25.5%$40,680 +41.6%
    2007$1,532 +1.1%$28,730 +25.6%
    2006$1,515 +31.5%$22,880
    2005$1,152 +121%$22,880 +24.5%
    2003$521 -49.1%$18,380 +5.5%
    2002$1,023 $17,420 +28.1%
    2001-- $13,600
    Find assessor info on the county website

    Neighborhood: Platt Park

    Nearby schools

    GreatSchools rating
    Schools provided by the listing agent
    • Elementary: Asbury
    • Middle: Grant
    • High: South

    Source: IRES as distributed by MLS GRID. This data may not be complete. We recommend contacting the local school district to confirm school assignments for this home.

    Get a cash offer in 3 minutes
    Find out how much your home could sell for in as little as 3 minutes with a no-obligation cash offer.
    Estimated market value
    $1,318,800
    Get a cash offer in 3 minutes
    Find out how much your home could sell for in as little as 3 minutes with a no-obligation cash offer.
    Estimated market value
    $1,318,800