Skip main navigation
Closed
  • $1,547,000

    1825 S Le Homme Dieu Dr NE, Alexandria, MN 56308

    5beds
    5,038sqft
    Single Family Residence
    Built in 1998
    0.84 Acres Lot
    $1,714,100 Zestimate®
    $307/sqft
    $4,143 Estimated rent

    Home value

    $1,714,100

    $1.58M - $1.87M

    $4,143/mo

    Zestimate® history
    Loading
    Loading...

    Owner options

    List your home for rent

    $4,143/mo

    Rent Zestimate®

    Find your next renter with Zillow Rental Manager. Plus, with online applications, you can quickly screen prospective tenants – for free.

    Learn more

    $4,143/mo

    Rent Zestimate®

    Refinance and save

    $9,412/mo

    Est. payment

    Refinancing to a lower rate could help reduce your monthly payments and save thousands over the life of the loan.

    See today's rates

    $9,412/mo

    Est. payment

    Explore your selling options

    Work with a Zillow partner agent

    Leverage their expertise and Zillow's premium Showcase listings to get your home seen by more buyers.

    Get started

    List with your own agent

    Get your home in front of millions of buyers by listing it on Zillow.

    Learn how to do it

    Sell it yourself

    Take full control of how buyers see your home on Zillow by listing For Sale by Owner (FSBO).

    List your home

    What's special

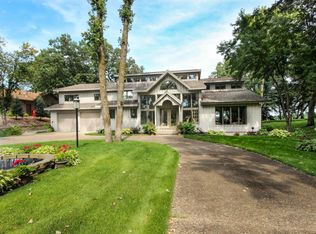
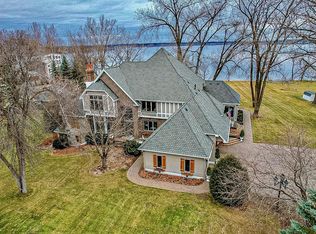
    Lake Le Homme Dieu Icon! If you've ever cruised the Alexandria Chain of Lakes then you've undoubtedly cruised past this one of a kind estate and marveled at its architectural splendor! From start to finish this home is truly a work of art and will appeal to those who not only love the finer things in life, but also the unconventional! With sweeping views throughout, you'll be especially appreciative of the two story wall of glass over looking the lake views from the Great Room! Imagine the parties and gatherings you can host here, with each room offering something to catch the eye. The stunning kitchen reflects the scandinavian style that marks this home throughout, making for a truly timeless masterpiece! You'll love the Owner's Suite with more stunning views, a fireplace to cozy up to, and a three story deck perched for more exceptional lake gazing! Each bedroom offers walk in closets, loads of beautiful windows, and so much woodwork, and one of the bedrooms is utilized more as a den or study with a fireplace and extensive shelving. With 3 stories of outdoor spaces, you're sure to find more than a few favorite spots to take in the outdoors and privacy this wooded lot provides. Lastly, there's a detached garage appointed with a bunk room for all the extra guests that'll want to visit you being the owner of this amazing property!

    Zillow last checked:

    Listing updated:

    Listed by:

    Carl R Kvale 320-219-7678,

    Kvale Real Estate,

    Tonia Kvale 320-815-5501

    Bought with:

    Nathan J Labatt

    eXp Realty

    Source: NorthstarMLS as distributed by MLS GRID,MLS#: 6609661MLS Logo

    Facts & features

    Interior

    Bedrooms & bathrooms
    • Bedrooms: 5
    • Bathrooms: 5
    • Full bathrooms: 2
    • 3/4 bathrooms: 2
    • 1/2 bathrooms: 1
    Bedroom
    • Level: Second
    • Area: 156 Square Feet
    • Dimensions: 12x13
    Bedroom 2
    • Level: Second
    • Area: 156 Square Feet
    • Dimensions: 12x13
    Bedroom 3
    • Level: Third
    • Area: 285 Square Feet
    • Dimensions: 15x19
    Bedroom 4
    • Level: Third
    • Area: 168 Square Feet
    • Dimensions: 12x14
    Bedroom 5
    • Level: Third
    • Area: 168 Square Feet
    • Dimensions: 12x14
    Primary bathroom
    • Level: Third
    • Area: 108 Square Feet
    • Dimensions: 9x12
    Bathroom
    • Level: First
    • Area: 56 Square Feet
    • Dimensions: 7x8
    Bathroom
    • Level: Second
    • Area: 45 Square Feet
    • Dimensions: 5x9
    Bathroom
    • Level: Second
    • Area: 56 Square Feet
    • Dimensions: 7x8
    Bathroom
    • Level: Third
    • Area: 56 Square Feet
    • Dimensions: 7x8
    Dining room
    • Level: Second
    • Area: 180 Square Feet
    • Dimensions: 12x15
    Family room
    • Level: First
    • Area: 378 Square Feet
    • Dimensions: 18x21
    Foyer
    • Level: First
    • Area: 96 Square Feet
    • Dimensions: 8x12
    Kitchen
    • Level: Second
    • Area: 374 Square Feet
    • Dimensions: 17x22
    Laundry
    • Level: First
    • Area: 110 Square Feet
    • Dimensions: 10x11
    Living room
    • Level: Second
    • Area: 360 Square Feet
    • Dimensions: 18x20
    Mud room
    • Level: First
    • Area: 135 Square Feet
    • Dimensions: 9x15
    Heating
    • Boiler, Forced Air, Fireplace(s), In-Floor Heating
    Cooling
    • Central Air
    Appliances
    • Included: Air-To-Air Exchanger, Dishwasher, Dryer, Electric Water Heater, Microwave, Range, Refrigerator, Stainless Steel Appliance(s), Washer, Water Softener Owned
    • Laundry: Lower Level
    Features
    • Basement: Walk-Out Access
    • Number of fireplaces: 3
    • Fireplace features: Family Room, Gas, Primary Bedroom
    Interior area
    • Total structure area: 5,038
    • Total interior livable area: 5,038 sqft
    • Finished area above ground: 5,038
    • Finished area below ground: 0

    Property

    Parking
    • Total spaces: 4
    • Parking features: Attached, Detached Garage, Concrete, Heated Garage, Tuckunder Garage
    • Attached garage spaces: 4
    • Details: Garage Dimensions (24x36 24x24), Garage Door Height (8), Garage Door Width (16)
    Accessibility
    • Accessibility features: None
    Features
    • Levels: More Than 2 Stories
    • Patio & porch: Covered, Deck, Patio, Porch
    • Has view: Yes
    • View description: Lake
    • Has water view: Yes
    • Water view: Lake
    • Waterfront features: Lake Front, Waterfront Elevation(4-10), Lake Bottom(Hard, Sand)
    • Frontage length: Water Frontage: 103
    Lot
    • Size: 0.84 Acres
    • Dimensions: 107 x 399 x 103 x 358
    • Features: Accessible Shoreline, Tree Coverage - Heavy
    Details
    • Additional structures: Garage(s)
    • Foundation area: 2168
    • Parcel number: 636755190
    • Zoning description: Shoreline,Residential-Single Family

    Construction

    Type & style
    • Home type: SingleFamily
    • Property subtype: Single Family Residence
    Materials
    • Frame
    • Roof: Metal
    Condition
    • New construction: No
    • Year built: 1998

    Utilities & green energy

    • Electric: Circuit Breakers, 200+ Amp Service, Power Company: Alexandria Light & Power
    • Gas: Natural Gas
    • Sewer: City Sewer/Connected
    • Water: Well

    Community & HOA

    Community
    • Subdivision: Aud Sub
    HOA
    • Has HOA: No
    Location
    • Region: Alexandria

    Financial & listing details

    • Price per square foot: $307/sqft
    • Tax assessed value: $1,716,600
    • Annual tax amount: $19,130
    • Date on market: 9/28/2024
    • Cumulative days on market: 63 days

    Price history

    DateEventPrice
    12/17/2024Sold$1,547,000-8.9%$307/sqft
    Source: NorthstarMLS as distributed by MLS GRID #6609661 Report a problem
    12/3/2024Pending sale$1,699,000$337/sqft
    Source: NorthstarMLS as distributed by MLS GRID #6609661 Report a problem
    10/25/2024Price change$1,699,000-5.6%$337/sqft
    Source: NorthstarMLS as distributed by MLS GRID #6609661 Report a problem
    10/16/2024Price change$1,799,000-5.3%$357/sqft
    Source: NorthstarMLS as distributed by MLS GRID #6609661 Report a problem
    10/1/2024Listed for sale$1,899,000+100.2%$377/sqft
    Source: NorthstarMLS as distributed by MLS GRID #6609661 Report a problem
    5/3/2007Sold$948,750$188/sqft
    Source: Public Record Report a problem

    Public tax history

    YearProperty taxesTax assessment
    2025$20,038 +4.7%$1,716,600 +3.3%
    2024$19,130 +13.2%$1,662,200 +10%
    2023$16,896 +1.9%$1,511,700 +20.7%
    2022$16,580 +6.8%$1,252,000 +10.8%
    2021$15,528 -13.2%$1,129,600 +8.9%
    2020$17,886 -0.5%$1,037,600 -9.6%
    2019$17,980 +4.1%$1,147,700 +2.2%
    2018$17,268 +14.8%$1,123,300 +5%
    2017$15,036 -2.3%$1,069,900 +7.7%
    2016$15,384 +14.9%$993,183
    2015$13,392 --
    2014-- $973,900
    2013-- --
    2012-- --
    2010$11,900 --
    Find assessor info on the county website

    Neighborhood: 56308

    Nearby schools

    GreatSchools rating
    Get pre-qualified for a loan
    At Zillow Home Loans, we can pre-qualify you in as little as 5 minutes with no impact to your credit score.

    An equal housing lender. NMLS #10287.