Once every decade or so a home like this hits the market. Exquisite, gorgeous, timeless, classic, charming, classy, are just a few adjectives that serve to describe this one-of-a-kind property! With almost 2 ac of table top level land, and 178' of lakeshore, this just might be the best lot on The Chain! Accompanying a lot of this quality is a home that rivals it! Built with the timeless architecture of an English Tudor, you'll be the proud owner of a home that never goes out of trend. The curb appeal here is truly something special! The interior has those same timeless qualities with beamed vaulted ceilings, spacious kitchen and living spaces, a den which could also function as the office of your dreams, a lovely 4 season room with great lake views, a MF Owner's Suite with enormous ensuite, and all three guest bedrooms upstairs have connected bathrooms! If you've been waiting for the lake home of your dreams, well it's just arrived!
Closed
$1,799,000
1907 S Le Homme Dieu Dr NE, Alexandria, MN 56308
5beds
6,576sqft
Single Family Residence
Built in 1992
1.82 Acres Lot
$2,026,900 Zestimate®
$274/sqft
$5,276 Estimated rent
Home value
$2,026,900
$1.84M - $2.25M
$5,276/mo
Zestimate® history
Owner options
List your home for rent
$5,276/mo
Rent Zestimate®
Find your next renter with Zillow Rental Manager. Plus, with online applications, you can quickly screen prospective tenants – for free.
$5,276/mo
Rent Zestimate®
Refinance and save
$10,945/mo
Est. payment
Refinancing to a lower rate could help reduce your monthly payments and save thousands over the life of the loan.
$10,945/mo
Est. payment
Explore your selling options
Work with a Zillow partner agent
Leverage their expertise and Zillow's premium Showcase listings to get your home seen by more buyers.
Get startedList with your own agent
Get your home in front of millions of buyers by listing it on Zillow.
Learn how to do itSell it yourself
Take full control of how buyers see your home on Zillow by listing For Sale by Owner (FSBO).
List your homeWhat's special
Beamed vaulted ceilingsSpacious kitchenEnormous ensuiteLiving spacesTimeless architectureGreat lake views
Zillow last checked:
Listing updated:
Listed by:
Carl R Kvale 320-219-7678,
Kvale Real Estate,
Tonia Kvale 320-815-5501
Bought with:
Justin Habel
Counselor Realty Inc of Alex
Source: NorthstarMLS as distributed by MLS GRID,MLS#: 6467310
Facts & features
Interior
Bedrooms & bathrooms
- Bedrooms: 5
- Bathrooms: 6
- Full bathrooms: 3
- 3/4 bathrooms: 1
- 1/2 bathrooms: 2
Bedroom
- Level: Main
- Area: 210 Square Feet
- Dimensions: 14x15
Bedroom 2
- Level: Upper
- Area: 225 Square Feet
- Dimensions: 15x15
Bedroom 3
- Level: Upper
- Area: 169 Square Feet
- Dimensions: 13x13
Bedroom 4
- Level: Upper
- Area: 156 Square Feet
- Dimensions: 12x13
Bedroom 5
- Level: Lower
- Area: 399 Square Feet
- Dimensions: 19x21
Bathroom
- Level: Main
- Area: 342 Square Feet
- Dimensions: 18x19
Bathroom
- Level: Main
Bathroom
- Level: Main
Bathroom
- Level: Upper
- Area: 121 Square Feet
- Dimensions: 11x11
Bathroom
- Level: Upper
Den
- Level: Main
- Area: 224 Square Feet
- Dimensions: 14x16
Dining room
- Level: Main
- Area: 195 Square Feet
- Dimensions: 13x15
Family room
- Level: Lower
- Area: 342 Square Feet
- Dimensions: 18x19
Other
- Level: Main
- Area: 360 Square Feet
- Dimensions: 18x20
Informal dining room
- Level: Main
- Area: 112 Square Feet
- Dimensions: 8x14
Kitchen
- Level: Main
- Area: 266 Square Feet
- Dimensions: 14x19
Laundry
- Level: Main
- Area: 80 Square Feet
- Dimensions: 8x10
Living room
- Level: Main
- Area: 396 Square Feet
- Dimensions: 18x22
Office
- Level: Lower
- Area: 153 Square Feet
- Dimensions: 9x17
Recreation room
- Level: Lower
- Area: 361 Square Feet
- Dimensions: 19x19
Storage
- Level: Lower
- Area: 322 Square Feet
- Dimensions: 14x23
Storage
- Level: Lower
- Area: 323 Square Feet
- Dimensions: 17x19
Heating
- Forced Air
Cooling
- Central Air
Appliances
- Included: Chandelier, Cooktop, Dishwasher, Double Oven, Dryer, Gas Water Heater, Microwave, Refrigerator, Stainless Steel Appliance(s), Washer, Water Softener Owned
- Laundry: Main Level
Features
- Basement: Full,Walk-Out Access
- Number of fireplaces: 2
- Fireplace features: Brick, Gas, Living Room
Interior area
- Total structure area: 6,576
- Total interior livable area: 6,576 sqft
- Finished area above ground: 4,047
- Finished area below ground: 2,529
Property
Parking
- Total spaces: 3
- Parking features: Attached, Driveway - Other Surface, Heated Garage, Insulated Garage
- Attached garage spaces: 3
- Has uncovered spaces: Yes
- Details: Garage Dimensions (24x34), Garage Door Height (7), Garage Door Width (9)
Accessibility
- Accessibility features: None
Features
- Levels: One and One Half
- Stories: 1.5
- Patio & porch: Composite Decking, Deck, Patio, Porch
- Exterior features: Kennel/Dog Run
- Has view: Yes
- View description: Lake
- Has water view: Yes
- Water view: Lake
- Waterfront features: Lake Front, Waterfront Elevation(0-4), Lake Bottom(Gravel, Hard, Sand)
- Frontage length: Water Frontage: 178
Lot
- Size: 1.82 Acres
- Dimensions: 295 x 327 x 178 x 352
- Features: Accessible Shoreline
Details
- Additional structures: Storage Shed
- Foundation area: 3369
- Parcel number: 636755200
- Zoning description: Shoreline,Residential-Single Family
Construction
Type & style
- Home type: SingleFamily
- Property subtype: Single Family Residence
Materials
- Brick, Frame
- Roof: Architectural Shingle
Condition
- New construction: No
- Year built: 1992
Utilities & green energy
- Electric: Circuit Breakers, 200+ Amp Service, Power Company: Alexandria Light & Power
- Gas: Natural Gas
- Sewer: City Sewer/Connected
- Water: City Water/Connected, Well
Community & HOA
Community
- Subdivision: Aud Sub
HOA
- Has HOA: No
Location
- Region: Alexandria
Financial & listing details
- Price per square foot: $274/sqft
- Tax assessed value: $1,845,600
- Annual tax amount: $18,424
- Date on market: 12/12/2023
- Cumulative days on market: 129 days
Price history
| Date | Event | Price |
|---|---|---|
| 5/13/2024 | Sold | $1,799,000-10%$274/sqft |
Source:  NorthstarMLS as distributed by MLS GRID #6467310 Report a problem NorthstarMLS as distributed by MLS GRID #6467310 Report a problem | ||
| 4/19/2024 | Pending sale | $1,999,000$304/sqft |
Source: NorthstarMLS as distributed by MLS GRID #6467310 Report a problem | ||
| 3/25/2024 | Price change | $1,999,000-9.1%$304/sqft |
Source: NorthstarMLS as distributed by MLS GRID #6467310 Report a problem | ||
| 12/12/2023 | Listed for sale | $2,200,000+88%$335/sqft |
Source: NorthstarMLS as distributed by MLS GRID #6467310 Report a problem | ||
| 11/21/2016 | Sold | $1,170,000-9.3%$178/sqft |
Source: NorthstarMLS as distributed by MLS GRID #5521155 Report a problem | ||
| 8/19/2016 | Price change | $1,290,000-6.3%$196/sqft |
Source: Counselor Realty, Inc. of Alexandria #10-18784 Report a problem | ||
| 5/12/2016 | Price change | $1,377,000-5.2%$209/sqft |
Source: Counselor Realty, Inc. of Alexandria #10-18784 Report a problem | ||
| 3/13/2016 | Price change | $1,453,000-2%$221/sqft |
Source: Counselor Realty, Inc. of Alexandria #10-18784 Report a problem | ||
| 1/5/2016 | Price change | $1,483,000+2.1%$226/sqft |
Source: Counselor Realty, Inc. of Alexandria #10-18784 Report a problem | ||
| 7/10/2015 | Price change | $1,453,000-2%$221/sqft |
Source: Counselor Realty #10-15820 Report a problem | ||
| 9/30/2014 | Listed for sale | $1,483,000$226/sqft |
Source: Counselor Realty #10-15820 Report a problem | ||
Public tax history
| Year | Property taxes | Tax assessment |
|---|---|---|
| 2025 | $22,312 +4.7% | $1,845,600 -3.9% |
| 2024 | $21,306 +15.6% | $1,920,900 +10.1% |
| 2023 | $18,424 +3.9% | $1,743,900 +21.6% |
| 2022 | $17,732 +4.3% | $1,433,700 +11.1% |
| 2021 | $16,994 -4.2% | $1,290,400 +5.7% |
| 2020 | $17,732 +5.1% | $1,220,900 -1.1% |
| 2019 | $16,866 -15.7% | $1,234,000 +3.1% |
| 2018 | $20,014 -1.7% | $1,196,600 -14.4% |
| 2017 | $20,352 -3% | $1,398,700 +3.1% |
| 2016 | $20,980 +41.7% | $1,356,060 |
| 2015 | $14,808 | -- |
| 2014 | -- | $1,084,600 |
| 2013 | -- | -- |
| 2012 | -- | -- |
Find assessor info on the county website
Neighborhood: 56308
Nearby homes
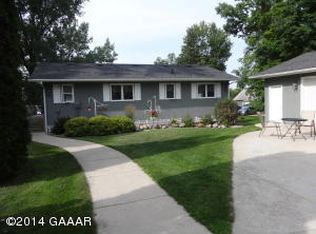
- $1,520,0003 bd2 ba2.1k sqft2001 S Le Homme Dieu Dr NE, Alexandria, MN 56308Sold
- $694,6002 bd3 ba1.9k sqft1901 S Le Homme Dieu Dr NE, Alexandria, MN 56308Off Market
- $301,700-- bd-- ba1.1k sqft2002 S Le Homme Dieu Dr NE, Alexandria, MN 56308Off Market
- $1,547,0005 bd5 ba5k sqft1825 S Le Homme Dieu Dr NE, Alexandria, MN 56308Sold

- $889,800-- bd-- ba1.5k sqft2007 S Le Homme Dieu Dr NE, Alexandria, MN 56308Off Market
- $382,300-- bd-- ba2.1k sqft2004 S Le Homme Dieu Dr NE, Alexandria, MN 56308Off Market
- $526,7005 bd3 ba3.9k sqft1805 Red Oak Dr NE, Alexandria, MN 56308Off Market
- $1,011,000-- bd-- ba2.6k sqft2103 S Le Homme Dieu Dr NE, Alexandria, MN 56308Off Market
Nearby schools
GreatSchools rating
- 6/10Voyager Elementary SchoolGrades: K-5Distance: 1.3 mi
- 6/10Discovery Junior High SchoolGrades: 6-8Distance: 1.3 mi
- 8/10Alexandria Area High SchoolGrades: 9-12Distance: 4.3 mi


Get pre-qualified for a loan
At Zillow Home Loans, we can pre-qualify you in as little as 5 minutes with no impact to your credit score.An equal housing lender. NMLS #10287.
- Minnesota
- Douglas County
- Alexandria
- 56308
- 1907 S Le Homme Dieu Dr NE
Nearby cities
Nearby zip codes
Other Alexandria Topics
