1948 stone Cape Cod offering 1,556 square feet and plenty of potential for the buyer ready to take on their next project. The first floor features 2 bedrooms, 1 full bath, living room, dining room, and kitchen. The second floor offers the opportunity for a third bedroom or additional living space. Outside, you'll find a private driveway and detached 2-car garage. This property is in need of repairs, updates, and a thorough cleanout, including the removal of remaining personal property and debris. Property is being sold AS-IS, including all contents. A great opportunity for investors, renovators, or buyers looking to bring their vision to life! All information is deemed reliable but is not warranted. Measurements are approximate. Buyers to rely on their own inspections and measurments.
Broker Remarks: Enter through side door, please secure screen door and interior door when leaving. Exercise caution due to debris and personal contents.
For sale
$80,000
1825 S Yellow Springs St, Springfield, OH 45506
2beds
1,556sqft
Single Family Residence
Built in 1948
5,309 Square Feet Lot
$103,900 Zestimate®
$51/sqft
$-- HOA
What's special
Private drivewayDining room
- 22 hours
- 173
- 14
Zillow last checked:
Listing updated:
Listed by:
Sarah Lyons 937-206-6579,
Glasshouse Realty Group
Source: DABR MLS,MLS#: 973374 Originating MLS: Dayton Area Board of REALTORS
Facts & features
Interior
Bedrooms & bathrooms
- Bedrooms: 2
- Bathrooms: 1
- Full bathrooms: 1
- Main level bathrooms: 1
Bedroom
- Level: Main
- Dimensions: 12 x 10
Bedroom
- Level: Main
- Dimensions: 10 x 11
Dining room
- Level: Main
- Dimensions: 12 x 12
Kitchen
- Level: Main
- Dimensions: 10 x 10
Living room
- Level: Main
- Dimensions: 14 x 16
Other
- Level: Second
- Dimensions: 20 x 12
Heating
- Other
Cooling
- None
Features
- Basement: Unfinished
- Fireplace features: Decorative
Interior area
- Total structure area: 1,556
- Total interior livable area: 1,556 sqft
Property
Parking
- Total spaces: 2
- Parking features: Garage, Two Car Garage
- Garage spaces: 2
Features
- Levels: One and One Half
Lot
- Size: 5,309 Square Feet
- Dimensions: 90 x 118
Details
- Parcel number: 3400600003203037
- Zoning: Residential
- Zoning description: Residential
Construction
Type & style
- Home type: SingleFamily
- Architectural style: Cape Cod
- Property subtype: Single Family Residence
Materials
- Stone
Condition
- Year built: 1948
Community & HOA
Community
- Subdivision: Oakwood 2nd Add
HOA
- Has HOA: No
Location
- Region: Springfield
Financial & listing details
- Price per square foot: $51/sqft
- Tax assessed value: $70,860
- Annual tax amount: $1,077
- Date on market: 11/17/2026
- Date available: 11/18/2026
Estimated market value
$103,900
$77,000 - $130,000
$1,085/mo
Price history
| Date | Event | Price |
|---|---|---|
| 11/17/2026 | Listed for sale | $80,000+66.7%$51/sqft |
Source:  WRIST #1049826 Report a problem | ||
| 12/6/1995 | Sold | $48,000$31/sqft |
Source: Public Record Report a problem | ||
Public tax history
| Year | Property taxes | Tax assessment |
|---|---|---|
| 2025 | $1,077 +9.7% | $24,800 +24.9% |
| 2024 | $982 +2.7% | $19,850 |
| 2023 | $957 -2.4% | $19,850 |
| 2022 | $980 +18.9% | $19,850 +28.8% |
| 2021 | $824 -0.2% | $15,410 |
| 2020 | $826 -0.2% | $15,410 |
| 2019 | $828 -0.5% | $15,410 +3.6% |
| 2018 | $832 | $14,870 +0% |
| 2017 | $832 -0.1% | $14,869 |
| 2016 | $832 -1.9% | $14,869 |
| 2015 | $848 | $14,869 |
| 2014 | $848 -95.6% | $14,869 |
| 2013 | $19,081 +1255.3% | $14,869 -43% |
| 2012 | $1,408 -2% | $26,090 |
| 2011 | $1,436 +4.7% | $26,090 |
| 2010 | $1,372 -6.5% | $26,090 -12% |
| 2009 | $1,468 +3% | $29,645 |
| 2008 | $1,425 +1.3% | $29,645 |
| 2007 | $1,407 +20.6% | $29,645 +29.7% |
| 2006 | $1,166 +17.7% | $22,856 |
| 2005 | $990 -44.1% | $22,856 +0% |
| 2004 | $1,770 +13% | $22,850 +15% |
| 2003 | $1,567 -0.2% | $19,870 |
| 2002 | $1,570 +24.4% | $19,870 +23% |
| 2000 | $1,262 | $16,160 |
Find assessor info on the county website
Monthly payment
Est. payment
Payment breakdown
Explore the cost of this home by adjusting the details. Changes won't be saved.Climate risks
Neighborhood: 45506
Nearby schools
Schools provided by the listing agent
- District: Springfield
Source: DABR MLS. This data may not be complete. We recommend contacting the local school district to confirm school assignments for this home.
- $4,950-- bd-- ba-- sqft1825 S Yellow Springs St, Springfield, OH 45506Off Market
- $5,200-- bd-- ba-- sqft1819-1821 S Yellow Springs St, Springfield, OH 45506Off Market
- $80,1002 bd1 ba960 sqft1809 S Yellow Springs St, Springfield, OH 45506Off Market
- $20,6602 bd1 ba672 sqft1016 Oakleaf Ave, Springfield, OH 45506Off Market
Similar homes
- $79,9003 bd1 ba1.3k sqft1851 S Fountain Ave, Springfield, OH 45506For Sale

 MLS ID #1049556, Tina Bleything, Roost Real Estate Co.. WRIST
- $79,9003 bd2 ba1.4k sqft320 W Euclid Ave, Springfield, OH 45506For Sale
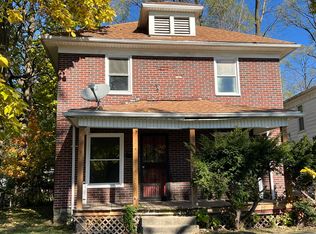 MLS ID #1049545, Tina Bleything, Roost Real Estate Co.. WRIST
- $69,9005 bd2 ba1.9k sqft1602-1604 W High St, Springfield, OH 45506For Sale
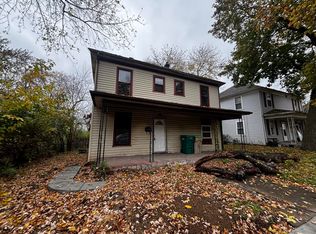 MLS ID #1049758, Haley Lough, Coldwell Banker Heritage. WRIST
- $85,0003 bd1 ba1.4k sqft135 Wilson Ave, Springfield, OH 45505For Sale
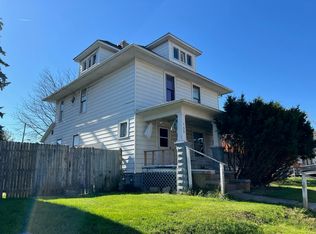 MLS ID #1049652, Tina Bleything, Roost Real Estate Co.. WRIST
- $74,9004 bd2 ba2.1k sqft506 W Southern Ave, Springfield, OH 45506For Sale
 MLS ID #226026247, Yuliya O Kotova, OwnerLand Realty, Inc.. Columbus and Central Ohio Regional MLS
- $89,0002 bd1 ba1.3k sqft1217 W Mulberry St, Springfield, OH 45506For Sale
 MLS ID #968545, Carie Park Chesser, Bella Realty Group. DABR MLS
- $97,5003 bd2 ba2k sqft1627 Woodward Ave, Springfield, OH 45506For SaleMLS ID #1049088, Stephanie Dobler, Roost Real Estate Co.. WRIST
- $79,9003 bd2 ba1.4k sqft1618 Highland Ave, Springfield, OH 45503For SaleMLS ID #970339, Kathy Cubbage, Lagonda Creek Real Estate LLC. DABR MLS
- $79,9003 bd1 ba1.5k sqft1629 Lexington Ave, Springfield, OH 45505For SaleMLS ID #970725, Nathan Evans, Coldwell Banker Heritage. DABR MLS
- $75,0004 bd3 ba2.1k sqft7 W Mulberry St, Springfield, OH 45506For SaleMLS ID #960395, Arthur Solomon, Coldwell Banker Heritage. DABR MLS
- $115,0003 bd1 ba1.4k sqft1635 S Center Blvd, Springfield, OH 45506For SaleMLS ID #1048908, Colton Risk, Howard Hanna Real Estate Services. WRIST
- $114,9002 bd1 ba1.1k sqft1837 S Fountain Ave, Springfield, OH 45506For SaleMLS ID #966800, Virginia Bystrek, Howard Hanna Real Estate Serv. DABR MLS
- $110,0003 bd1 ba936 sqft1611 Springmont Ave, Springfield, OH 45506For SaleMLS ID #1045561, Jack Irwin Blain, Real Estate II, Inc.. WRIST
- $104,9004 bd2 ba1.8k sqft207 S Shaffer St, Springfield, OH 45506For SaleMLS ID #968713, Scott Fader, Joseph Walter Realty, LLC. DABR MLS
- $79,9004 bd2 ba1.7k sqft1682 Edwards Ave, Springfield, OH 45503For SaleMLS ID #950960, Michele Hines, BHHS Professional Realty. DABR MLS
- $71,0002 bd2 ba1k sqft910 Pine St, Springfield, OH 45505For SaleMLS ID #962892, Brandon Harris, Keller Williams Community Part. DABR MLS
- $119,0002 bd1 ba1k sqft1628 Woodward Ave, Springfield, OH 45506For SaleMLS ID #1047948, Anna Catanzaro, Glasshouse Realty Group. WRIST
- $95,0004 bd2 ba2.2k sqft657 W Jefferson St, Springfield, OH 45506For SaleMLS ID #967127, Virginia Bystrek, Howard Hanna Real Estate Serv. DABR MLS
- $85,0003 bd2 ba1.9k sqft21 Lagonda Ave, Springfield, OH 45503For SaleMLS ID #1046379, Tyler Hicks, Glasshouse Realty Group. WRIST
