Skip main navigation
Sold for $615,000
  • $615,000

    1825 Seneca Blvd, Winter Springs, FL 32708

    4beds
    2,711sqft
    Single Family Residence
    Built in 1989
    0.45 Acres Lot
    $614,800 Zestimate®
    $227/sqft
    $3,884 Estimated rent

    Home value

    $614,800

    $566,000 - $664,000

    $3,884/mo

    Zestimate® history
    Loading
    Loading...

    Owner options

    List your home for rent

    $3,884/mo

    Rent Zestimate®

    Find your next renter with Zillow Rental Manager. Plus, with online applications, you can quickly screen prospective tenants – for free.

    Learn more

    $3,884/mo

    Rent Zestimate®

    Refinance and save

    $4,032/mo

    Est. payment

    Refinancing to a lower rate could help reduce your monthly payments and save thousands over the life of the loan.

    See today's rates

    $4,032/mo

    Est. payment

    Explore your selling options

    Work with a Zillow partner agent

    Leverage their expertise and Zillow's premium Showcase listings to get your home seen by more buyers.

    Get started

    List with your own agent

    Get your home in front of millions of buyers by listing it on Zillow.

    Learn how to do it

    Sell it yourself

    Take full control of how buyers see your home on Zillow by listing For Sale by Owner (FSBO).

    List your home

    What's special

    Abundant natural lightSpacious one-story pool homeSplit-bedroom style layoutAlmost half-acre lotOversized lotSoaring ceilingsWood-burning fireplace
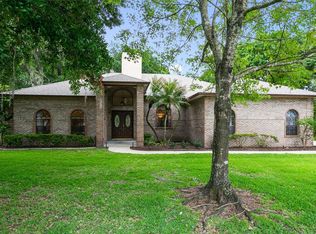
    Virtually Staged. ***MARCH 2026 Appraisal at $735,000***Welcome to 1825 Seneca Blvd in the heart of Tuskawilla, a rare opportunity to own a spacious one-story pool home on an almost half-acre lot in one of Seminole County’s most sought-after locations. Owned by the same family for 37 years, this 4-bedroom, 3 full bathroom block home offers 2,711 square feet of living space, a 2-car garage, soaring ceilings, skylights, abundant natural light, and an ideal layout with multiple living areas all on one level. Priced at its March 2026 appraised value of $735,000, this is a chance to secure a prime piece of real estate in a location where long-term ownership is the norm and opportunities like this do not come up often. Inside, the home offers impressive volume and flexibility. The main living room feels bright and open thanks to soaring ceilings and skylights, while the wood-burning fireplace adds warmth and character. The floor plan offers a great everyday flow with separate living and family spaces, formal and casual dining areas, and a split-bedroom style layout that gives the home both functionality and privacy. The home is move-in ready as it sits, but also presents an excellent opportunity for a new owner to update the cosmetics over time and make it their own. One of the standout features here is the outdoor space. The screened pool and patio area spans much of the rear of the home, creating a true extension of the living space and an ideal setup for relaxing or entertaining. The oversized lot is a major value driver, and because of the mature trees and natural setting, the property feels even more private than many homes nearby. It is the kind of yard that offers both space and seclusion, which is becoming harder and harder to find in this area. Major updates include a roof installed in June 2008, AC replaced in 2011, and water heater replaced in 2011. Optional HOA is another bonus. Zoned for Lawton Elementary, Indian Trails Middle, and Oviedo High School, this home is also close to Oviedo Mall, Trotwood Park, Tuskawilla Country Club, shopping, dining, and recreational amenities. If you have been searching for a well-maintained home with great bones, a large private lot, a screened pool, soaring ceilings, and an unbeatable Seminole County location, 1825 Seneca Blvd deserves your attention.

    Zillow last checked:

    Listing updated:

    Listing Provided by:

    Chris Creegan 407-622-1111,

    CREEGAN GROUP 407-622-1111,

    Daniel Prior LLC 407-406-2145,

    CREEGAN GROUP

    Bought with:

    Ross Pino, 3570529

    KELLER WILLIAMS REALTY AT THE PARKS

    Source: Stellar MLS,MLS#: O6396955MLS LogoOriginating MLS: Orlando Regional

    Facts & features

    Interior

    Bedrooms & bathrooms
    • Bedrooms: 4
    • Bathrooms: 3
    • Full bathrooms: 3
    Primary bedroom
    • Features: Ceiling Fan(s), En Suite Bathroom, Walk-In Closet(s)
    • Level: First
    • Area: 304 Square Feet
    • Dimensions: 19x16
    Bedroom 2
    • Features: Built-in Closet
    • Level: First
    • Area: 180 Square Feet
    • Dimensions: 15x12
    Bedroom 3
    • Features: Built-in Closet
    • Level: First
    • Area: 180 Square Feet
    • Dimensions: 15x12
    Bedroom 4
    • Features: Built-in Closet
    • Level: First
    • Area: 140 Square Feet
    • Dimensions: 14x10
    Balcony porch lanai
    • Level: First
    • Area: 1880 Square Feet
    • Dimensions: 47x40
    Dining room
    • Level: First
    • Area: 143 Square Feet
    • Dimensions: 13x11
    Family room
    • Level: First
    • Area: 260 Square Feet
    • Dimensions: 20x13
    Kitchen
    • Features: Exhaust Fan, Tall Countertops
    • Level: First
    • Area: 143 Square Feet
    • Dimensions: 13x11
    Laundry
    • Level: First
    • Area: 72 Square Feet
    • Dimensions: 12x6
    Living room
    • Features: Ceiling Fan(s)
    • Level: First
    • Area: 420 Square Feet
    • Dimensions: 21x20
    Heating
    • Central
    Cooling
    • Central Air
    Appliances
    • Included: Oven, Cooktop, Dishwasher, Microwave, Range Hood, Refrigerator
    • Laundry: Inside, Laundry Room
    Features
    • Built-in Features, Ceiling Fan(s), Eating Space In Kitchen, Kitchen/Family Room Combo, Open Floorplan, Primary Bedroom Main Floor, Split Bedroom, Thermostat, Walk-In Closet(s)
    • Flooring: Carpet, Tile
    • Doors: Sliding Doors
    • Windows: Skylight(s)
    • Has fireplace: Yes
    • Fireplace features: Living Room, Wood Burning
    Interior area
    • Total structure area: 3,720
    • Total interior livable area: 2,711 sqft

    Property

    Parking
    • Total spaces: 2
    • Parking features: Garage - Attached
    • Attached garage spaces: 2
    Features
    • Levels: One
    • Stories: 1
    • Patio & porch: Rear Porch, Screened
    • Exterior features: Irrigation System, Lighting, Private Yard, Rain Gutters, Sidewalk
    • Has private pool: Yes
    • Pool features: Deck, Gunite, In Ground, Screen Enclosure
    • Has view: Yes
    • View description: Trees/Woods, Water, Pond
    • Has water view: Yes
    • Water view: Water,Pond
    Lot
    • Size: 0.45 Acres
    • Features: Landscaped, Near Golf Course, Oversized Lot, Private, Sidewalk
    • Residential vegetation: Trees/Landscaped
    Details
    • Parcel number: 0821315JU00002160
    • Zoning: PUD
    • Special conditions: None

    Construction

    Type & style
    • Home type: SingleFamily
    • Property subtype: Single Family Residence
    Materials
    • Block, Stucco
    • Foundation: Slab
    • Roof: Shingle
    Condition
    • Completed
    • New construction: No
    • Year built: 1989

    Utilities & green energy

    • Sewer: Public Sewer
    • Water: Public
    • Utilities for property: BB/HS Internet Available, Cable Available, Electricity Connected, Phone Available, Public, Sewer Connected, Underground Utilities, Water Connected

    Community & neighborhood

    Community
    • Community features: Park, Playground, Sidewalks
    Location
    • Region: Winter Springs
    • Subdivision: TUSCAWILLA UNIT 14B

    HOA & financial

    HOA
    • Has HOA: Yes
    • HOA fee: $8 monthly
    • Services included: Manager
    • Association name: Chelsea Woods HOA (Optional HOA)
    Other fees
    • Pet fee: $0 monthly
    Other financial information
    • Total actual rent: 0

    Other

    Other facts
    • Listing terms: Cash,Conventional
    • Ownership: Fee Simple
    • Road surface type: Paved

    Price history

    DateEventPrice
    7/1/2026Sold$615,000-5.4%$227/sqft
    Source: Stellar MLS #O6396955 Report a problem
    5/31/2026Pending sale$650,000$240/sqft
    Source: Stellar MLS #O6396955 Report a problem
    5/28/2026Price change$650,000-3.7%$240/sqft
    Source: Stellar MLS #O6396955 Report a problem
    5/6/2026Price change$675,000-3.6%$249/sqft
    Source: Stellar MLS #O6396955 Report a problem
    4/24/2026Price change$700,000-4.8%$258/sqft
    Source: Stellar MLS #O6396955 Report a problem
    4/7/2026Listed for sale$735,000$271/sqft
    Source: Stellar MLS #O6396955 Report a problem

    Public tax history

    YearProperty taxesTax assessment
    2025$4,407 $307,484 +2.9%
    2024-- $298,818 +3%
    2023-- $290,115 +3%
    2022-- $281,665 +3%
    2021$3,890 +0.8%$273,461 +1.4%
    2020$3,858 +1.2%$269,685 +2.3%
    2019$3,814 +93.6%$263,622 +1.9%
    2018$1,970 -45.4%$258,707 +2.1%
    2017$3,607 -2.4%$253,386 +1.4%
    2016$3,697 -0.4%$249,911 +1.4%
    2015$3,712 +0.6%$246,449 +0.8%
    2014$3,690 -1%$244,493 +1.5%
    2013$3,728 +6.1%$240,880 +1.7%
    2012$3,515 +2.5%$236,853 +3%
    2011$3,430 +0.8%$229,954 +1.5%
    2010$3,404 +3.8%$226,556 +2.7%
    2009$3,280 +3.3%$220,600 +0.1%
    2008$3,175 +7.1%$220,380 +3%
    2007$2,964 -9.2%$213,961 +2.5%
    2006$3,263 -0.1%$208,742 +3%
    2005$3,265 +1.7%$202,662 +3%
    2004$3,211 +0.9%$196,759 +1.9%
    2003$3,183 +3.3%$193,090 +2.4%
    2002$3,081 +7.5%$188,564 +4.6%
    2000$2,865 $180,188

    Find assessor info on the county website

    Neighborhood: 32708

    Nearby schools

    GreatSchools rating
    Schools provided by the listing agent
    • Elementary: Lawton Elementary
    • Middle: Indian Trails Middle
    • High: Oviedo High

    Source: Stellar MLS. This data may not be complete. We recommend contacting the local school district to confirm school assignments for this home.

    Get a cash offer in 3 minutes
    Find out how much your home could sell for in as little as 3 minutes with a no-obligation cash offer.
    Estimated market value
    $614,800
    Get a cash offer in 3 minutes
    Find out how much your home could sell for in as little as 3 minutes with a no-obligation cash offer.
    Estimated market value
    $614,800