Skip main navigation
Off market
  • $783,200

    674 Keuka Ct, Winter Springs, FL 32708

    4beds
    2,558sqft
    SingleFamily
    Built in 1988
    0.66 Acres Lot
    $783,200 Zestimate®
    $306/sqft
    $3,727 Estimated rent

    Home value

    $783,200

    $736,000 - $830,000

    $3,727/mo

    Zestimate® history
    Loading
    Loading...

    Owner options

    List your home for rent

    $3,727/mo

    Rent Zestimate®

    Find your next renter with Zillow Rental Manager. Plus, with online applications, you can quickly screen prospective tenants – for free.

    Learn more

    $3,727/mo

    Rent Zestimate®

    Refinance and save

    $5,181/mo

    Est. payment

    Refinancing to a lower rate could help reduce your monthly payments and save thousands over the life of the loan.

    See today's rates

    $5,181/mo

    Est. payment

    Explore your selling options

    Work with a Zillow partner agent

    Leverage their expertise and Zillow's premium Showcase listings to get your home seen by more buyers.

    Get started

    List with your own agent

    Get your home in front of millions of buyers by listing it on Zillow.

    Learn how to do it

    Sell it yourself

    Take full control of how buyers see your home on Zillow by listing For Sale by Owner (FSBO).

    List your home

    What's special

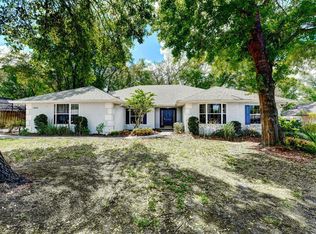
    Looking for gorgeous upgrades, over 1/2 acre of land and convenient location? You've found it in this updated beauty tucked away on a quaint cul-de-sac in the attractive Chelsea Woods of Tuscawilla neighborhood! Recent renovations include wood floors in main living and dining areas and a stunning new kitchen with custom cabinetry, granite countertops, SS appliances, breakfast nook, and pantry with pull-out drawers. Both guest bathrooms have been completely remodeled along with new tile on both patios, newer interior paint, and recently painted cabinets in laundry/master bath. Vaulted ceilings and a beautiful brick fireplace enhance the main living area. The large master suite includes sliding doors leading to a private, screened patio perfect for enjoying a morning cup of coffee. Separate vanities and two walk in closets in the master bath allow for even more privacy. The remaining three bedrooms are sizeable and split from the master. More extras include: oversized 3 car garage, recently resurfaced, heated salt water pool with new pump, updated light fixtures, termite bond, newer water heater, replumbed, plantation shutters, triple pocket sliders and French doors, optional HOA. Don't forget the spacious backyard and long driveway! Highly rated Seminole schools, close to the 417, dining, shopping, parks, and Cross-Seminole Trail. All that's left to do is pack your bags and move right in!

    This property is off market, which means it's not currently listed for sale or rent on Zillow. This may be different from what's available on other websites or public sources.

    Facts & features

    Interior

    Bedrooms & bathrooms
    • Bedrooms: 4
    • Bathrooms: 3
    • Full bathrooms: 2
    • 1/2 bathrooms: 1
    Heating
    • Other
    Cooling
    • Central
    Appliances
    • Included: Dishwasher, Dryer, Garbage disposal, Microwave, Range / Oven, Refrigerator, Washer
    • Laundry: Inside, Laundry Room
    Features
    • Ceiling Fans(s), High Ceiling(s), Master Bedroom Downstairs, Split Bedroom, Walk-In Closet(s), Skylight(s), Window Treatments, Open Floorplan, Eating Space In Kitchen, Stone Counters
    • Flooring: Tile, Carpet
    • Windows: Skylight(s), Blinds, Rods, Drapes, Shutters
    • Has fireplace: Yes
    Interior area
    • Total interior livable area: 2,558 sqft

    Property

    Parking
    • Parking features: Garage - Attached
    Features
    • Patio & porch: Covered, Patio, Porch, Screened
    • Exterior features: Stucco
    • Pool features: Child Safety Fence, Heated, Salt Water, Screen Enclosure, In Ground
    Lot
    • Size: 0.66 Acres
    • Features: Cul-de-sac, Sidewalk
    • Residential vegetation: Mature Landscaping, Trees/Landscaped, Oak Trees
    Details
    • Parcel number: 0821315JU00002180
    • Zoning: PUD

    Construction

    Type & style
    • Home type: SingleFamily
    Materials
    • wood frame
    • Foundation: Footing
    • Roof: Other
    Condition
    • Year built: 1988

    Utilities & green energy

    • Utilities for property: BB/HS Internet Available, Cable Connected, Electricity Connected, Street Lights

    Community & HOA

    Community
    • Security: Security System Owned, Smoke Detector(s)
    HOA
    • Has HOA: Yes
    • HOA fee: $5 monthly
    Location
    • Region: Winter Springs

    Financial & listing details

    • Price per square foot: $306/sqft
    • Tax assessed value: $645,024
    • Annual tax amount: $6,019

    Price history

    DateEventPrice
    8/17/2018Sold$450,000+0.2%$176/sqft
    Source: Public Record Report a problem
    6/16/2018Listed for sale$449,000+32.1%$176/sqft
    Source: METRO REALTY GROUP LLC #O5714756 Report a problem
    3/5/2014Sold$340,000-2.8%$133/sqft
    Source: Public Record Report a problem
    1/14/2014Listed for sale$349,900+70.7%$137/sqft
    Source: RE/MAX Optima #O5203440 Report a problem
    9/8/1997Sold$205,000$80/sqft
    Source: Public Record Report a problem

    Public tax history

    YearProperty taxesTax assessment
    2025$6,019 +9.7%$402,065 +2.9%
    2024$5,488 +4%$390,734 +3%
    2023$5,275 +2.7%$379,353 +3%
    2022$5,136 -2.2%$368,304 +3%
    2021$5,252 +0.8%$357,577 +1.4%
    2020$5,211 +1.1%$352,640 +2.3%
    2019$5,156 $344,712 -5.5%
    2018$5,156 -7.4%$364,718 +2.3%
    2017$5,566 -10.3%$356,387 +5.4%
    2016$6,204 +5%$338,082 +6.1%
    2015$5,908 $318,660 +27.1%
    2014$5,908 +53.8%$250,737 +1.5%
    2013$3,841 +6%$247,032 +1.7%
    2012$3,622 +1.4%$242,903 +2.1%
    2011$3,572 +0.8%$237,829 +1.5%
    2010$3,545 +3.7%$234,314 +2.7%
    2009$3,417 +3.3%$228,154 +0.1%
    2008$3,308 +7.4%$227,926 +3%
    2007$3,078 -9.2%$221,287 +2.5%
    2006$3,390 -0.1%$215,890 +3%
    2005$3,393 +1.7%$209,602 +3%
    2004$3,337 +0.9%$203,497 +1.9%
    2003$3,309 +3.3%$199,703 +2.4%
    2002$3,202 +7.5%$195,022 +4.6%
    2000$2,979 $186,360
    Find assessor info on the county website

    Neighborhood: 32708

    Nearby schools

    GreatSchools rating
    Schools provided by the listing agent
    • Elementary: Lawton Elementary
    • Middle: Indian Trails Middle
    • High: Oviedo High

    Source: The MLS. This data may not be complete. We recommend contacting the local school district to confirm school assignments for this home.

    Get a cash offer in 3 minutes
    Find out how much your home could sell for in as little as 3 minutes with a no-obligation cash offer.
    Estimated market value
    $783,200
    Get a cash offer in 3 minutes
    Find out how much your home could sell for in as little as 3 minutes with a no-obligation cash offer.
    Estimated market value
    $783,200